- Overview
- Description
- Property Details
- Location
- HOA Management
- Facts & Features
- Getting Around
- Nearby Homes



$589,900
Monthly Est:$2,936
 5 Beds
 5 Baths
4 full baths + 1 half bath
 3,420sqft
23046 Evangeline, San Antonio, TX 78258
$589,900
$2,936/moEst:
Get Pre-Approved
Single Family Residence
Built in 2018
$-- HOA
6,621.12 sqft lot
$172/sq.ft
Description
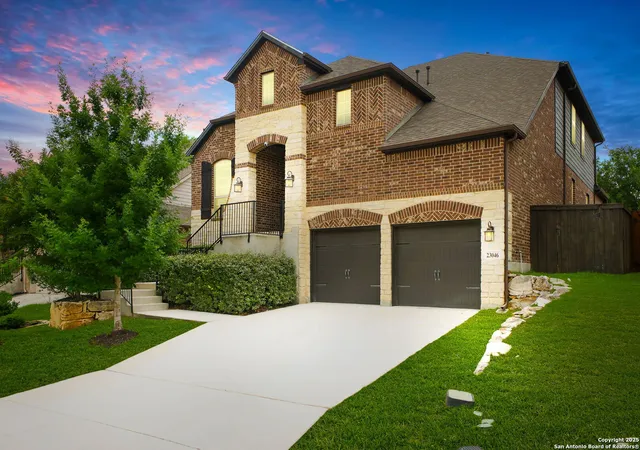
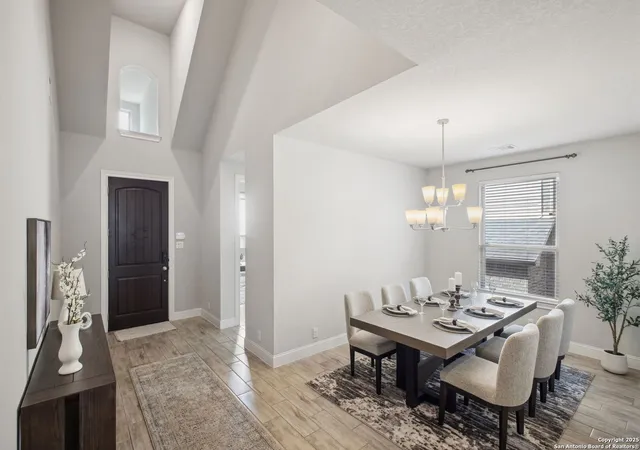
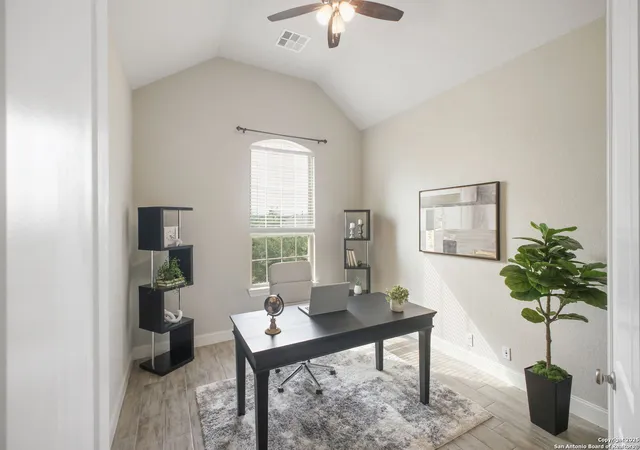
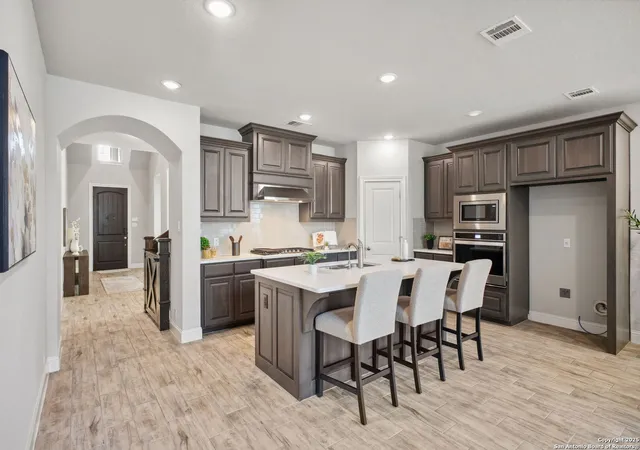
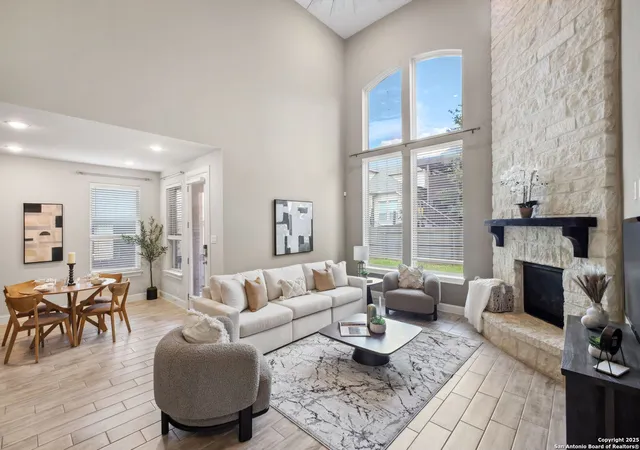
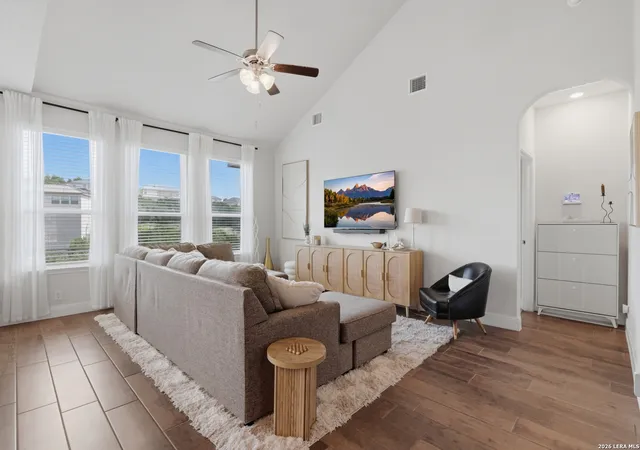
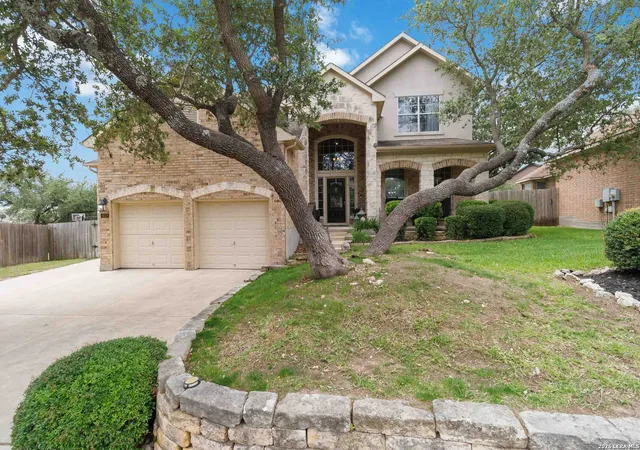
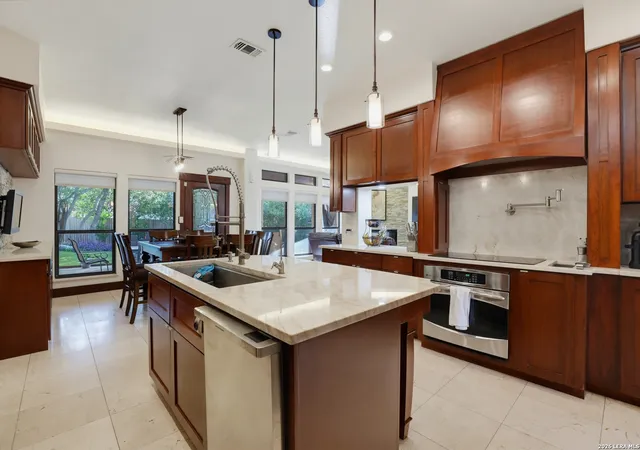
** 2.75% VA Assumable rate for qualified purchasers ** **Motivated Seller and entertaining all serious offers! Priced to Move** Nestled in the gated Coronado neighborhood, this meticulously maintained 5-bedroom, 4.5-bathroom Highland Home offers 3,420 sq ft of luxurious living space. Built in 2018, the residence boasts a spacious layout with tall ceilings, open floorplan throughout the kitchen, breakfast area, and family room. You will also find a formal dining room, spacious game room and a dedicated study, providing ample room for both entertaining and productivity. The chef-inspired kitchen is a culinary enthusiast's dream, featuring solid surface countertops, a walk-in pantry, built-in self-cleaning oven, gas cooktop, built-in microwave, dishwasher, and RO water system. The elegant design is complemented by high ceilings, large custom ceiling fan, a gas fireplace in the family room spanning floor to ceiling stone construction, and a staircase adorned with metal spindles. The master suite offers a spa-like retreat with a luxurious bath, separate shower, and large walk in closet with a his and hers sides. The four secondary bedrooms are generously sized, with one located downstairs adjacent to a full bath that can be perfect as a mother-in-law suite or a guest bedroom. Step outside to a private backyard oasis, complete with an enclosed patio and back deck perfect for entertaining or unwinding after a long day. Or enjoy opportunity to open the garage and utilize the pull down or retractable screen which has a door you can walk through to say hi to neighbors passing by. The garage is also equipped with deck tiles that can withstand 80,000 pounds, perfect for the car or workout enthusiast. Plenty of storage capability with the metal shelving installed above the garage doors or the opportunity to add stairs to be able to access the attic area. Located within the highly regarded North East Independent School District, this home is in close proximity to top-rated schools, shopping, dining, and major highways, offering both convenience and luxury. ** 2.75% VA Assumable rate for qualified purchasers **
- Houzeo last checked: 12 hours ago
- Listing updated: July 24, 2025 at 4:10 pm
- Listing Provided by: Sara Aguilera | Keller Williams Heritage (210) 493-3030
- Source: LERA MLS-TX | MLS#: 1852822

Property Details
Status
Pending
Type
Single Family Residence
No. of Stories
-
County
City
Neighborhood
--
Year Built
2018
HOA Fees
-
Finished Area
3,420 sqft
Lot Size
6,621.12 sqft lot
Basement Area
- sqft
MLS Name
LERA MLS
MLS Number
1852822
MLS Status
PND
Days on Market
588

Continue Your Journey in App
Find your dream home, receive real-time updates, and many more!
Continue Your Journey in App
Find your dream home, receive real-time updates, and many more!
Location
HOA Management
AQUITY MANAGEMENT
HOA Fees
$132.83/
Amenities
 Amenities and services may be covered by one or multiple associations and service providers.
 Air Conditioning
Disclaimer: Amenities are based on third-party information and may vary; buyers must independently verify all amenities, as information is deemed reliable but not guaranteed.
Facts & Features
Rooms
Bedrooms & bathrooms
Bedrooms: 5
Bathrooms: 5
Interior
Window Features
All
Utilities & Energy
Fireplace Features
One, Famrm, Lginc, Gas, Heatilator, Stonerockbrick
Association Amenities
Cntrl
Other Features
Subdivision Name
Coronado Bexar County
Price History
| Date | Event | Price |
|---|---|---|
07/24/2025 Source: | Pending | $589,900 $166/sqft |
07/14/2025 Source: | Contingent (Active Under Contract) | $589,900 $166/sqft |
06/23/2025 Source: | Price Decreased | $589,900 -0.86% $166/sqft |
06/12/2025 Source: | Price Decreased | $595,000 -0.67% $167/sqft |
05/25/2025 Source: | Price Decreased | $599,000 -2.60% $168/sqft |

Show more
Nearby Homes
Find Homes by Property Features in San Antonio, TX

Based on information from the San Antonio Board of REALTORS® MLS through Nov 02, 2026, 02:15PM. Information is provided exclusively for consumers’ personal, non-commercial use, and it may not be used for any purpose other than to identify prospective properties consumers may be interested in purchasing. The data is deemed reliable but is not guaranteed. © 2026 San Antonio Board of REALTORS - All Rights Reserved.
 Advertising Broker: David Montalvo | CapTex Realty
