- Overview
- Description
- Property Details
- Location
- HOA Management
- Facts & Features
- Getting Around
- Nearby Homes




$419,000
Monthly Est:$2,086
 4 Beds
 3 Baths
2 full baths + 1 half bath
 2,702sqft
2306 Wooster St, Nolanville, TX 76559
$419,000
$2,086/moEst:
Get Pre-Approved
Single Family Residence
Built in 2020
$20.83/mo HOA
10,585.08 sqft lot
$155/sq.ft
Description
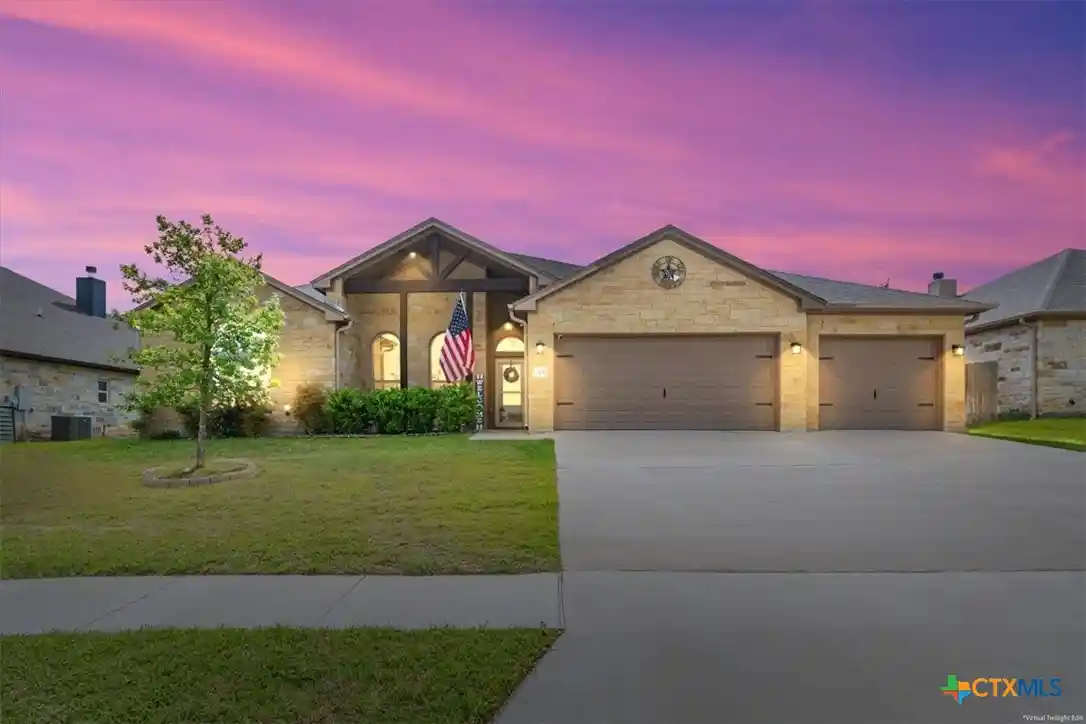
Have you been searching for a home that blends elevated design with everyday comfort? This custom-built Tippit Home in Nolanville delivers in a way that feels both effortless and intentional. This home is conveniently located near the highly sought-after Bella Charca Subdivision.
From the moment you arrive, the 4-sided brick and stone exterior sets the tone: timeless, durable, and quietly impressive. Step inside, and the attention to detail immediately becomes clear. Coffered ceilings with custom shiplap inlays, crown molding, and carefully curated finishes create a space that feels refined without sacrificing warmth.
The main living area is open, airy, and filled with natural light. Designed to feel just as inviting during a quiet evening as it does when hosting guests. At the center of it all, the kitchen stands out as both a functional workspace and a statement piece, featuring granite countertops, double ovens, a spacious island, and a thoughtfully designed layout ideal for both everyday living and entertaining.
The primary suite offers a true retreat: private, spacious, and designed with relaxation in mind. The spa-inspired bathroom features a rain shower, a garden tub, and a large walk-in closet, creating a space that feels like a personal sanctuary.
Step outside and experience a backyard built for lifestyle. An extended covered patio with a screened-in section, outdoor kitchen, and firepit creates the perfect setting to unwind or entertain.
Additional highlights include energy-efficient foam insulation, a full sprinkler system, and a spacious 3-car garage complete with storage and workspace, offering both function and flexibility.
Ideally located just minutes from Fort Hood and within easy reach of Killeen, Belton, and Temple, this home provides the perfect balance of convenience and tranquility.
This is more than a home, it’s a place where thoughtful design meets everyday living, creating a space that simply feels right from the moment you walk in.
- Houzeo last checked: 7 minutes ago
- Listing updated: October 21, 2026 at 10:12 pm
- Listing Provided by: Megan Wright (254) 289-9543 DRE #0753648 | EG Realty (254) 749-0331
- Source: Central Texas MLS-TX | MLS#: 611929

Property Details
Status
Active
Type
Single Family Residence
No. of Stories
1
County
City
Neighborhood
--
Year Built
2020
HOA Fees
$20.83/mo
Finished Area
2,702 sqft
Lot Size
10,585.08 sqft lot
Basement Area
- sqft
MLS Name
Central Texas MLS
MLS Number
611929
MLS Status
Active
Days on Market
183
Cumulative Days on Market
169

Continue Your Journey in App
Find your dream home, receive real-time updates, and many more!
Continue Your Journey in App
Find your dream home, receive real-time updates, and many more!
Location
HOA Management
Preferred Associates
HOA Fees
$250/ Annually
Disclaimer: Amenities are based on third-party information and may vary; buyers must independently verify all amenities, as information is deemed reliable but not guaranteed.
Facts & Features
Rooms
Bedrooms & bathrooms
Bedrooms: 4
Bathrooms: 3
Laundry
Level: Main
Area: 72.00 Square Feet
Dimensions: 12'7"x 6'9"
Bedroom4
Level: Main
Area: 110.00 Square Feet
Dimensions: 11'11"x 10'11"
Bedroom2
Level: Main
Area: 100.00 Square Feet
Dimensions: 10'11"x 10'3"
Bedroom3
Level: Main
Area: 132.00 Square Feet
Dimensions: 12'3"x 11'6"
PrimaryBedroom
Level: Main
Area: 272.00 Square Feet
Dimensions: 16'11"x 17'3"
Interior
Heating
Central
Exterior Features
Covered Patio, Enclosed Porch, Fire Pit, Outdoor Grill, Outdoor Kitchen, Other, Porch, See Remarks
Flooring
Carpet, Tile
Cooling
Central Air, One Unit
Appliances
Double Oven, Dishwasher, Electric Water Heater, Water Heater, Built In Oven, Cooktop, Microwave
Interior Features
Attic, Ceiling Fans, Crown Molding, Coffered Ceilings, Double Vanity, Entrance Foyer, Garden Tub Roman Tub, High Ceilings, Open Floorplan, Pull Down Attic Stairs, Recessed Lighting, Separate Shower, Walk In Closets, Granite Counters, Kitchen Island, Kitchen Family Room Combo, Kitchen Dining Combo, Pantry, Walk In Pantry
Construction
Year Built
Year Built: 2020
Home type
Single Family Residence
Construction Materials
Brick, Masonry, Stone Veneer
Architectural Style
Ranch
Foundation Details
Slab
Roof
Composition, Shingle
Property Condition
Resale
Utilities & Energy
Security Features
Security System Leased, Smoke Detectors
Laundry Features
Washer Hookup, Electric Dryer Hookup, Main Level, Laundry Room
Water Source
Public
Fireplace Features
None
Pool Features
None
Utilities
Cable Available, Electricity Available, Trash Collection Public
Other Features
Subdivision Name
Warriors Legacy Ph I
Disclosures
Homestead Exemption
Community Features
Playground, Trails Paths, Curbs, Sidewalks
Patio And Porch Features
Covered, Patio, Porch, Screened
Price History
| Date | Event | Price |
|---|---|---|
10/01/2026 Source: | Listed for Sale | $419,000 -2.54% $155/sqft |
08/01/2026 Source: | Listing Removed | $429,900 $159/sqft |
05/04/2026 Source: | Listed for Sale | $429,900 -4.47% $159/sqft |
06/29/2025 Source: | Listing Removed | $450,000 -1.32% $167/sqft |
02/19/2025 Source: | Listed for Sale | $456,000 -0.87% $169/sqft |


Show more
Nearby Homes
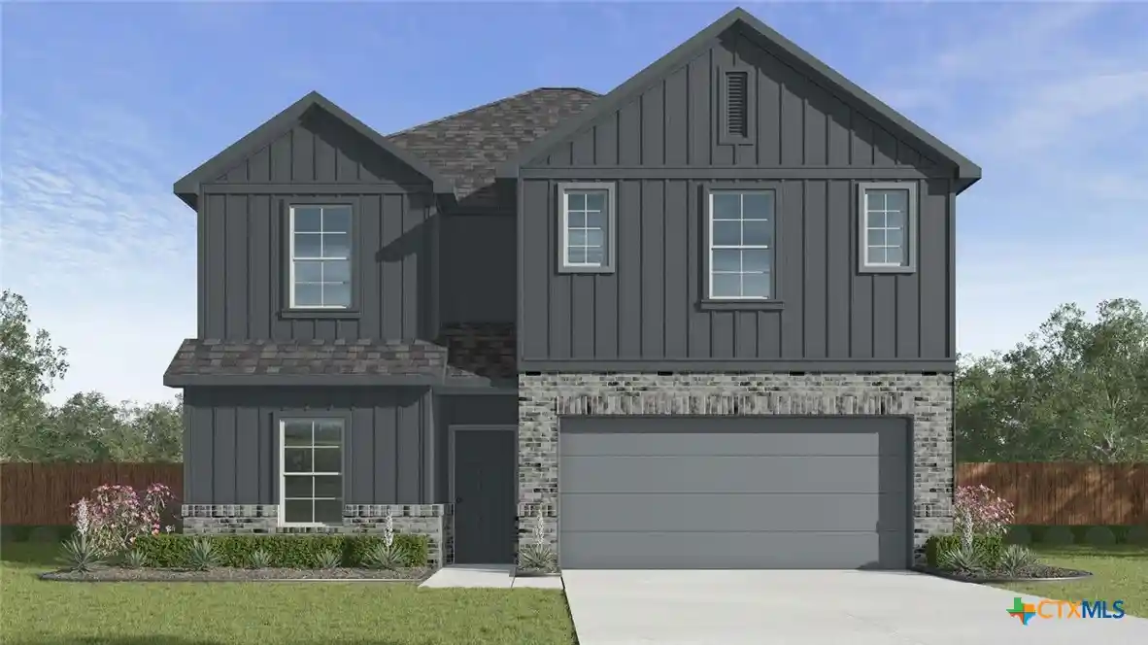
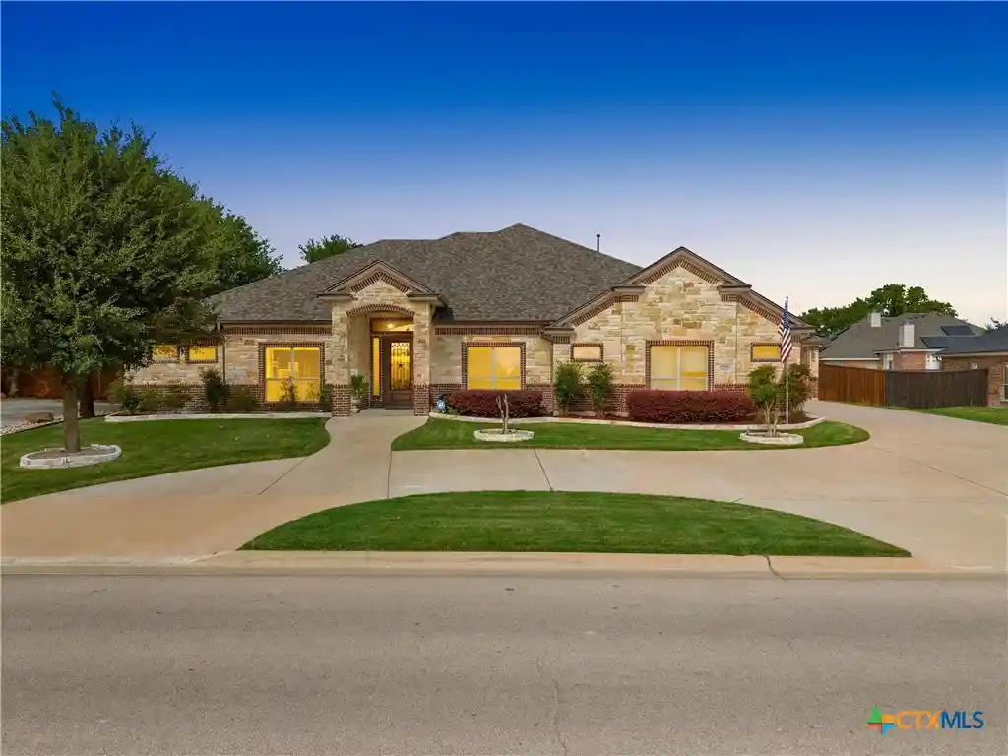
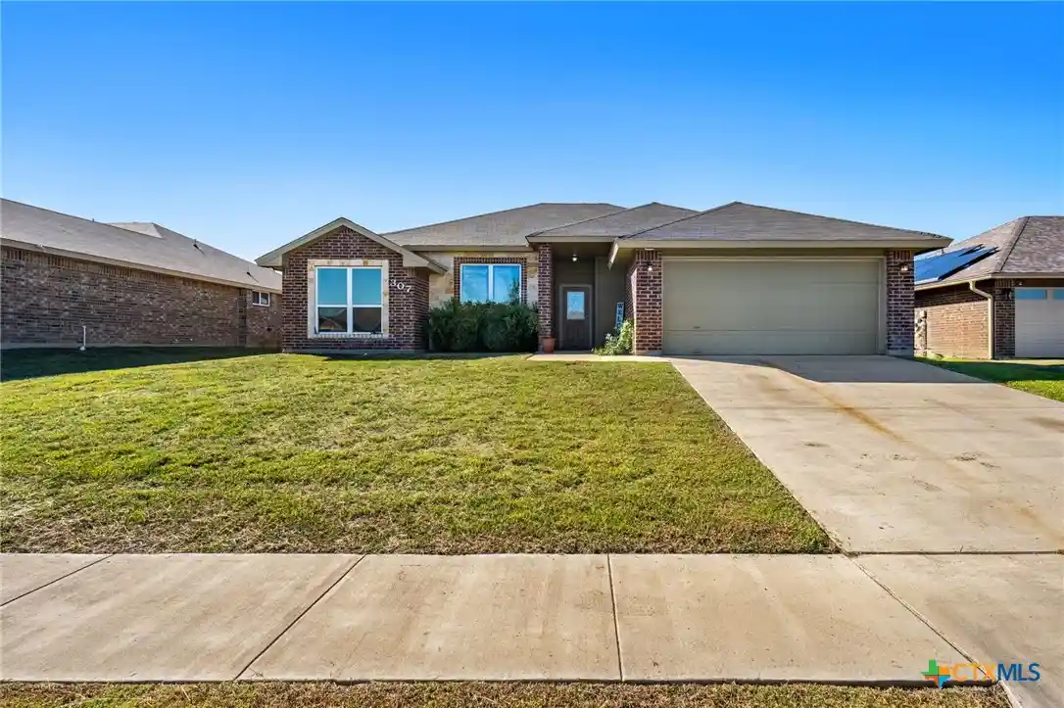
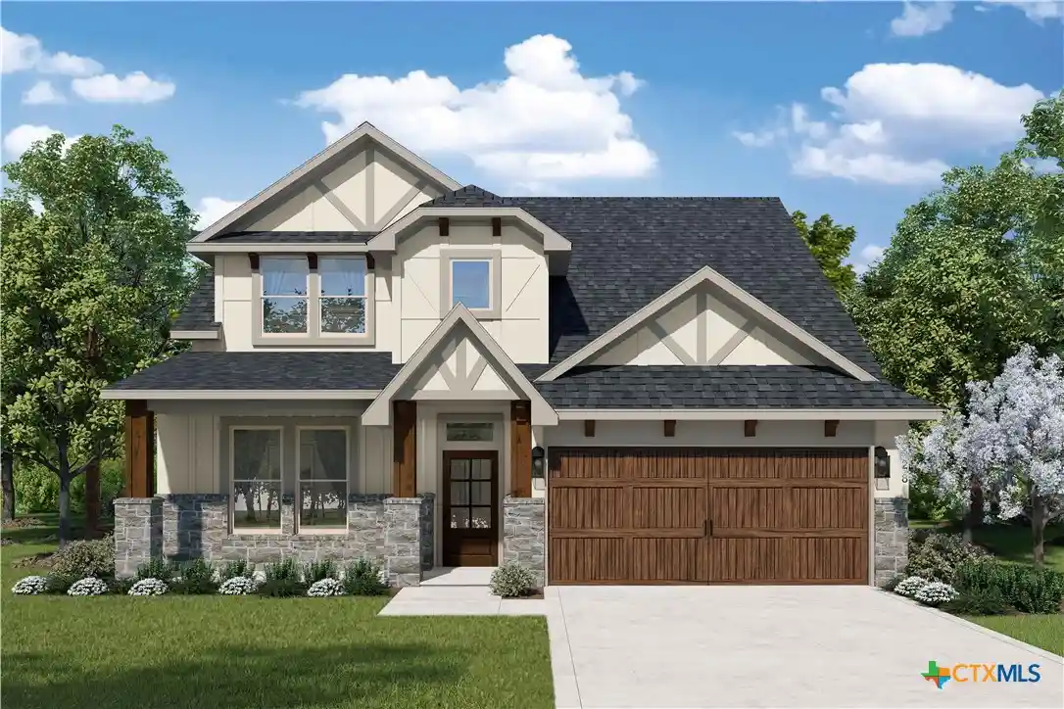
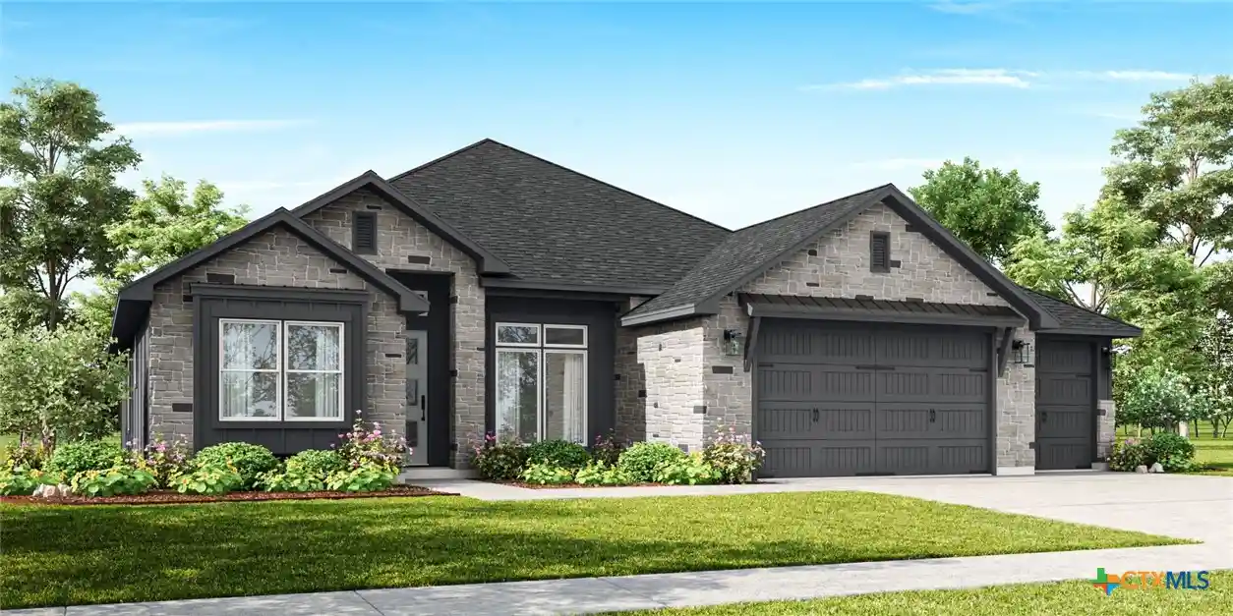
Find Homes by Property Features in Nolanville, TX
Nearby New Homes For Sale

Based on information from the association of REALTORS® (alternatively, from the Central Texas MLS) through Oct 30, 2026, 01:30PM. IDX information is provided exclusively for personal, non-commercial use, and may not be used for any purpose other than to identify prospective properties consumers may be interested in purchasing. Information is deemed reliable but not guaranteed. © 2026 Central Texas MLS, All Rights Reserved.
 Advertising Broker: Michelle Brecker | Pathway To Home Realty
