
- Overview
- Description
- Property Details
- Location
- HOA Management
- Facts & Features
- Getting Around
- Nearby Homes

 3D Tour

$439,000
Monthly Est:$2,185
 4 Beds

3 full baths
 3,884sqft
23061 Cottage Grv Ct, Elkhart, IN 46516
$439,000
$2,185/moEst:
Manufactured On Land
Built in 1994
$-- HOA
20,473 sqft lot
$113/sq.ft
Description
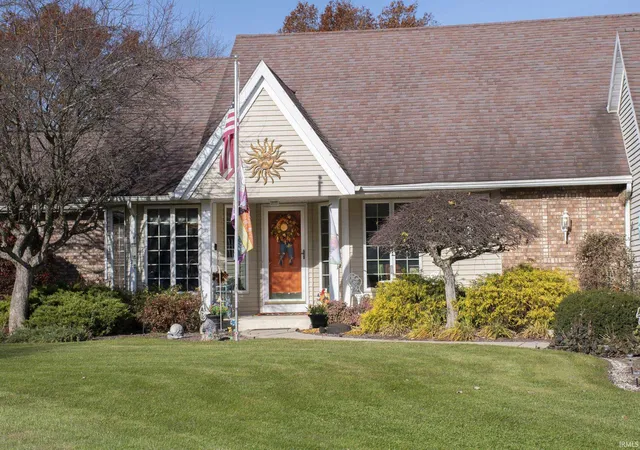
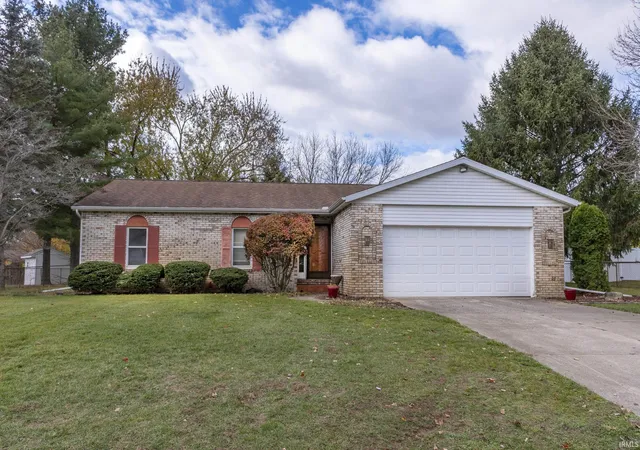
Sprawling Ranch with an Amazing Primary Suite, Finished Lower Level & Nearly Half-Acre Lot!
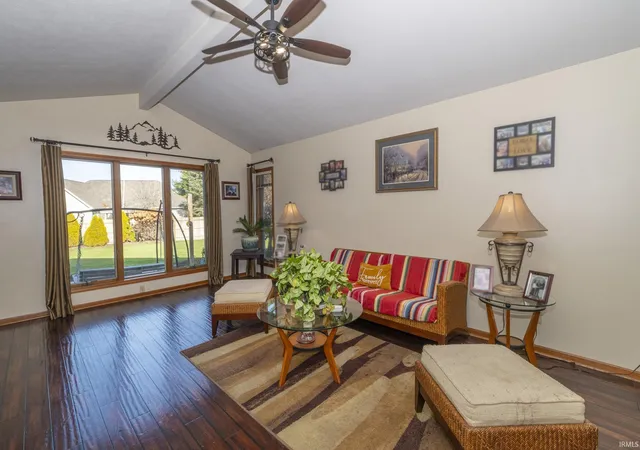
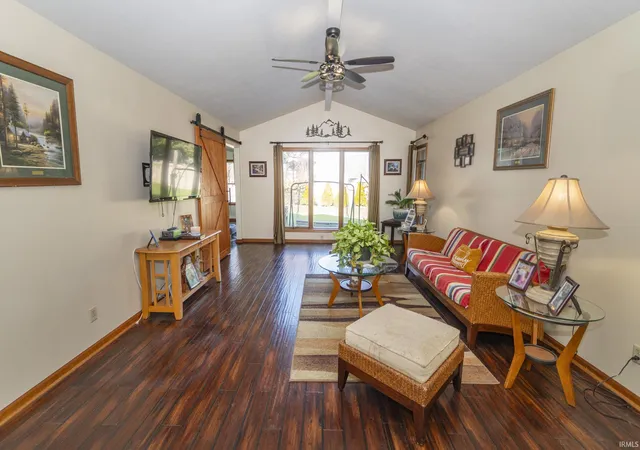
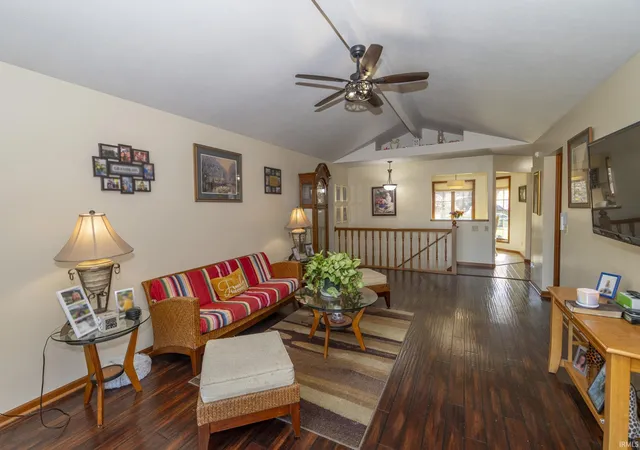
This beautiful sprawling ranch offers an incredible split-bedroom floor plan with soaring vaulted ceilings, bamboo flooring, and spacious, open living areas! The great room flows into the eat-in kitchen featuring solid granite countertops and a fabulous walk-in butler's pantry with utility sink. A light-filled sitting room surrounded by windows and a formal dining area provide plenty of space for relaxing and entertaining!
The impressive primary suite features an enormous walk-in closet currently used as a office space and relocated washer and dryer for the most convenience of the task we all dread the most. Additional laundry hookups are available in the lower level and main-level butler's pantry for added flexibility.
An open staircase leads to the fully finished lower level, complete with a spacious family room, wet bar, additional den, fourth bedroom, full bathroom, and abundant storage!
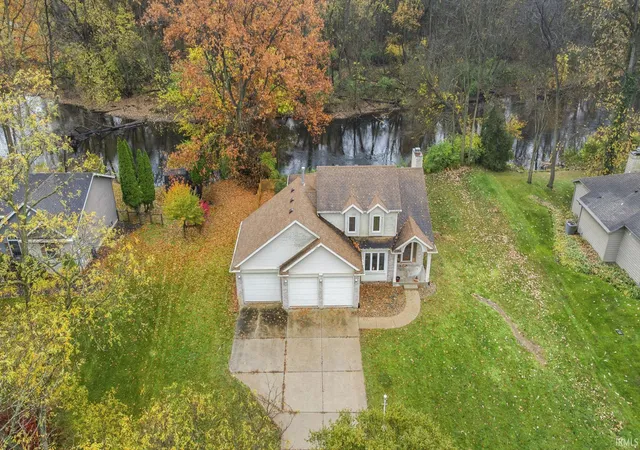
Situated on a nearly half-acre, privacy-fenced lot with an oversized 2.5-car garage, this home is tucked away on a quiet cul-de-sac in a fantastic location within Concord School District!
Space, comfort, and an incredible floor plan—this home truly has it all and is all move in ready!
- Houzeo last checked: 8 minutes ago (November 22, 2026 at 12:16 am)
- Listing updated: November 19, 2026 at 11:17 pm
- Listing Provided by: Tara Lochmandy (574) 849-4220 | Cressy & Everett- Goshen
- Source: Indiana Regional MLS-IN | MLS#:

Property Details
Status
Active
Type
Manufactured Mobile Home
No. of Stories
-
County
--
City
Neighborhood
--
Year Built
1994
HOA Fees
-
Finished Area
3,884 sqft
Lot Size
20,473 sqft lot
Basement Area
- sqft
MLS Name
Indiana Regional MLS
MLS Number
202647443
MLS Status
Active
Days on Market
1
Continue Your Journey in App
Find your dream home, receive real-time updates, and many more!
Location
HOA Management
N/A
HOA Fees
$200/
Disclaimer: Amenities are based on third-party information and may vary; buyers must independently verify all amenities, as information is deemed reliable but not guaranteed.
Facts & Features
Rooms
Bedrooms & bathrooms
Bedrooms: 4
Bathrooms: 3
Interior
Heating
Natural Gas, Forced Air
Sewer
Septic Tank
Interior Features
1st Bdrm En Suite, Alarm System Security, Cable Ready, Vaulted Ceiling(s), Closet(s) Walk In, Stone Counters, Detector Smoke, Disposal, Dryer Hook Up Electric, Eat In Kitchen, Entrance Foyer, Garage Door Opener, Irrigation System, Landscaped, Natural Woodwork, Open Floorplan, Pantry Walk In, Patio Open, Porch Covered, Six Panel Doors, Split Br Floor Plan, Twin Sink Vanity, Wet Bar, Main Level Bedroom Suite, Formal Dining Room, Main Floor Laundry, Sump Pump
Window Features
Double Pane Windows
Flooring
Hardwood, Carpet
Cooling
Central Air
Appliances
Dishwasher, Microwave, Refrigerator, Washer, Window Treatments, Dryer Electric, Electric Oven, Electric Range, Sump Pump, Gas Water Heater, Water Softener Owned, Window Treatment Blinds
Construction
Year Built
Year Built: 1994
Home type
Manufactured On Land
Foundation Details
Concrete Perimeter
Architectural Style
Ranch
Construction Materials
Brick, Vinyl Siding
Utilities & Energy
Basement
Full, Finished
Water Source
Well
Parking Features
Concrete
Other Features
Lot Features
Cul De Sac, Level, 0 2.9999
Subdivision Name
Karington Kove


Find Homes by Property Features in Elkhart, IN


IDX information is provided exclusively for consumer's personal, non-commercial use and may not be used for any purpose other than to identify prospective properties that consumers may be interested in purchasing. Data is deemed reliable but is not guaranteed accurate by the MLS.
 Advertising Broker: Jonah Hartsburg | Hoosier Hub Realty