- Overview
- Description
- Property Details
- Location
- Facts & Features
- Getting Around
- Nearby Homes




$995,000
Monthly Est:$4,952
 4 Beds
 2 Baths
2 full baths
 2,049sqft
2307 Cheyenne Cir, Austin, TX 78745
$995,000
$4,952/moEst:
Get Pre-Approved
Single Family Residence
Built in 1967
$-- HOA
14,374.8 sqft lot
$486/sq.ft
Description
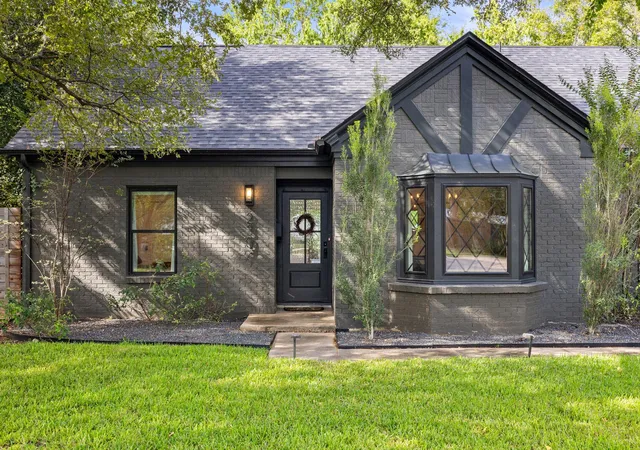
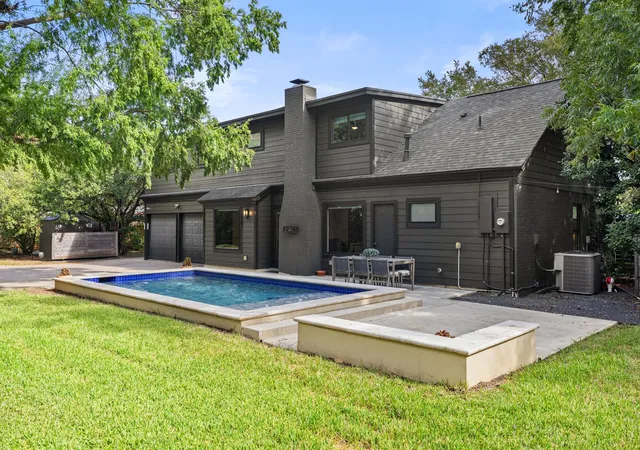
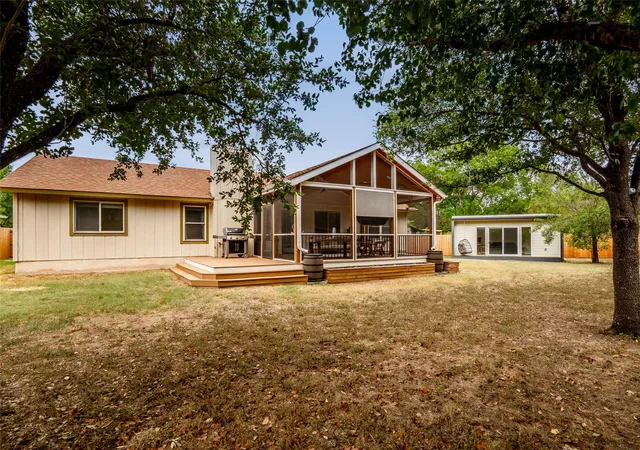
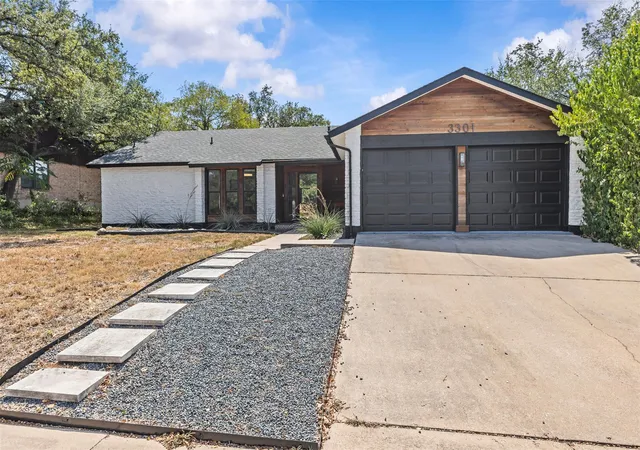
Tucked at the end of a quiet cul-de-sac in sought-after Western Trails Estates, 2307 Cheyenne Circle offers a distinctive take on South Austin living. Set on a sprawling .33-acre lot beneath a canopy of mature trees, this beautifully reimagined Tudor-inspired ranch combines timeless architectural character with thoughtful modern design.
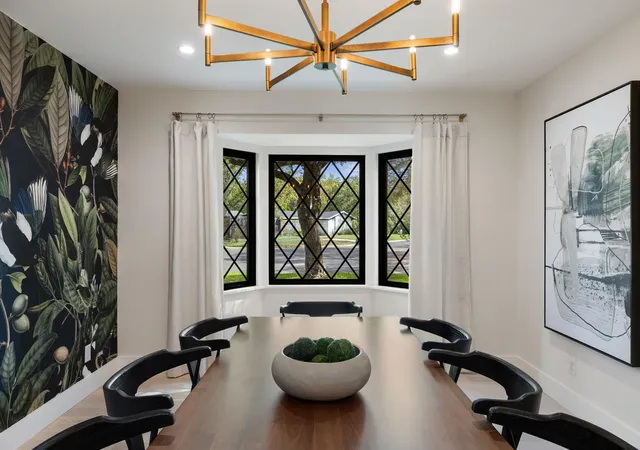
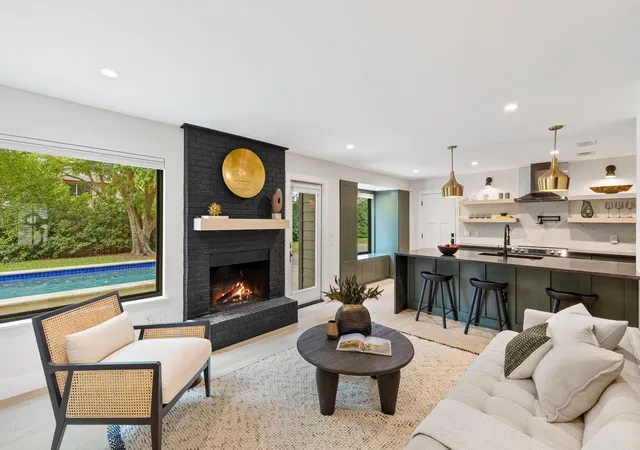
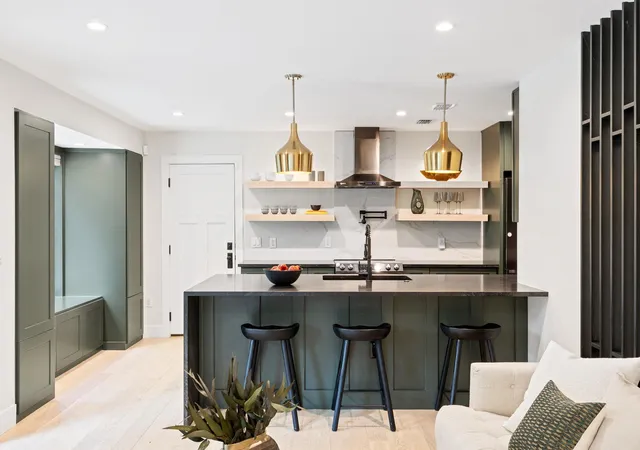
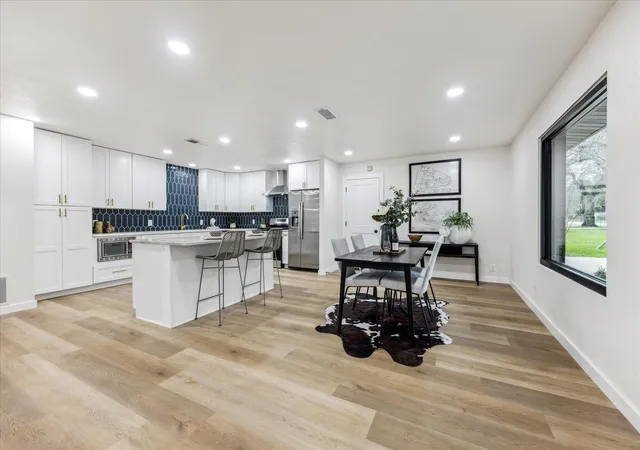
Meticulously renovated in 2021, the home embraces a refined Tudor Modern aesthetic, balancing original charm with contemporary finishes and everyday functionality. Inside, rich textures and carefully curated details create a warm, sophisticated atmosphere. Exotic Brazilian granite countertops, a marbled quartz slab backsplash, designer lighting, and custom built-ins are just a few of the standout features. Original handmade entry tile was carefully restored, preserving a piece of the home's history. The comprehensive renovation also included replaced windows, roof, and cast-iron plumbing, updated landscaping, and pre-wiring for Tesla charging, with all work fully permitted through the City of Austin.
More recent enhancements have further elevated the property, including new HardiePlank siding, privacy fencing with an automatic gate, and the addition of an in-ground swimming pool. Together, these improvements create a beautifully refreshed exterior and transform the expansive backyard into a private retreat, offering an inviting setting for outdoor entertaining and everyday relaxation. The pool addition was also fully permitted through the City of Austin.
Just five miles from downtown and minutes from the restaurants, shops, and entertainment of South Lamar, this exceptional property offers the space, character, and convenience that make South Austin so desirable. With its distinctive architecture, generous lot, and newly enhanced outdoor living spaces, 2307 Cheyenne Circle presents a rare opportunity to enjoy the best of 78745 in one of the area's most established and beloved neighborhoods.
- Houzeo last checked: 12 hours ago
- Listing updated: October 24, 2026 at 5:02 pm
- Listing Provided by: Brooke Roeder (512) 964-8379 | Christies Intl Real Estate Lone Star (512) 270-8586
- Source: Unlock MLS-TX as distributed by MLS GRID | MLS#: 1254939

Property Details
Status
Active
Type
Single Family Residence
No. of Stories
-
County
City
Neighborhood
Year Built
1967
HOA Fees
-
Finished Area
2,049 sqft
Lot Size
14,374.8 sqft lot
Basement Area
- sqft
MLS Name
Unlock MLS
MLS Number
1254939
MLS Status
Active
Days on Market
18

Continue Your Journey in App
Find your dream home, receive real-time updates, and many more!
Continue Your Journey in App
Find your dream home, receive real-time updates, and many more!
Location
Facts & Features
Rooms
Bedrooms & bathrooms
Bedrooms: 4
Bathrooms: 2
Interior
Sewer
Public Sewer
Heating
Central, Natural Gas
Cooling
Ceiling Fan(s), Central Air
Interior Features
Bookcases, Built In Features, Ceiling Fan(s), Chandelier, Granite Counters, Double Vanity, Entrance Foyer, Kitchen Island, Primary Bedroom On Main, Recessed Lighting, Soaking Tub, Study/home Office, Walk In Closet(s)
Window Features
Bay Window(s), Drapes, Double Pane Windows
Flooring
Tile, Wood
Exterior Features
Electric Car Plug In, Rain Gutters, Private Yard
Appliances
Dishwasher, Disposal, Electric Range, Rnghd, Refrigerator, Stainless Steel Appliance(s)
Construction
Year Built
Year Built: 1967
Home type
Single Family Residence
Construction Materials
Brick, Hardi Plank Type
Roof
Shingle
Property Condition
Resale
Foundation Details
Slab
Utilities & Energy
Water Source
Public
Pool Features
In Ground
Utilities
Electricity Connected, Natural Gas Connected, Sewer Connected, Water Connected
Parking Features
Attached, Driveway, Garage, Garage Faces Rear
Security Features
Carbon Monoxide Detector(s), Smoke Detector(s)
Fireplace Features
Living Room
Other Features
Disclosures
Lead Base Paint Addendum, Seller Disclosure
Lot Features
Back Yard, Cul De Sac, Front Yard, Trees Large (over 40 Ft), Many Trees
Patio And Porch Features
Patio
Community Features
None
Subdivision Name
Western Trails Estates
Price History
| Date | Event | Price |
|---|---|---|
10/24/2026 Source: | Listed for Sale | $995,000 -3.40% $486/sqft |
09/01/2021 Source: | Price Increased | $1,030,000 +92.52% $503/sqft |
11/16/2020 Source: | Sold | $535,000 $261/sqft |

Nearby Homes
Find Homes by Property Features in Austin, TX

Based on information submitted to the MLS GRID from Unlock MLS through Nov 02, 2026, 02:15PM. All information provided is deemed reliable but is not guaranteed and should be independently verified. Unlock MLS and its affiliates provide the MLS and all content therein “AS IS” and without any warranty, express or implied. All data is obtained from various sources and may not have been verified by broker or MLS GRID. Supplied Open House Information is subject to change without notice. All information should be independently reviewed and verified for accuracy. Properties may or may not be listed by the office/agent presenting the information. IDX information is provided exclusively for consumers personal non-commercial use. It may not be used for any purpose other than to identify prospective properties consumers may be interested in purchasing. The data is deemed reliable but is not guaranteed by MLS GRID. The use of the MLS GRID Data may be subject to an end-user license agreement prescribed by the Member Participant’s applicable MLS, if any, and as amended from time to time. © 2026 Unlock MLS. All Rights Reserved.
 Advertising Broker: Michelle Brecker | Pathway To Home Realty
