- Overview
- Description
- Property Details
- Location
- Facts & Features
- Getting Around
- Nearby Homes

Street View
$384,900
Monthly Est:$1,916
 2 Beds
 2 Baths
2 full baths
 1,020sqft
2307 E 11th Avenue, Tampa, FL 33605
$384,900
$1,916/moEst:
Get Pre-Approved
Single Family Residence
Built in 1913
$-- HOA
2,375 sqft lot
$377/sq.ft
Description
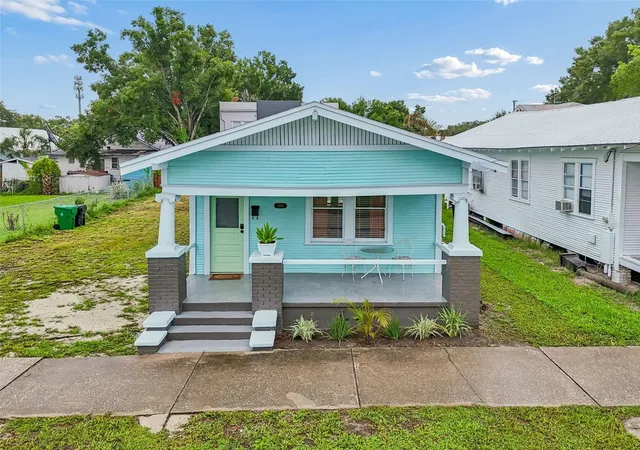
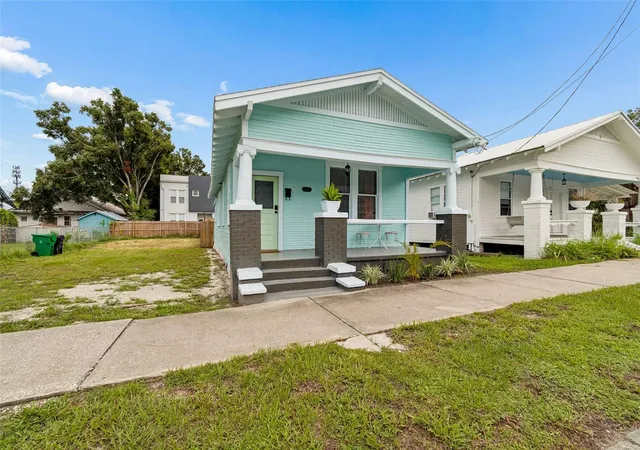
Discover one of Tampa's most compelling investment opportunities in the heart of Ybor, just moments from downtown and minutes from the Gasworx district. Built in 1913, this 2-bedroom, 2-bath historic bungalow blends original character with meaningful updates, placing you in one of Tampa's fastest-evolving neighborhoods.
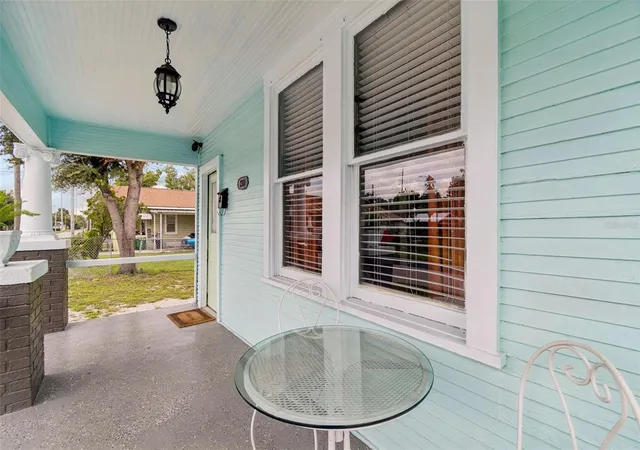
Step onto the welcoming front porch before entering an airy interior featuring soaring 11-foot ceilings and historic bungalow character. The home greets you with an open living area and a spacious hallway that leads to the updated kitchen with solid wood cabinetry, granite countertops, stainless steel appliances, an updated backsplash, and refreshed lighting. New vinyl flooring adds to the home's updated feel, while the generously sized primary suite includes a private en-suite bath. A convenient in-home laundry area and on demand hot water heater add everyday functionality.
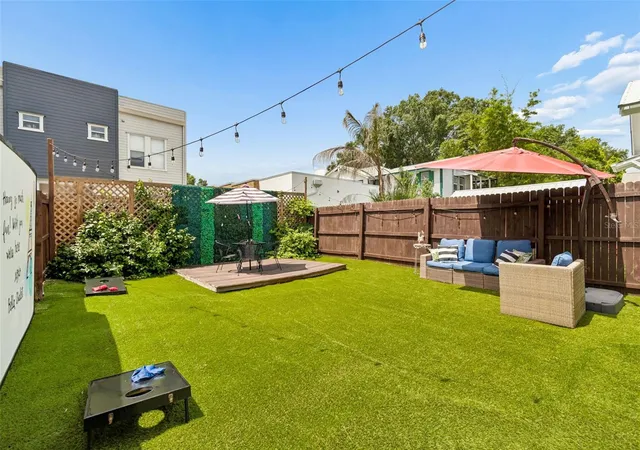
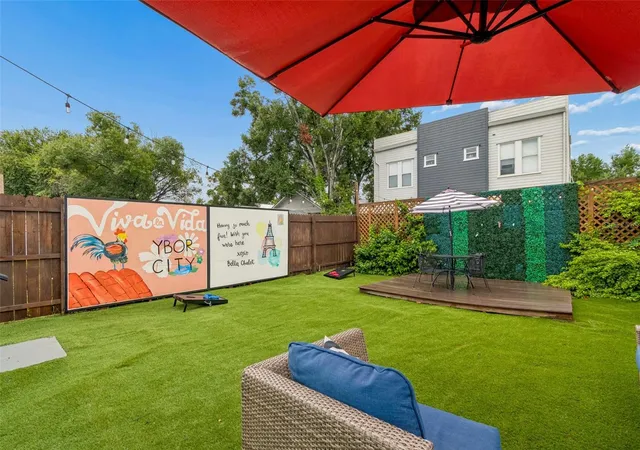
Outside, the rear deck provides the perfect space to relax or entertain, complemented by a fenced yard and low-maintenance turf for easy outdoor enjoyment.
Location is where this property truly shines. Just a short walk to the free TECO Streetcar, you'll enjoy convenient access to Ybor City, Channelside, Water Street, Downtown Tampa, and Sparkman Wharf without ever needing to drive. Just beyond your doorstep, the nearby Gasworx redevelopment is transforming the surrounding area with new residences, retail, restaurants, office space, parks, and pedestrian-friendly streets, making this an exciting opportunity to invest ahead of continued neighborhood growth.
Whether you're searching for a primary residence, a second home, or an income-producing property, this home offers exceptional flexibility. The current owner has successfully operated the property as a short-term rental with stays as short as seven days (buyers should independently verify rental regulations). The adjacent lot is also available to be purchased separately, creating additional possibilities for expansion or future development.
- Houzeo last checked: 2 minutes ago
- Listing updated: October 3, 2026 at 6:05 pm
- Listing Provided by: Evan Pedone (727) 459-5543 , Isaiah Perry | ENGEL & VOLKERS MADEIRA BEACH (727) 394-7365
- Source: Stellar MLS-FL as distributed by MLS GRID | MLS#: TB8535934

Property Details
Status
Active
Type
Single Family Residence
No. of Stories
1
County
City
Neighborhood
Year Built
1913
HOA Fees
-
Finished Area
1,020 sqft
Lot Size
2,375 sqft lot
Basement Area
- sqft
MLS Name
Stellar MLS
MLS Number
TB8535934
MLS Status
Active
Days on Market
80
Cumulative Days on Market
53

Continue Your Journey in App
Find your dream home, receive real-time updates, and many more!
Continue Your Journey in App
Find your dream home, receive real-time updates, and many more!
Location
Facts & Features
Rooms
Bedrooms & bathrooms
Bedrooms: 2
Bathrooms: 2
Living Room
Level: First
Area: 156.00 Square Feet
Dimensions: 13x12
Kitchen
Level: First
Area: 99.00 Square Feet
Dimensions: 9x11
Primary Bedroom
Level: First
Area: 156.00 Square Feet
Dimensions: 13x12
Primary Bathroom
Level: First
Bedroom 2
Level: First
Bathroom 2
Level: First
Interior
Heating
Central
Appliances
Built In Oven, Dryer, Microwave, Range, Refrigerator, Washer
Interior Features
Ceiling Fans(s), Chair Rail, Primary Bedroom Main Floor, Solid Wood Cabinets, Stone Counters, Thermostat, Window Treatments
Exterior Features
Garden, Lighting
Cooling
Central Air
Flooring
Vinyl
Window Features
Blinds, Drapes, Rods
Sewer
Public Sewer
Construction
Year Built
Year Built: 1913
Home type
Single Family Residence
Architectural Style
Bungalow
Foundation Details
Pillar/post/pier
Roof
Shingle
Construction Materials
Vinyl Siding, Frame
Utilities & Energy
Laundry Features
In Kitchen
Utilities
Bb/hs Internet Available, Electricity Connected, Public, Sewer Connected, Water Connected
Parking Features
Curb Parking, On Street
Water Source
Public
Other Features
Subdivision Name
Turmans East Ybor
Patio And Porch Features
Covered, Deck, Front Porch
Lot Features
Historic District, Near Public Transit
Community Features
Street Lights
Price History
| Date | Event | Price |
|---|---|---|
08/11/2026 Source: | Listed for Sale | $395,000 +2.62% $387/sqft |
08/11/2026 Source: | Price Increased | $384,900 +16.11% $377/sqft |
03/07/2025 Source: | Price Increased | $331,500 +20.99% $325/sqft |
02/13/2025 Source: | Sold | $274,000 $269/sqft |

Nearby Homes


Find Homes by Property Features in Tampa, FL
Nearby New Homes For Sale
Nearby Pre-Owned Homes For Sale

Based on information from Stellar MLS® through Oct 31, 2026, 04:00PM as submitted to and distributed by MLS GRID. All data is obtained from various sources and may not have been verified by the broker or MLS GRID. Supplied Open House Information is subject to change without notice. All information should be independently reviewed and verified for accuracy. Properties may or may not be listed by the office/agent presenting the information. IDX information is provided exclusively for consumers’ personal non-commercial use. It may not be used for any purpose other than to identify prospective properties consumers may be interested in purchasing. The data is deemed reliable but is not guaranteed by MLS GRID. The use of the MLS GRID Data may be subject to an end-user license agreement prescribed by the Member Participant’s applicable MLS, if any, and as amended from time to time. © 2026 Stellar MLS. All Rights Reserved.
 Advertising Broker: Fred McGill | Simple Showing, Inc
