- Overview
- Description
- Property Details
- Location
- HOA Management
- Facts & Features
- Getting Around
- Nearby Homes




$410,000
Monthly Est:$2,041
 4 Beds
 3 Baths
3 full baths
 2,532sqft
2307 N Alabama St, Indianapolis, IN 46205
$410,000
$2,041/moEst:
Get Pre-Approved
Single Family Residence
Built in 2005
$18.75/mo HOA
5,619 sqft lot
$162/sq.ft
Description
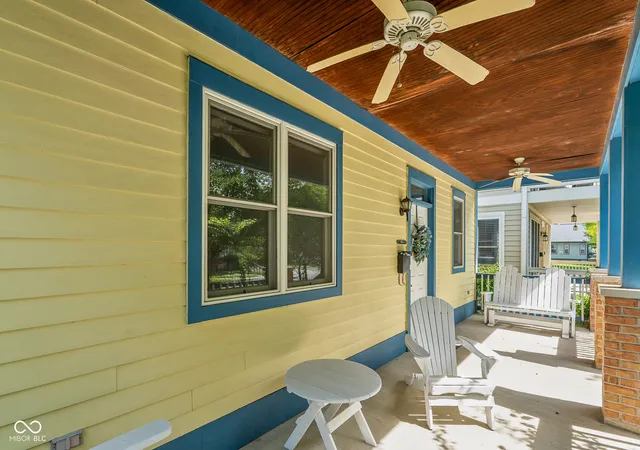
PRICED BELOW MARKET AND READY TO SELL. INTEREST RATE BUY DOWN OPTIONS AVAILABLE. Built in 2005 with the charm and detail of a classic Craftsman, this home offers the feel of a historic property-without the maintenance that often comes with it. With a finished basement, three full bathrooms, a two-car garage, energy efficient solar panels and it's convenient location, this home truly has it all! Set on a beautiful tree-lined street, the inviting front porch is the kind of place that naturally slows you down-perfect for morning coffee or unwinding at the end of the day. Inside, you're welcomed by warm hardwood floors and a striking fireplace featuring custom tiles, creating a natural gathering space for both quiet evenings and hosting friends. The kitchen features stainless steel appliances and granite countertops. Upstairs, the primary suite spans the entire level, offering a true retreat with a spacious separate sitting room, walk-in closet, and private bath. The home continues to offer flexibility with a fully finished basement that includes additional bedrooms, a full bathroom, and generous space for a rec room, home theater, or whatever fits your lifestyle best. There is also a versatile room on the ground floor that can easily function as a bedroom, private office, or guest space, with the convenience of a full bathroom nearby. Storage is abundant across all three levels-something rarely found in homes with this architectural style. Recently installed solar panels offer the new owner significantly decreased energy bills. At the back of the home, a light-filled sunroom creates a unique and peaceful transition between indoors and out. It opens onto a private patio and garden area where thoughtful landscaping and seasonal plantings make the space feel like your own hidden retreat.
- Houzeo last checked: 6 hours ago
- Listing updated: October 8, 2026 at 12:12 am
- Listing Provided by: Patrick Keller | CrestPoint Real Estate (317) 790-4975
- Source: Metropolitan Indianapolis Board of REALTORS (MIBOR) MLS-IN | MLS#: 22078011

Property Details
Status
Active
Type
Single Family Residence
No. of Stories
-
County
City
Neighborhood
Year Built
2005
HOA Fees
$18.75/mo
Finished Area
2,532 sqft
Lot Size
5,619 sqft lot
Basement Area
- sqft
MLS Name
Metropolitan Indianapolis Board of REALTORS (MIBOR) MLS
MLS Number
22078011
MLS Status
Active
Days on Market
197
Cumulative Days on Market
197

Continue Your Journey in App
Find your dream home, receive real-time updates, and many more!
Download App
Continue Your Journey in App
Find your dream home, receive real-time updates, and many more!
Location
HOA Management
N/A
HOA Fees
$225/ Annually
Disclaimer: Amenities are based on third-party information and may vary; buyers must independently verify all amenities, as information is deemed reliable but not guaranteed.
Facts & Features
Rooms
Bedrooms & bathrooms
Bedrooms: 4
Bathrooms: 3
Living Room
Level: Main
Area: 168.00 Square Feet
Dimensions: 14x12
Dining Room
Level: Main
Area: 121.00 Square Feet
Dimensions: 11x11
Kitchen
Level: Main
Area: 112.00 Square Feet
Dimensions: 14x8
Master Bedroom
Level: Upper
Area: 360.00 Square Feet
Dimensions: 18x20
Bedroom 2
Level: Main
Area: 96.00 Square Feet
Dimensions: 12x8
Bedroom 3
Level: Basement
Area: 121.00 Square Feet
Dimensions: 11x11
Play Room
Level: Basement
Area: 403.00 Square Feet
Dimensions: 13x31
Bedroom 4
Level: Basement
Area: 77.00 Square Feet
Dimensions: 11x7
Sitting Room
Level: Upper
Area: 96.00 Square Feet
Dimensions: 8x12
Family Room
Level: Main
Area: 168.00 Square Feet
Dimensions: 12x14
Interior
Cooling
Central Air
Flooring
Hardwood
Interior Features
Attic Access, High Ceilings, Paddle Fan, Hi Speed Internet Availbl, Walk In Closet(s), Wood Work Painted
Heating
Forced Air, Gas
Appliances
Dishwasher, Disposal, Micro Hood, Gas Oven, Refrigerator, Water Heater
Exterior Features
Gutter Guards, Lighting
Construction
Year Built
Year Built: 2005
Home type
Single Family Residence
Construction Materials
Cement Siding
Foundation Details
Concrete Perimeter
Architectural Style
Craftsman
Utilities & Energy
Basement
Finished, Full
Water Source
Public
Parking Features
Detached
Laundry Features
In Basement
Fireplace Features
Family Room
Other Features
Lot Features
Curbs, Sidewalks, Storm Sewer, Street Lights, Mature Trees, Trees Small (under 20 Ft)
Patio And Porch Features
Covered, Glass Enclosed
Subdivision Name
Fall Creek Place
Price History
| Date | Event | Price |
|---|---|---|
09/17/2026 Source: #MBR22078011 | Price Decreased | $419,000 -4.56% $165/sqft |
08/27/2026 Source: | Price Decreased | $439,000 -2.44% $173/sqft |
08/06/2026 Source: | Price Decreased | $450,000 -5.26% $178/sqft |
06/30/2026 Source: | Price Decreased | $475,000 -4.04% $188/sqft |
06/18/2026 Source: | Price Decreased | $495,000 -5.71% $195/sqft |

Show more
Nearby Homes
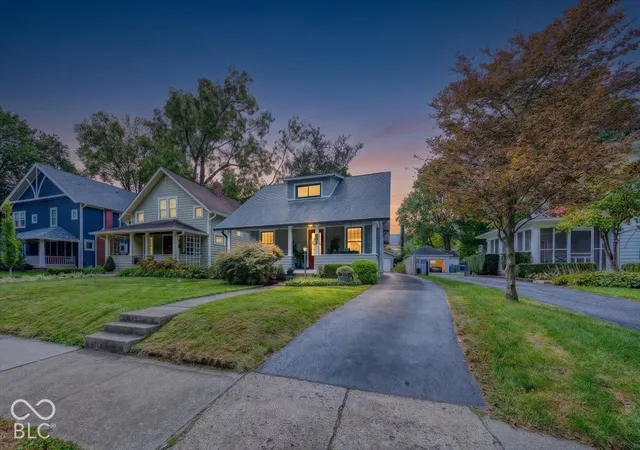
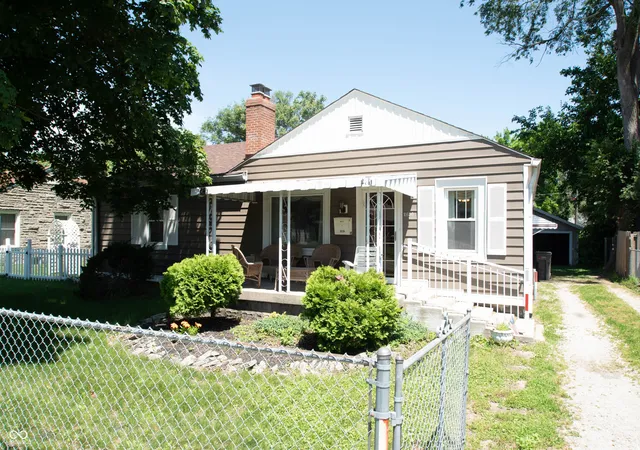
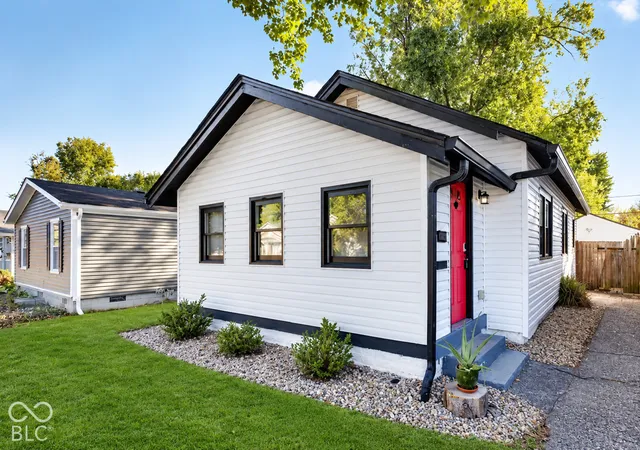
Find Homes by Property Features in Indianapolis, IN
Nearby New Homes For Sale

Based on information from MIBOR REALTOR® Association through Oct 08, 2026, 11:00AM. The Broker Listing Cooperative® listing service's Listing information is deemed reliable but is not guaranteed accurate by the Broker Listing Cooperative® listing service. All data is obtained from various sources and may not have been verified by broker or Broker Listing Cooperative listing service. Supplied Open House Information is subject to change without notice. All information should be independently reviewed and verified for accuracy. Properties may or may not be listed by the office/agent presenting the information.. All Rights Reserved. © 2026 MIBOR REALTOR® Association.
 Advertising Broker: Jonah Hartsburg | Hoosier Hub Realty