- Overview
- Description
- Property Details
- Location
- Facts & Features
- Getting Around
- Nearby Homes
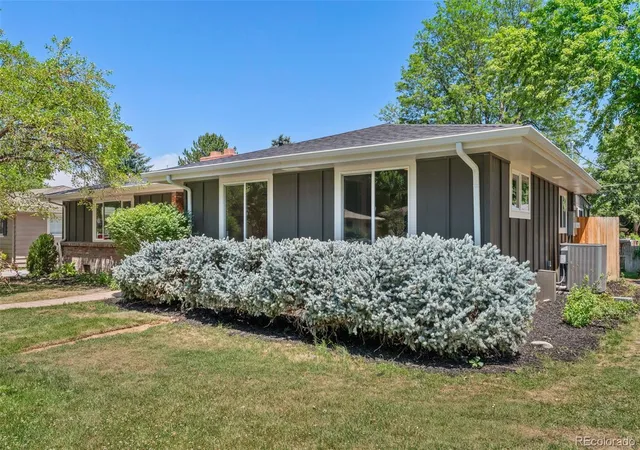

Street View
$1,299,000
Monthly Est:$6,466
 5 Beds
 4 Baths
1 full bath + 1 half bath
 3,144sqft
2309 E Floyd Pl, Englewood, CO 80113
$1,299,000
$6,466/moEst:
Get Pre-Approved
Single Family Residence
Built in 1955
$-- HOA
9,060 sqft lot
$413/sq.ft
Description
Reimagined from top to bottom and fully permitted, this stunning home pairs timeless design with elevated finishes in one of Denver's most sought-after pockets.
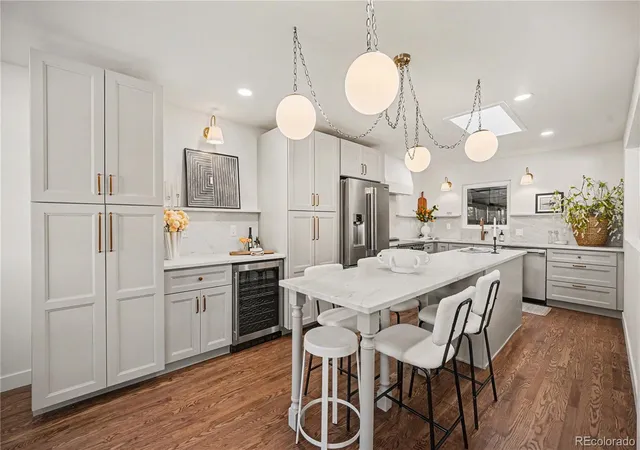
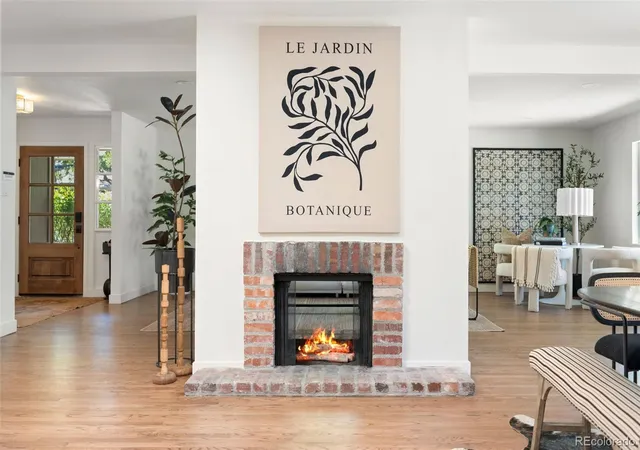
At the heart of the home, the kitchen is a study in quiet luxury: Brazilian Taj Mahal stone covers the countertops and backsplash, finished with a custom ledge, and anchors a 12-foot island. New professional grade appliances, including a 36" induction range, and West Elm sconces round it out. Walnut-stained red oak floors carry the warmth through the main level, where a rare double-sided wood-burning fireplace with a gas line serves as a natural gathering point. A new powder bath adds a moment of drama with a custom Turkish Calacatta marble basin.
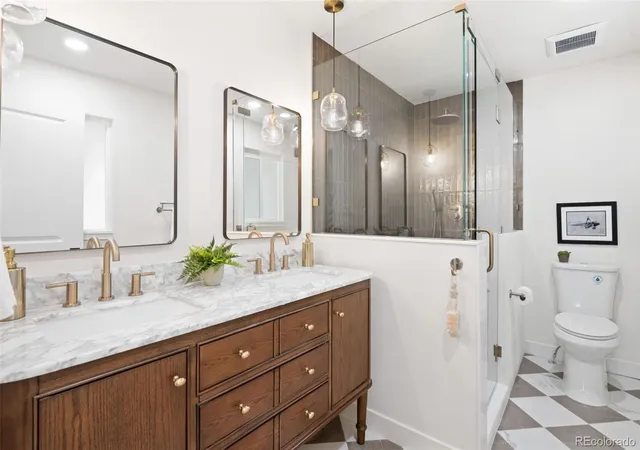
The primary suite has been expanded to include a rare walk-in closet and a spa-like en-suite bath, featuring Edward Martin checkerboard tile, a large designer walk-in shower, Delta hardware, and a double sink vanity. Just off the kitchen, a light-filled sunroom with three skylights, a Taj Mahal service window, new sliding glass doors, new light sconces, and Roman shades offers an easy indoor-outdoor rhythm.
Downstairs, the fully finished basement earns its keep: two conforming bedrooms, a 3/4 bathroom, a wall-to-wall bar with a beverage fridge, walnut fluted shelving, and room to spare for an 80" TV.
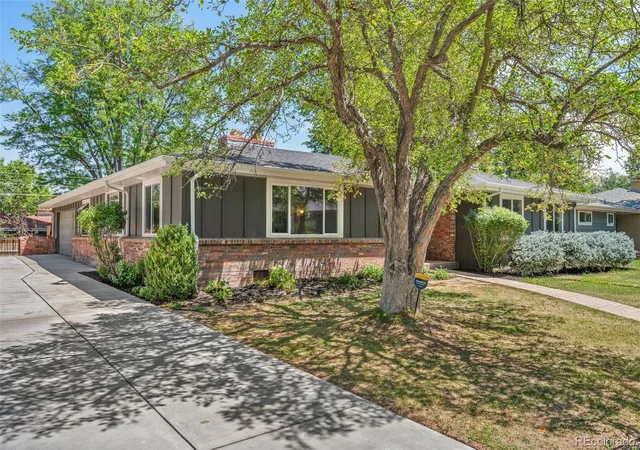
Every renovation here was done right — and fully permitted. That means new mechanicals throughout: A/C, furnace, ventilation, smart thermostat, water heater, electrical panel and subpanel, roof, gutters, siding, an expansive poured concrete driveway and fresh epoxy garage, sprinkler control panel, and graded insulation.
Beyond the home, Hampden Hills offers an established setting with mature landscaping and easy access to some of Denver's best outdoor destinations — 5 minutes to Cherry Hills Country Club and walking distance to Little Man Ice Cream, dining, and pilates. This is Colorado living where thoughtful design meets an outstanding location.
- Houzeo last checked: 9 hours ago
- Listing updated: September 23, 2026 at 3:38 pm
- Listing Provided by: Ingrid Hall (720) 319-9228 | Real Broker, LLC DBA Real (720) 807-2890
- Source: DENVER (RE COLORADO) MLS-CO | MLS#: 9794842

Property Details
Status
Active Under Contract
Type
Single Family Residence
No. of Stories
-
County
City
Neighborhood
--
Year Built
1955
HOA Fees
-
Finished Area
3,144 sqft
Lot Size
9,060 sqft lot
Basement Area
- sqft
MLS Name
DENVER (RE COLORADO) MLS
MLS Number
9794842
MLS Status
Pending
Days on Market
45

Continue Your Journey in App
Find your dream home, receive real-time updates, and many more!
Download App
Continue Your Journey in App
Find your dream home, receive real-time updates, and many more!
Location
Facts & Features
Rooms
Bedrooms & bathrooms
Bedrooms: 5
Bathrooms: 4
Living Room
Level: Main
Area: Square Feet
Dimensions: 322.00
Kitchen
Level: Main
Area: Square Feet
Dimensions: 290.00
Dining Room
Level: Main
Area: Square Feet
Dimensions: 405.00
Sun Room
Level: Main
Area: Square Feet
Dimensions: 390.00
Bedroom
Level: Main
Area: Square Feet
Dimensions: 168.00
Bathroom Three Quarter
Level: Main
Area: Square Feet
Dimensions: 35.00
Bedroom
Level: Main
Area: Square Feet
Dimensions: 120.00
Bedroom
Level: Main
Area: Square Feet
Dimensions: 144.00
Bathroom Full
Level: Main
Area: Square Feet
Dimensions: 40.00
Bathroom Half
Level: Main
Area: Square Feet
Dimensions: 28.00
Laundry
Level: Main
Area: Square Feet
Dimensions: 25.00
Family Room
Level: Basement
Area: Square Feet
Dimensions: 280.00
Den
Level: Basement
Area: Square Feet
Dimensions: 169.00
Bedroom
Level: Basement
Area: Square Feet
Dimensions: 132.00
Bedroom
Level: Basement
Area: Square Feet
Dimensions: 108.00
Bathroom Three Quarter
Level: Basement
Area: Square Feet
Dimensions: 70.00
Utility Room
Level: Basement
Area: Square Feet
Dimensions: 63.00
Interior
Window Features
Double Pane Windows, Egress Windows, Skylight(s)
Exterior Features
Garden
Heating
Forced Air
Appliances
Bar Fridge, Dishwasher, Disposal, Dryer, Oven, Range, Range Hood, Refrigerator, Smart Appliance(s), Washer, Wine Cooler
Flooring
Carpet, Tile, Wood
Interior Features
Butcher Counters, Eat In Kitchen, Entrance Foyer, Kitchen Island, Marble Counters, Primary Suite, Quartz Counters, Smart Thermostat, Walk In Closet(s)
Sewer
Public Sewer
Cooling
Central Air
Construction
Year Built
Year Built: 1955
Home type
Single Family Residence
Property Condition
Updated/remodeled
Construction Materials
Brick, Vinyl Siding
Roof
Composition
Foundation Details
Slab
Architectural Style
Traditional
Utilities & Energy
Security Features
Carbon Monoxide Detector(s), Smart Locks, Smoke Detector(s)
Fireplace Features
Family Room
Water Source
Public
Basement
Crawl Space, Finished, Full, Interior Entry
Parking Features
Concrete
Other Features
Patio And Porch Features
Covered, Front Porch
Subdivision Name
Hampden Hills
Price History
| Date | Event | Price |
|---|---|---|
09/23/2026 Source: | Contingent (Active Under Contract) | $1,299,000 $422/sqft |
08/27/2026 Source: | Listed for Sale | $1,299,000 -3.71% $422/sqft |
08/25/2026 Source: | Listing Removed | $1,349,000 $438/sqft |
08/06/2026 Source: | Price Decreased | $1,349,000 -6.97% $438/sqft |
06/11/2026 Source: | Listed for Sale | $1,450,000 +3.65% $471/sqft |

Show more
Nearby Homes
Find Homes by Property Features in Englewood, CO

Based on information from REcolorado®, Inc.through Oct 12, 2026, 10:30AM. Not all properties were listed and/or closed by Company. This representation is based in whole or in part on content supplied by REcolorado®, Inc. REcolorado®, Inc. does not guarantee nor is it in any way responsible for its accuracy. Content maintained by REcolorado®, Inc. may not reflect all real estate activity in the market. Some IDX listings have been excluded from this website. Any use search of data on the website, other than by a consumer looking to purchase real estate, is prohibited. If Houzeo suspect “scraping” of the data has occurred, the suspicion and any evidence will be reported to the MLS. IDX information is provided exclusively for consumers' personal non-commercial use. It may not be used for any purpose other than to identify prospective properties consumers may be interested in purchasing. The data is deemed reliable but is not guaranteed by REcolorado®. The use of the IDX Data may be subject to an end user license agreement prescribed by REcolorado® as amended from time to time.
Based on information submitted to the MLS GRID as of Oct 12, 2026, 10:30AM. All data is obtained from various sources and may not have been verified by broker or MLS GRID. Supplied Open House information is subject to change without notice. All information should be independently reviewed and verified for accuracy. Properties may or may not be listed by the office/agent presenting the information. ©2026 REcolorado®, Inc. All Rights Reserved.
 Advertising Broker: Albert Gollas | Gollas and Company, Inc.