- Overview
- Description
- Property Details
- Location
- Facts & Features
- Getting Around
- Nearby Homes




$1,450,000
Monthly Est:$7,217
 3 Beds
 4 Baths
3 full baths + 1 half bath
 3,024sqft
2309 Elmwood Dr, Lebanon, IN 46052
$1,450,000
$7,217/moEst:
Get Pre-Approved
Single Family Residence
Built in 2021
$-- HOA
25,526 sqft lot
$479/sq.ft
Description
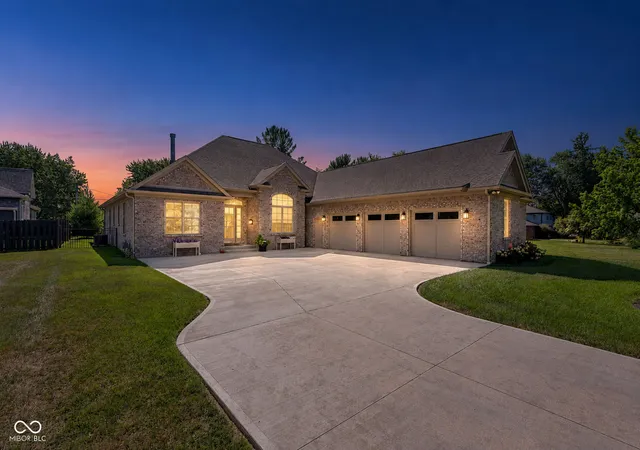
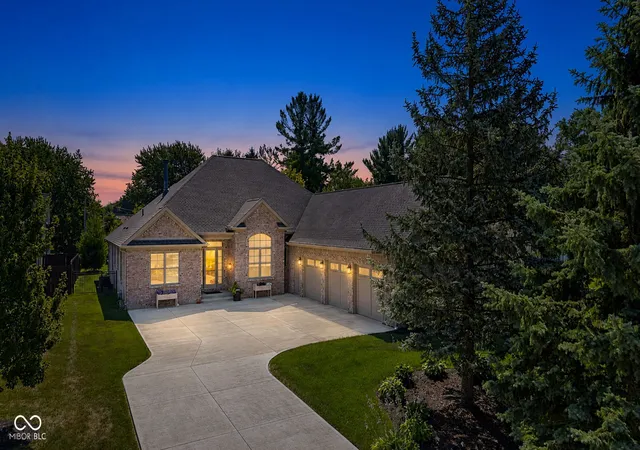
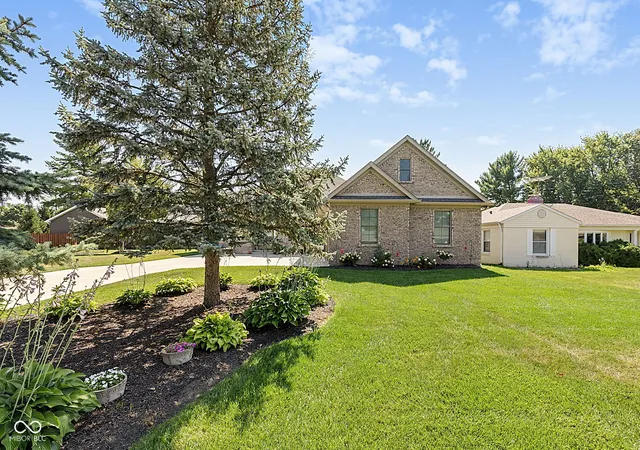
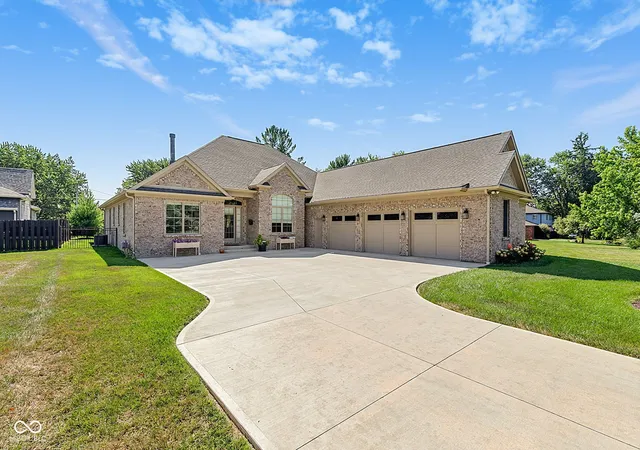
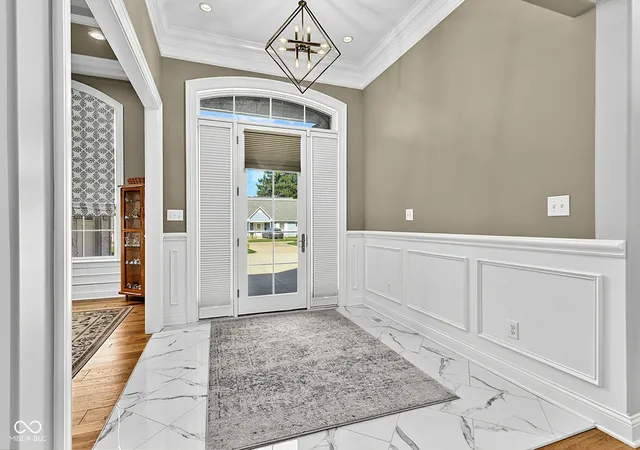
Welcome to 2309 Elmwood Drive, an exceptional Thrine-built custom home located in the prestigious Elmwood golf course community, adjacent to Historic Ulen Country Club. This executive all-brick home with a 3-car attached garage offers luxury, quality craftsmanship, and an ideal floor plan for everyday living and entertaining. The open-concept design features beautiful maple hardwood floors, custom built-ins, a wet bar with wine refrigerator, and a gourmet chef's kitchen complete with a Sub-Zero refrigerator, Wolf double ovens, quartz countertops, a built-in deep fryer, pot filler, and abundant custom cabinetry. Each bedroom offers its own private full bath, while the luxurious primary suite features heated bathroom floors and a spacious walk-in closet. Enjoy outdoor living on the covered Trex deck overlooking the fenced backyard, enhanced by an irrigation system serving both the front and rear lawns. The heated and air-conditioned 3-car garage provides year-round comfort and versatility for vehicles, hobbies, or additional workspace. Additional features include a wood-burning fireplace with a gas starter, whole-house Generac generator, and a walk-up unfinished attic above the garage offering incredible storage or future expansion potential (Additional 960 sq ft of potential living space). Just a short walk-or golf cart ride-to Historic Ulen Country Club, this is a rare opportunity to own a beautifully appointed custom home in one of Boone County's most sought-after golf course communities.
- Houzeo last checked: 2 minutes ago
- Listing updated: October 1, 2026 at 11:06 am
- Listing Provided by: Heather Schaller , Matthew Schaller | eXp Realty, LLC (888) 611-3912
- Source: Metropolitan Indianapolis Board of REALTORS (MIBOR) MLS-IN | MLS#: 22116708

Property Details
Status
Active
Type
Single Family Residence
No. of Stories
-
County
City
Neighborhood
--
Year Built
2021
HOA Fees
-
Finished Area
3,024 sqft
Lot Size
25,526 sqft lot
Basement Area
- sqft
MLS Name
Metropolitan Indianapolis Board of REALTORS (MIBOR) MLS
MLS Number
22116708
MLS Status
Active
Days on Market
70
Cumulative Days on Market
62

Continue Your Journey in App
Find your dream home, receive real-time updates, and many more!
Download App
Continue Your Journey in App
Find your dream home, receive real-time updates, and many more!
Location
Facts & Features
Rooms
Bedrooms & bathrooms
Bedrooms: 3
Bathrooms: 4
Living Room
Level: Main
Area: 425.00 Square Feet
Dimensions: 17x25
Dining Room
Level: Main
Area: 165.00 Square Feet
Dimensions: 11x15
Kitchen
Level: Main
Area: 320.00 Square Feet
Dimensions: 16x20
Laundry
Level: Main
Area: 80.00 Square Feet
Dimensions: 10x8
Master Bedroom
Level: Main
Area: 300.00 Square Feet
Dimensions: 15x20
Bedroom 2
Level: Main
Area: 196.00 Square Feet
Dimensions: 14x14
Bedroom 3
Level: Main
Area: 238.00 Square Feet
Dimensions: 14x17
Breakfast Room
Level: Main
Area: 180.00 Square Feet
Dimensions: 15x12
Interior
Appliances
Dishwasher, Dryer, Disposal, Microwave, Oven, Double Oven, Refrigerator, Bar Fridge, Free Standing Freezer, Tankless Water Heater, Washer, Water Heater, Water Softener Owned, Wine Cooler
Flooring
Hardwood
Cooling
Central Air
Heating
Forced Air
Interior Features
Attic Access, Attic Stairway, Bath Sinks Double Main, Breakfast Bar, Built In Features, Cathedral Ceiling(s), Vaulted Ceiling(s), Kitchen Island, Hi Speed Internet Availbl, Eat In Kitchen, Pantry, Walk In Closet(s), Wet Bar
Construction
Year Built
Year Built: 2021
Home type
Single Family Residence
Construction Materials
Brick
Architectural Style
Ranch
Foundation Details
Crawl Space
Utilities & Energy
Fireplace Features
Gas Starter, Great Room
Laundry Features
Laundry Room, Main Level
Water Source
Public
Parking Features
Attached, Concrete
Other Features
Subdivision Name
Elmwood
Patio And Porch Features
Covered, Deck
Lot Features
Near Golf Course, Mature Trees
Price History
| Date | Event | Price |
|---|---|---|
08/01/2026 Source: | Listed for Sale | $1,500,000 +3.45% $496/sqft |
08/01/2026 Source: | Price Increased | $1,450,000 +1108.33% $479/sqft |
06/14/2013 Source: | Sold | $120,000 $40/sqft |

Nearby Homes
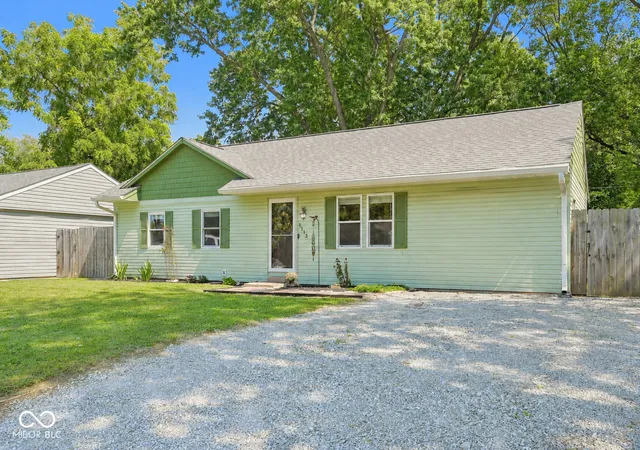
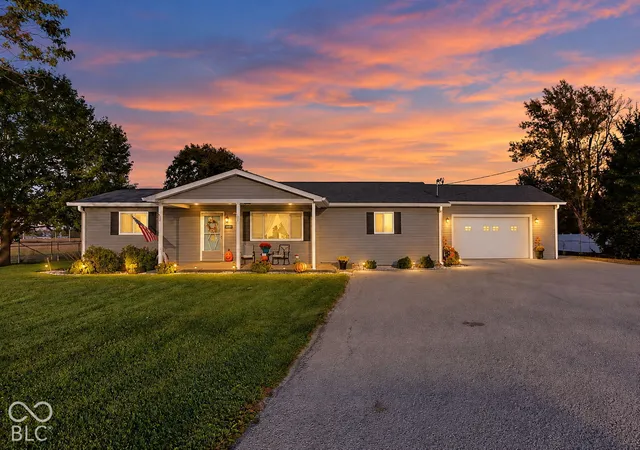
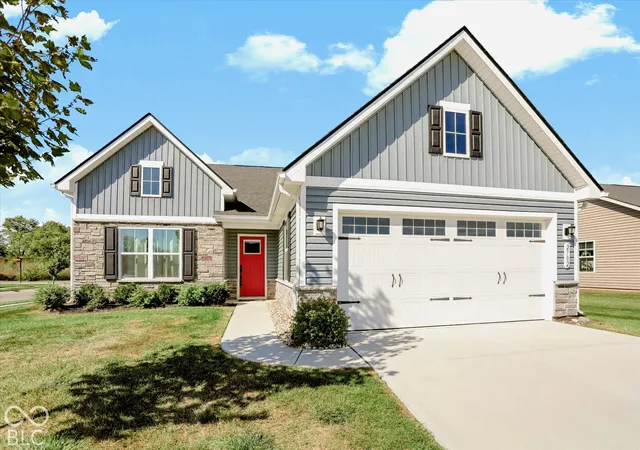
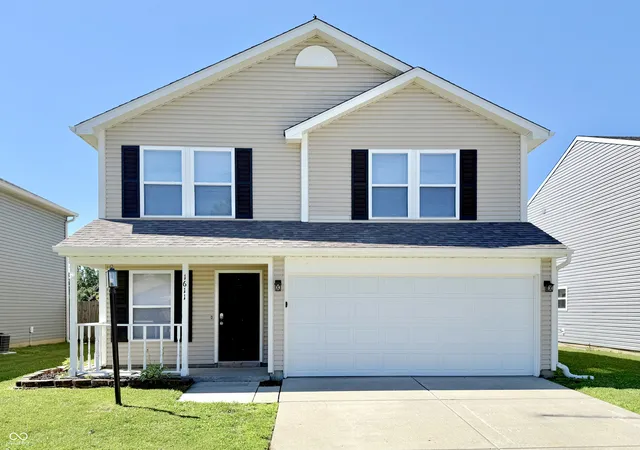
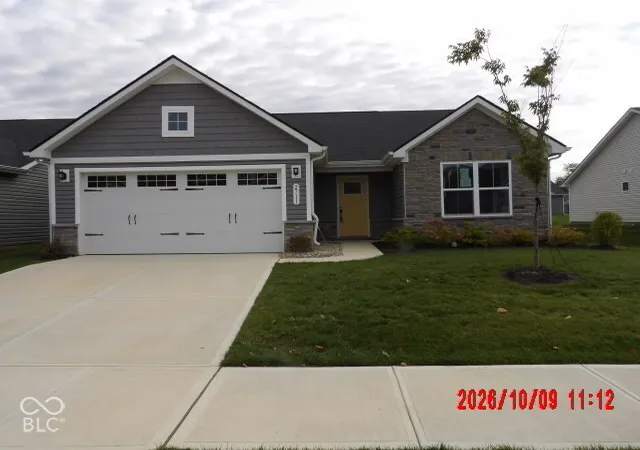
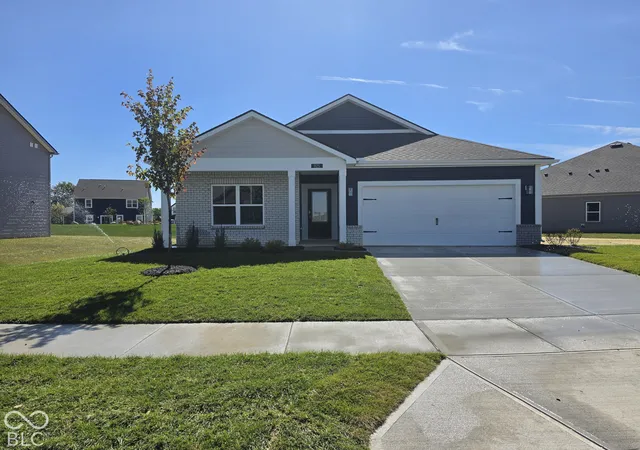
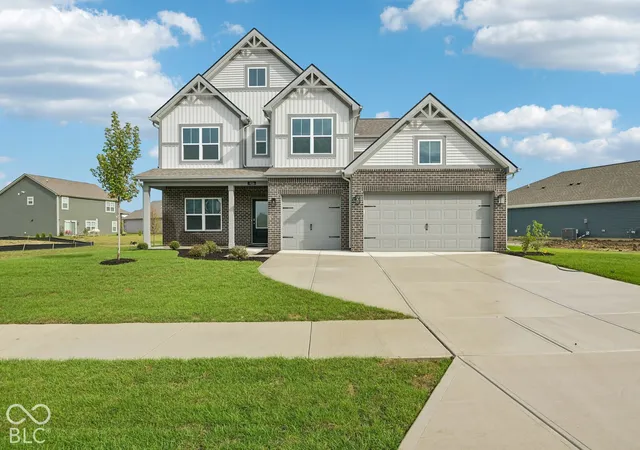
Find Homes by Property Features in Lebanon, IN
Nearby New Homes For Sale

Based on information from MIBOR REALTOR® Association through Oct 11, 2026, 12:45AM. The Broker Listing Cooperative® listing service's Listing information is deemed reliable but is not guaranteed accurate by the Broker Listing Cooperative® listing service. All data is obtained from various sources and may not have been verified by broker or Broker Listing Cooperative listing service. Supplied Open House Information is subject to change without notice. All information should be independently reviewed and verified for accuracy. Properties may or may not be listed by the office/agent presenting the information.. All Rights Reserved. © 2026 MIBOR REALTOR® Association.
 Advertising Broker: Jonah Hartsburg | Hoosier Hub Realty