- Overview
- Description
- Property Details
- Location
- HOA Management
- Facts & Features
- Getting Around
- Nearby Homes




$1,150,000
Monthly Est:$5,724
 4 Beds
 3 Baths
3 full baths
 3,484sqft
2309 Little Country Rd, Parrish, FL 34219
$1,150,000
$5,724/moEst:
Get Pre-Approved
Single Family Residence
Built in 1999
$250/mo HOA
17,990 sqft lot
$330/sq.ft
Description
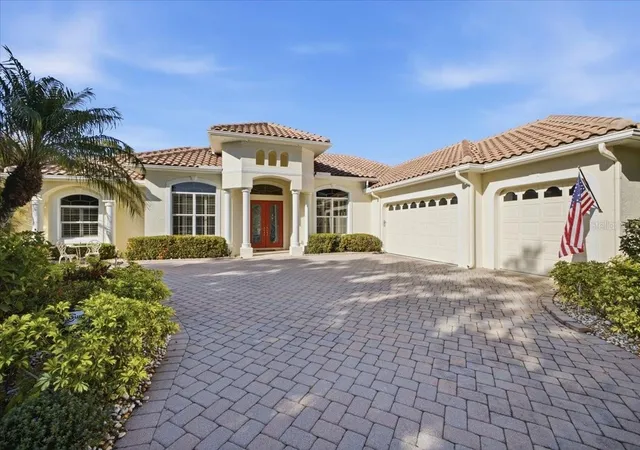
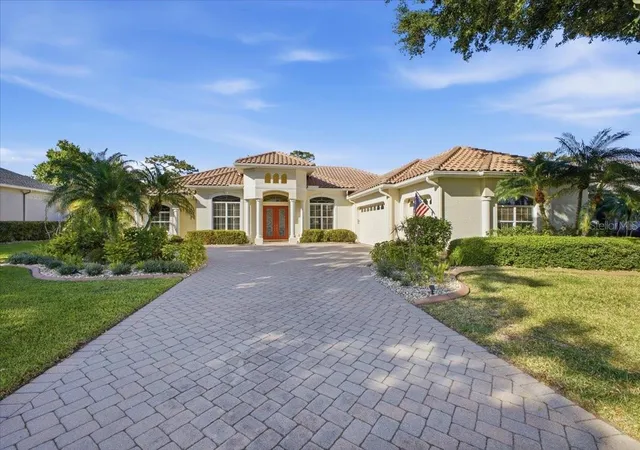
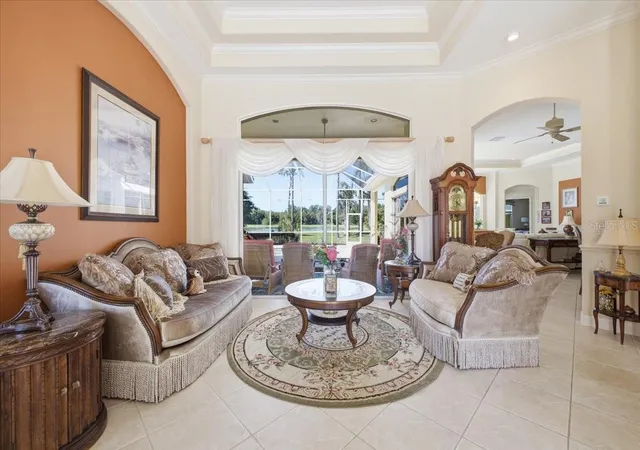
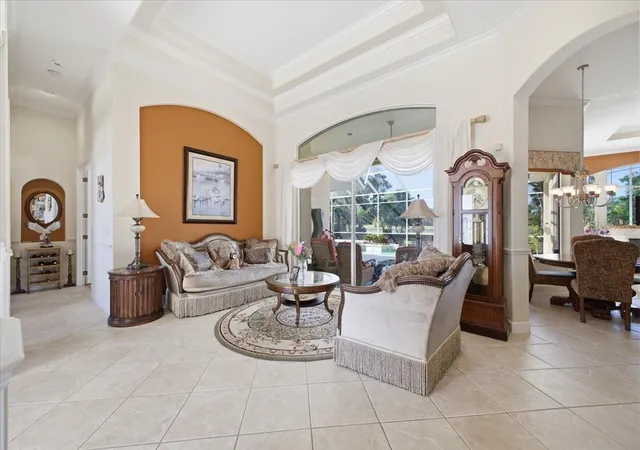
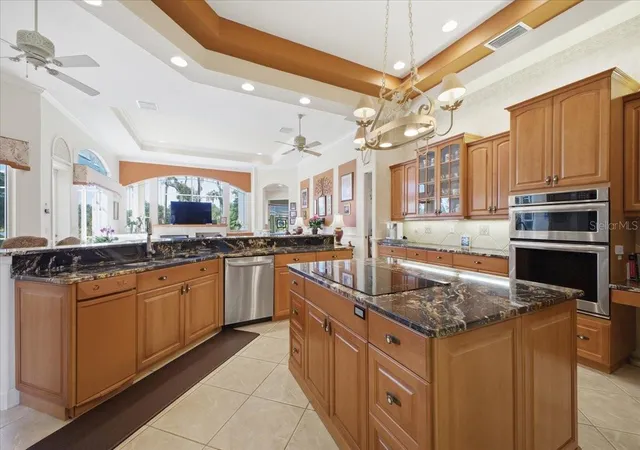
Now in my 80’s, my wife and I have decided to “down size”. So, now our beautiful home and lots of our lovely furniture can be yours. Our home is within walking distance to the River Wilderness club house and across the street is their Fitness Center, large pool, tennis courts, or Pickle Ball, if you prefer. There are several options for club membership. If you are interested, we might add our new fancy golf cart. This home is in a sub-division having a North and South attended security gate. Easy access to Hwy 301 to the North and Hwy 64 to the South. Convenient for all your shopping needs. There are two major airports -- Tampa in the North and Sarasota, to the South. This property has a large back yard, facing a lovely pond and the old #18 which is now a practice hole following the course re-design several years ago. Our home is nearly 3,500ft. ( 4-3 -3 ) and has many advantages: A wonderful / friendly neighborhood with all homes well maintained. An oversized 3 car epoxy garage with a large turn-around that can accommodate even your Doolie pickup. A large kitchen with granite counter tops, a large walk-in pantry and a wet bar. The kitchen, master bedroom and the living room all have tray ceilings. Master bath has a jacuzzi tub and oversized walk-in shower with it’s own 40 gallon hot water tank. If you work from home, you will appreciate the spacious private office with walls of shelving plus a large executive desk and a second desk set up for computer work. Outside is our lovely Lani sitting area with oversized pool & spa and the beautiful view with a nice variety of birds coming and going all day. A great place to enjoy the quiet, your favorite book, and maybe your daily libation. The pool has an almost new Propane heater and the Lani could expand adding an outdoor kitchen. Within the complex there are storage areas for your boat or R/V, and just outside the complex is our boat launch giving you access to the beautiful Manatee River, which empties into the Gulf. Here you can have lunch in the pavilion, fish from the pier or take a cruise on the river. There is no need to go on vacation… you’re already there. Come and enjoy the Sunshine State. No state tax. Watch the palms sway in the breeze and remember, “ every day here is another day in paradise.”
- Houzeo last checked: 13 minutes ago
- Listing updated: June 5, 2026 at 10:53 am
- Listing Provided by: Zachary Greenberg (561) 310-9672 | COASTAL REAL ESTATE PROFESSIONALS LLC (772) 678-6017
- Source: Stellar MLS-FL | MLS#: GC540672

Property Details
Status
Active
Type
Single Family Residence
No. of Stories
1
County
City
Neighborhood
--
Year Built
1999
HOA Fees
$250/mo
Finished Area
3,484 sqft
Lot Size
17,990 sqft lot
Basement Area
- sqft
MLS Name
Stellar MLS
MLS Number
GC540672
MLS Status
Active
Days on Market
147
Cumulative Days on Market
1

Continue Your Journey in App
Find your dream home, receive real-time updates, and many more!
Continue Your Journey in App
Find your dream home, receive real-time updates, and many more!
Location
HOA Management
Andrew Elkinton
HOA Fees
$250/ Monthly
Amenities
 Amenities and services may be covered by one or multiple associations and service providers.
 Security Guard
 Common Area Taxes
Private Road
Management
Disclaimer: Amenities are based on third-party information and may vary; buyers must independently verify all amenities, as information is deemed reliable but not guaranteed.
Facts & Features
Rooms
Bedrooms & bathrooms
Bedrooms: 4
Bathrooms: 3
Family Room
Level: First
Area: 484.00 Square Feet
Dimensions: 22x22
Primary Bedroom
Level: First
Area: 350.00 Square Feet
Dimensions: 14x25
Bedroom 2
Level: First
Area: 238.00 Square Feet
Dimensions: 14x17
Bedroom 3
Level: First
Area: 132.00 Square Feet
Dimensions: 11x12
Bedroom 4
Level: First
Area: 156.00 Square Feet
Dimensions: 12x13
Kitchen
Level: First
Area: 156.00 Square Feet
Dimensions: 12x13
Living Room
Level: First
Area: 384.00 Square Feet
Dimensions: 24x16
Dinette
Level: First
Area: 100.00 Square Feet
Dimensions: 10x10
Office
Level: First
Area: 208.00 Square Feet
Dimensions: 16x13
Interior
Interior Features
Ceiling Fans(s), Chair Rail, Crown Molding, Eat In Kitchen, L Dining, Open Floorplan, Stone Counters, Tray Ceiling(s), Walk In Closet(s), Wet Bar, Window Treatments
Cooling
Central Air
Appliances
Built In Oven, Dishwasher, Disposal, Dryer, Electric Water Heater, Microwave, Refrigerator, Trash Compactor, Washer
Exterior Features
Lighting, Sidewalk, Sliding Doors, Sprinkler Metered
Heating
Central, Electric, Heat Pump, Propane
Sewer
Public Sewer
Flooring
Carpet, Ceramic Tile, Laminate
Construction
Year Built
Year Built: 1999
Home type
Single Family Residence
Architectural Style
Custom
Foundation Details
Slab
Roof
Tile
Construction Materials
Block, Stucco
Utilities & Energy
Fireplace Features
Electric, Living Room, Primary Bedroom
Pool Features
Heated, In Ground, Pool Sweep, Screen Enclosure
Parking Features
Driveway, Garage Door Opener, Garage Faces Side, Golf Cart Parking, Oversized
Laundry Features
Electric Dryer Hookup, Inside, Laundry Closet, Washer Hookup
Water Source
Public
Utilities
Bb/hs Internet Available, Cable Available, Cable Connected, Electricity Available, Electricity Connected, Fiber Optics, Phone Available, Propane, Sewer Available, Sewer Connected, Sprinkler Meter, Underground Utilities, Water Available, Water Connected
Other Features
Lot Features
In County, Landscaped, On Golf Course, Private, Paved
Subdivision Name
River Wilderness Ph Ii B
Community Features
Clubhouse, Fitness Center, Gated Community Guard, Golf Carts Ok, Golf, Playground, Pool, Restaurant, Sidewalks, Tennis Court(s)
Patio And Porch Features
Patio
Price History
| Date | Event | Price |
|---|---|---|
06/04/2026 Source: #MFRGC540672 | Listed for Sale | $1,150,000 +23.79% $330/sqft |
02/18/2023 Source: | Price Increased | $929,000 +2.65% $267/sqft |
02/18/2023 Source: | Price Increased | $905,000 +57.45% $260/sqft |
05/07/2014 Source: | Price Increased | $574,800 +9.28% $165/sqft |
05/07/2014 Source: | Price Increased | $526,000 +20130.77% $151/sqft |

Show more
Nearby Homes










Find Homes by Property Features in Parrish, FL
Nearby New Homes For Sale

Based on information from Stellar MLS® through Oct 30, 2026, 05:45AM as submitted to and distributed by MLS GRID. All data is obtained from various sources and may not have been verified by the broker or MLS GRID. Supplied Open House Information is subject to change without notice. All information should be independently reviewed and verified for accuracy. Properties may or may not be listed by the office/agent presenting the information. IDX information is provided exclusively for consumers’ personal non-commercial use. It may not be used for any purpose other than to identify prospective properties consumers may be interested in purchasing. The data is deemed reliable but is not guaranteed by MLS GRID. The use of the MLS GRID Data may be subject to an end-user license agreement prescribed by the Member Participant’s applicable MLS, if any, and as amended from time to time. © 2026 Stellar MLS. All Rights Reserved.
 Advertising Broker: Fred McGill | Simple Showing, Inc
