- Overview
- Description
- Property Details
- Location
- Facts & Features
- Getting Around
- Nearby Homes

Street View
$480,000
Monthly Est:$2,389
 2 Beds
 2 Baths
1 full bath + 1 half bath
 1,648sqft
231 N Milwaukee Ave, Wheeling, IL 60090
$480,000
$2,389/moEst:
Get Pre-Approved
Single Family Residence
Built in 1971
$-- HOA
11,761.2 sqft lot
$291/sq.ft
Description
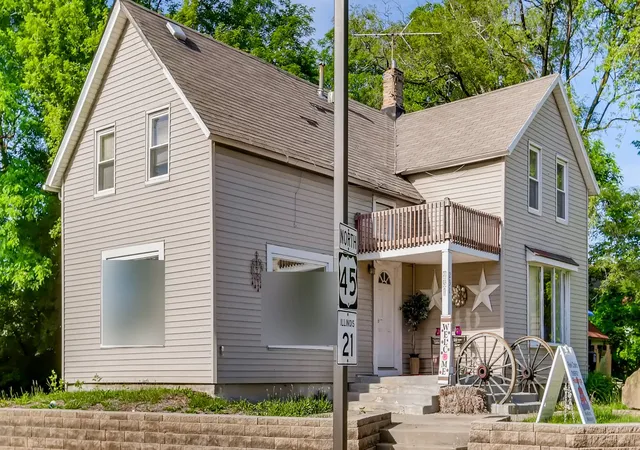
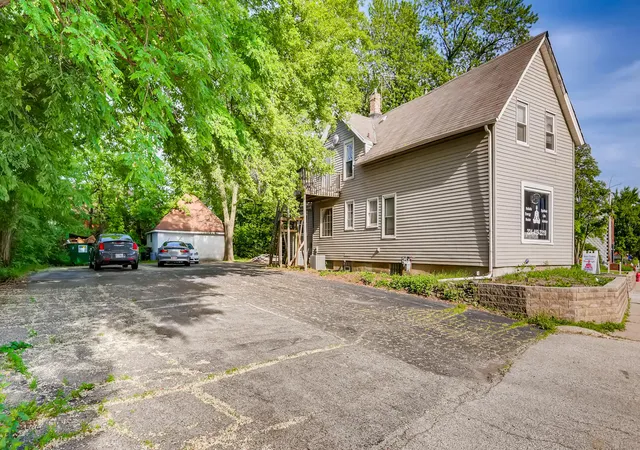
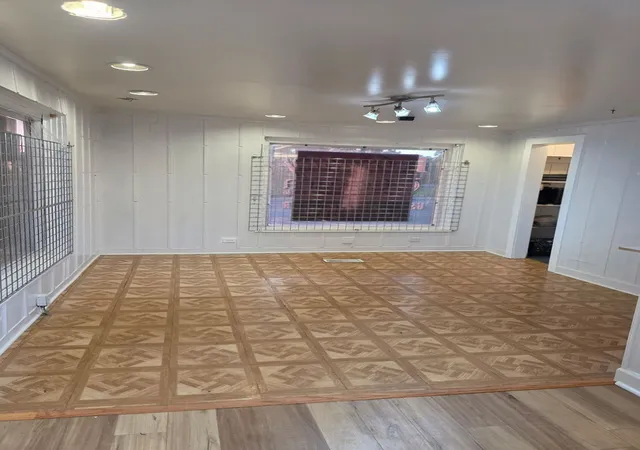
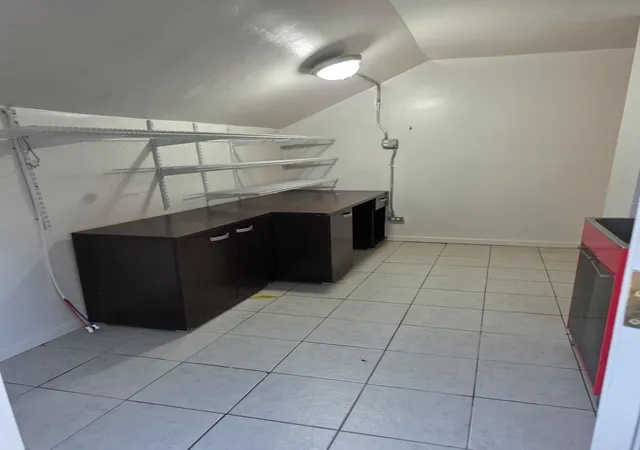
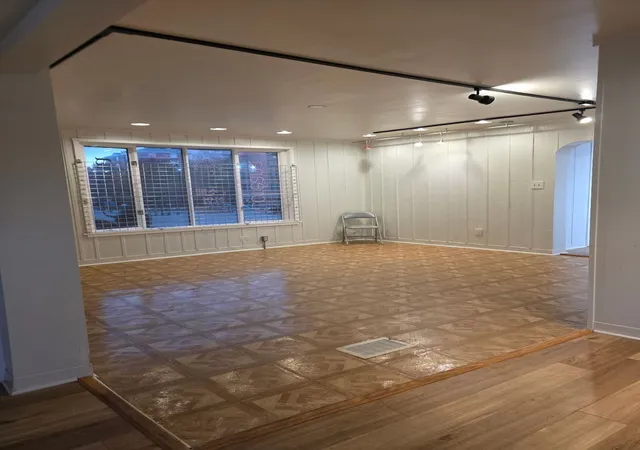
Freestanding storefront building with finished living quarters upstairs, a paved parking lot and a detached garage, on 0.29 acre with 100 feet of frontage on Milwaukee Avenue (US 45). Vacant, immediate occupancy. Please note: this is a mixed-use property, not a single-family house. Cook County classifies it as Class 2-12 mixed-use commercial/residential, and the Village of Wheeling zones it B-3 General Commercial and Office District. Buyer to verify residential occupancy of the second floor, and every intended use, with the Village of Wheeling. Main floor: the front door opens to a front room on the left and a larger room on the right, both with large street-facing display windows. Behind them is a kitchen area with sink and a small pantry, and a half bath sits by the stairs. Upstairs: an open room leads back to a bedroom, a full bath with tub and shower, and a laundry room, with a door out to the balcony over the entry, which has its own exterior stair down to the parking lot. Central air, boiler heat, partial basement. The sale includes the adjoining paved side lot: two parcels, 12,596 SF of land in total. B-3 zoning allows retail, restaurant, personal service, medical and dental office, general office and artist studio uses by right. IDOT counted 24,300 vehicles a day on Milwaukee Avenue at the property in 2025, and a Pace bus stop (Routes 272 and 234) is at the property. Walgreens, Fresh Farms International Market, Chase, Benihana, Scooter's Coffee and the Dundee Road restaurant cluster are within a quarter mile; the Wheeling Metra station is 1.8 miles away and I-294 at Lake Cook Road 3.9 miles. The building parcel is outside the FEMA Special Flood Hazard Area (Cook County parcel data, 2024). Buyers using residential (FHA or conventional) financing should confirm eligibility with their lender before writing an offer. Building size (1,648 SF, Cook County Assessor), lot size and all other figures are from public record or the seller and must be verified by the buyer, including real estate taxes and the 2025 Cook County reassessment.
- Houzeo last checked: 2 hours ago
- Listing updated: October 9, 2026 at 9:18 am
- Listing Provided by: Jason Bitton (847) 858-2909 | RE/MAX Suburban (847) 367-8686
- Source: MRED MLS-IL | MLS#: 12765323

Property Details
Status
Active
Type
Single Family Residence
No. of Stories
-
County
City
Neighborhood
--
Year Built
1971
HOA Fees
-
Finished Area
1,648 sqft
Lot Size
11,761.2 sqft lot
Basement Area
- sqft
MLS Name
MRED MLS
MLS Number
12765323
MLS Status
Active
Days on Market
17

Continue Your Journey in App
Find your dream home, receive real-time updates, and many more!
Download App
Continue Your Journey in App
Find your dream home, receive real-time updates, and many more!
Location
Facts & Features
Rooms
Bedrooms & bathrooms
Bedrooms: 2
Bathrooms: 2
Bedroom 2
Level: Second
Area: 300.00 Square Feet
Dimensions: 20X15
Dining Room
Level: Main
Area: 48.00 Square Feet
Dimensions: 8X6
Family Room
Level: Main
Area: 144.00 Square Feet
Dimensions: 12X12
Kitchen
Level: Main
Area: 72.00 Square Feet
Dimensions: 9X8
Laundry
Level: Second
Area: 70.00 Square Feet
Dimensions: 10X7
Living Room
Level: Main
Area: 255.00 Square Feet
Dimensions: 15X17
Master Bedroom
Level: Second
Area: 225.00 Square Feet
Dimensions: 15X15
Interior
Sewer
Public Sewer
Cooling
Central Air
Heating
Natural Gas
Construction
Year Built
Year Built: 1971
Home type
Single Family Residence
Construction Materials
Vinyl Siding
Utilities & Energy
Water Source
Public
Basement
Unfinished, Partial
Parking Features
Yes, Detached, Garage
Price History
| Date | Event | Price |
|---|---|---|
09/21/2026 Source: | Listed for Sale | $480,000 +11.89% $291/sqft |
09/02/2024 Source: | Price Change | $429,000 $260/sqft |
09/02/2024 Source: | Sold | $0 -100.00% $0/sqft |
09/29/2023 Source: | Price Increased | $360,000 +10.77% $218/sqft |
10/18/2020 Source: | Listing Removed | $325,000 +80.66% $197/sqft |

Show more
Nearby Homes
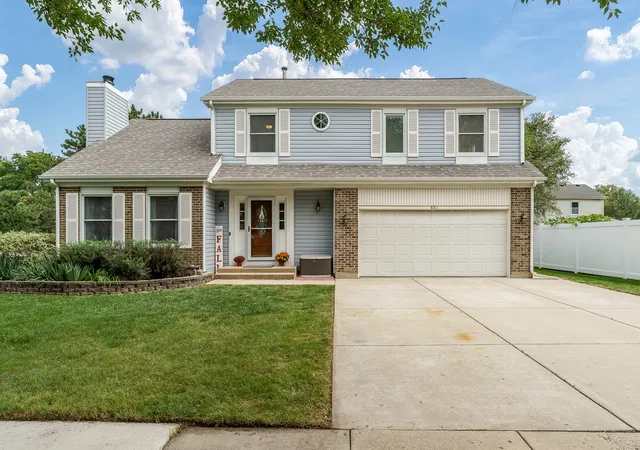
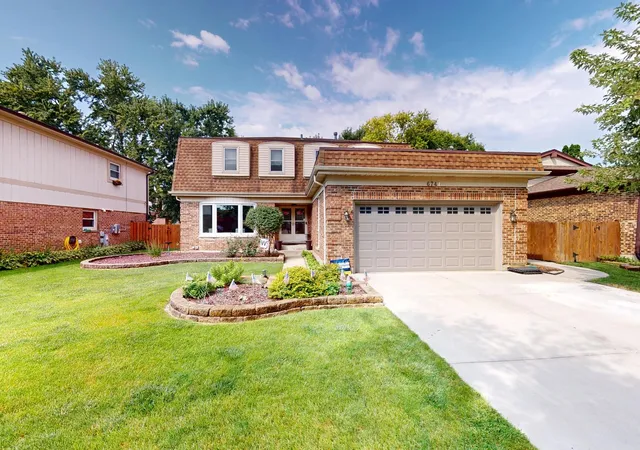
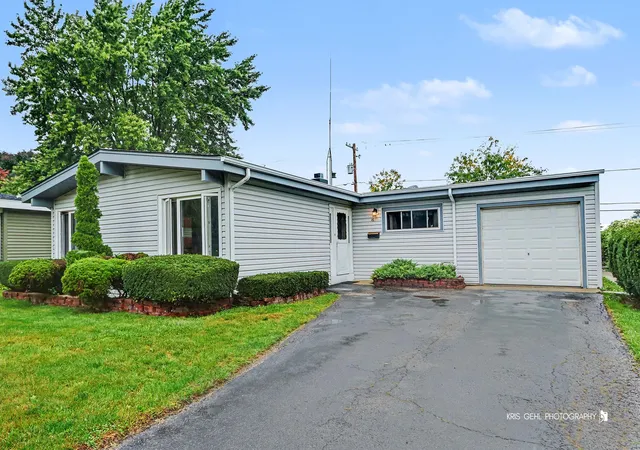
Find Homes by Property Features in Wheeling, IL

This representation is based in whole or in part on data supplied by Midwest Real Estate Data, LLC through Oct 09, 2026, 12:00PM. Midwest Real Estate Data, LLC does not guarantee nor is it in any way responsible for its accuracy. Data maintained by Midwest Real Estate Data LLC may not reflect all real estate activity in the market. Based on information submitted to the MLS GRID as of Oct 09, 2026, 12:00PM. All data is obtained from various sources and has not been, and will not be, verified by broker or MLS GRID. Supplied Open House information is subject to change without notice. All information should be independently reviewed and verified for accuracy. Properties may or may not be listed by the office/agent presenting the information. This website may not include listings or property addresses of sellers who have directed their listing brokers to withhold their listing or their property address from display on the Internet. Some IDX listings have been excluded from this website. Information is provided exclusively for consumers’ personal non-commercial use. It may not be used for any purpose other than to identify prospective properties consumers may be interested in purchasing. The data is deemed reliable but is not guaranteed by MLS GRID, MRED or Houzeo. The use of the MLS GRID Data may be subject to an end user license agreement. Properties displayed may be listed or sold by various participants in the MLS, Listings courtesy of MRED as distributed by MLS GRID. ©2026 Midwest Real Estate Data LLC. All Rights Reserved
 Advertising Broker: Jorge Romero | Realty One Group Inc.