- Overview
- Description
- Property Details
- Location
- Facts & Features
- Getting Around
- Nearby Homes


$599,000
Monthly Est:$2,981
 3 Beds
 3 Baths
3 full baths
 2,239sqft
231 Riverside Dr #102, Holly Hill, FL 32117
$599,000
$2,981/moEst:
Get Pre-Approved
Condominium
Built in 2007
$-- HOA
2.8 acres lot
$268/sq.ft
Description
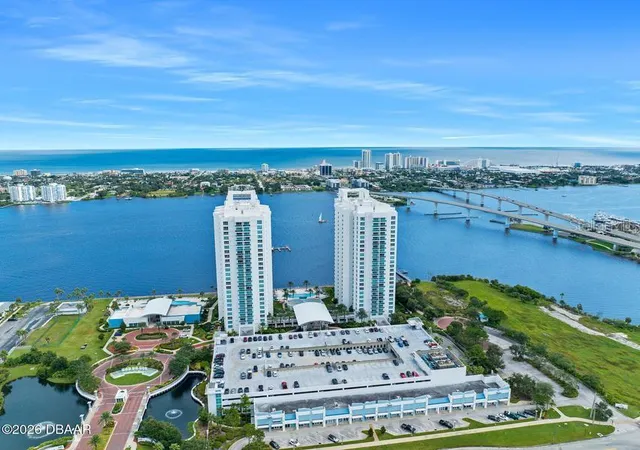
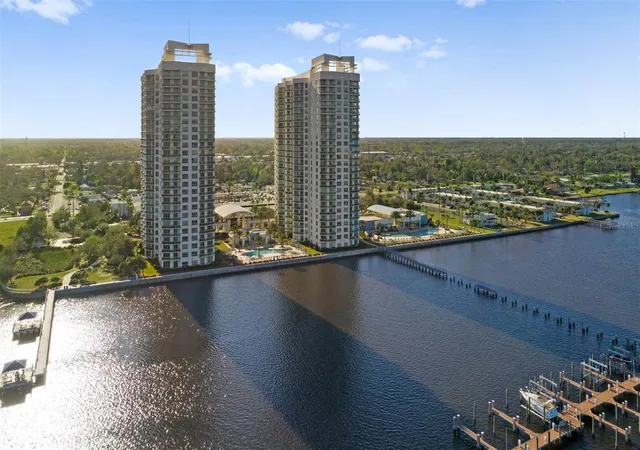
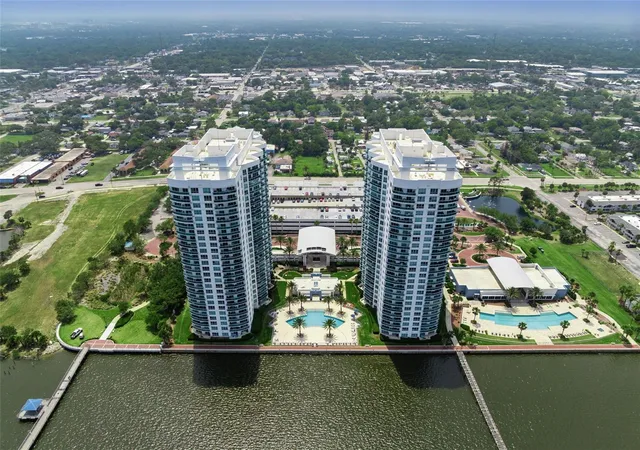
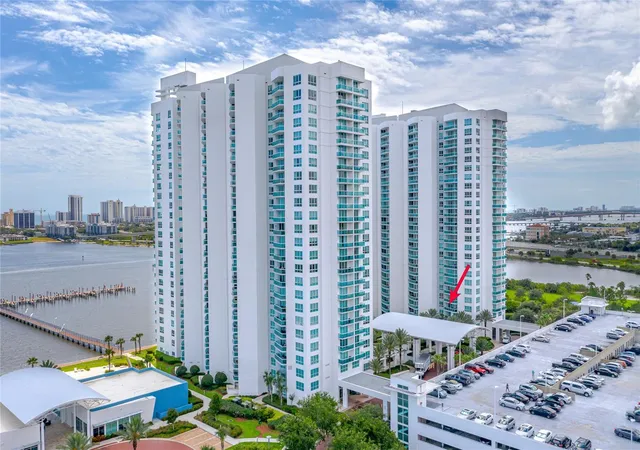
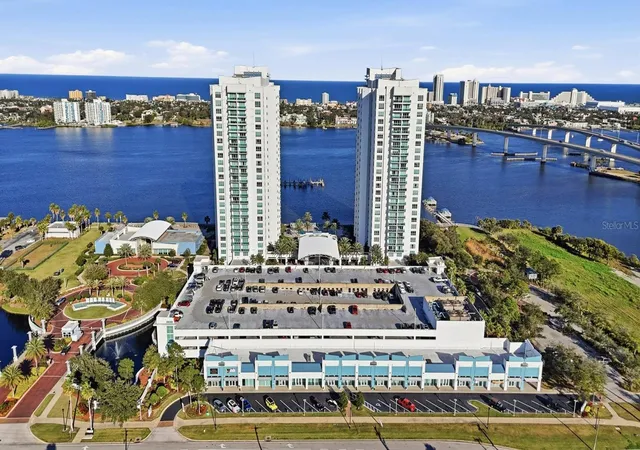
DESIGNED FOR THE COASTAL ELITE, SURROUNDED BY INTOXICATING PANORAMIC VIEWS! A MASTERFUL CREATION BY NEST LUXURY LIVING FEATURING EVERY CONCEIVABLE AMENITY. TIMELESS QUALITY MATCHED BY NONE, WITH HUNDREDS OF THOUSANDS OF DOLLARS IN UPGRADES. THE RIVERFRONT LIVING AREA FEATURES ALL NEW TILE FLOORING, AN AMBIANT TILE WALL WITH BUILT-IN FIREPLACE, CABINETRY AND MULTIPLE SEATING AREAS FOR INTIMATE OR LARGE GROUP ENTERTAINING. THE OPEN-CONCEPT FLOOR PLAN FLOWS TO THE WATERFRONT DINING AREA WITH BUILT-IN CABINETRY, COFFEE BAR & DESIGNER LIGHTING THAT ENHANCES THE LIVING SPACE WITH QUALITY ILLUMINATION. THE CHEF'S DREAM KITCHEN IS DESIGNED FOR THE CULINARY ARTIST. SHOWCASING PROFESSIONAL GRADE WHITE APPLIANCES WITH GOLD ACCENTS, COORDINATING WITH THE WHITE CABINETRY THAT PLAYS OFF THE BLUE WATER VIEWS. THE SUMPTUOUS PRIMARY SUITE PRESENTS A WALL OF GLASS & TERRACE OVERLOOKING THE VIEWS. CUSTOM HEADBOARD, STONE FEATURE WALL & FIREPLACE, DESIGNER CLOSET & ONE OF ONE ENSUITE BATH FOR THE STARS! THE GUEST WING FEATURES 2 EQUALLY STUNNING SUITES SEPARATED BY THE GRAND LIVING AREA THAT FLOWS ONTO THE RIVERFRONT VERANDAH WHERE YOU CAN INDULGE ALL YOUR SENSES. EVEN THE LAUNDRETTE IS BUILT-OUT IN CUSTOM FINISHES! THERE IS NOT ANOTHER CONDOMINIUM HOME IN THE AREA THAT COMPARES. THE COMMUNITY OFFERS A RIVERWALK THAT CONNECTS THE 2 TROPICAL SWIMMING POOLS, BANQUET FACILITIES, A LUXURY GYM FOR THE FITNESS ENTHUSIASTS, A THEATRE ROOM, 2 GAME ROOMS AND SO MUCH MORE! DISCOVER THIS ULTRA LUXURIOUS CONTEMPORARY MARVEL THAT IS IRREPLACEABLE!
- Houzeo last checked: 13 minutes ago
- Listing updated: September 29, 2026 at 4:44 pm
- Listing Provided by: Sandy Cook (386) 547-1156 | REALTY PROS ASSURED (386) 766-7653
- Source: Stellar MLS-FL | MLS#: V4945889

Part of

Property Details
Status
Active
Type
Condominium
No. of Stories
25
County
City
Neighborhood
--
Year Built
2007
HOA Fees
-
Finished Area
2,239 sqft
Lot Size
2.8 acres lot
Basement Area
- sqft
MLS Name
Stellar MLS
MLS Number
V4945889
MLS Status
Active
Days on Market
326
Cumulative Days on Market
316

Continue Your Journey in App
Find your dream home, receive real-time updates, and many more!
Download App
Continue Your Journey in App
Find your dream home, receive real-time updates, and many more!
Location
Facts & Features
Rooms
Bedrooms & bathrooms
Bedrooms: 3
Bathrooms: 3
Primary Bedroom
Level: First
Area: 240.00 Square Feet
Dimensions: 16x15
Bedroom 2
Level: First
Area: 168.00 Square Feet
Dimensions: 14x12
Bedroom 3
Level: First
Area: 168.00 Square Feet
Dimensions: 14x12
Kitchen
Level: First
Area: 221.00 Square Feet
Dimensions: 17x13
Great Room
Level: First
Area: 468.00 Square Feet
Dimensions: 26x18
Dining Room
Level: First
Area: 144.00 Square Feet
Dimensions: 12x12
Interior
Sewer
Public Sewer
Interior Features
Built In Features, Ceiling Fans(s), Thermostat, Walk In Closet(s)
Cooling
Central Air
Flooring
Tile
Heating
Central, Electric
Exterior Features
Balcony
Appliances
Dryer, Microwave, Range, Refrigerator, Washer
Construction
Year Built
Year Built: 2007
Home type
Condominium
Property Condition
Completed
Roof
Other
Foundation Details
Block, Concrete Perimeter, Other
Construction Materials
Block, Concrete, Other, Stucco
Utilities & Energy
Laundry Features
Inside, Laundry Room
Water Source
Public
Utilities
Other
Pool Features
In Ground
Association Amenities
Cable Tv, Clubhouse, Elevators, Fitness Center, Lobby Key Required, Maintenance, Pool, Spa/hot Tub
Fireplace Features
Electric, Living Room, Primary Bedroom
Parking Features
Assigned, Covered, Guest
Other Features
Subdivision Name
Marina Grande/halifax 01
Patio And Porch Features
Covered, Rear Porch
Community Features
Buyer Approval Required, Clubhouse, Fitness Center, Pool, Sidewalks
Price History
| Date | Event | Price |
|---|---|---|
07/20/2026 Source: | Price Decreased | $619,000 -4.62% $276/sqft |
02/16/2026 Source: | Price Decreased | $649,000 -3.85% $290/sqft |
01/30/2026 Source: | Price Decreased | $675,000 -3.43% $301/sqft |
01/14/2026 Source: | Price Decreased | $699,000 -3.59% $312/sqft |
11/17/2025 Source: | Price Increased | $725,000 +21.04% $324/sqft |

Show more
Nearby Homes



Find Homes by Property Features in Holly Hill, FL

Based on information from Stellar MLS® through Oct 10, 2026, 06:00PM as submitted to and distributed by MLS GRID. All data is obtained from various sources and may not have been verified by the broker or MLS GRID. Supplied Open House Information is subject to change without notice. All information should be independently reviewed and verified for accuracy. Properties may or may not be listed by the office/agent presenting the information. IDX information is provided exclusively for consumers’ personal non-commercial use. It may not be used for any purpose other than to identify prospective properties consumers may be interested in purchasing. The data is deemed reliable but is not guaranteed by MLS GRID. The use of the MLS GRID Data may be subject to an end-user license agreement prescribed by the Member Participant’s applicable MLS, if any, and as amended from time to time. © 2026 Stellar MLS. All Rights Reserved.
 Advertising Broker: Fred McGill | Simple Showing, Inc