- Overview
- Description
- Property Details
- Location
- HOA Management
- Facts & Features
- Getting Around
- Nearby Homes
 New Construction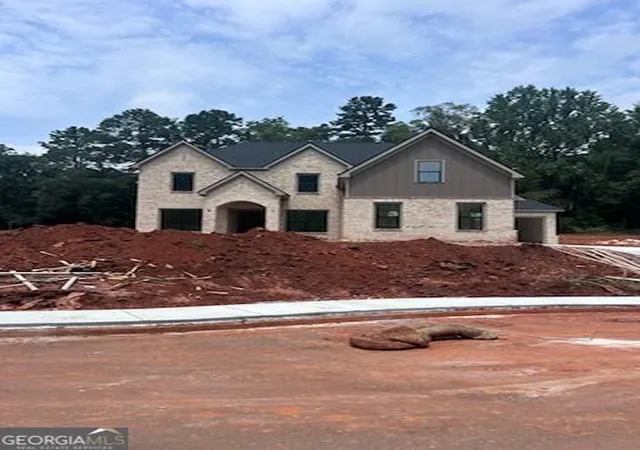
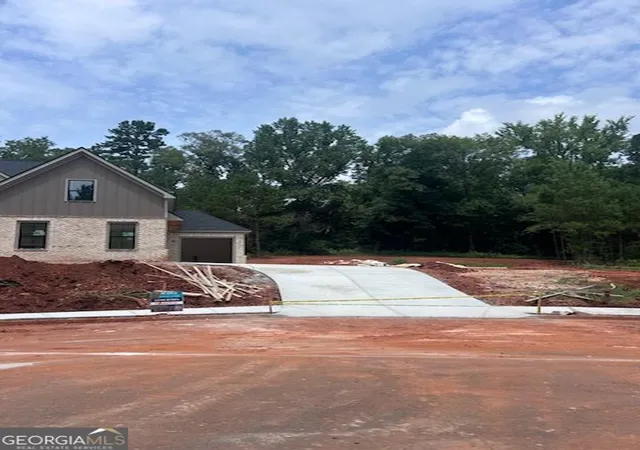
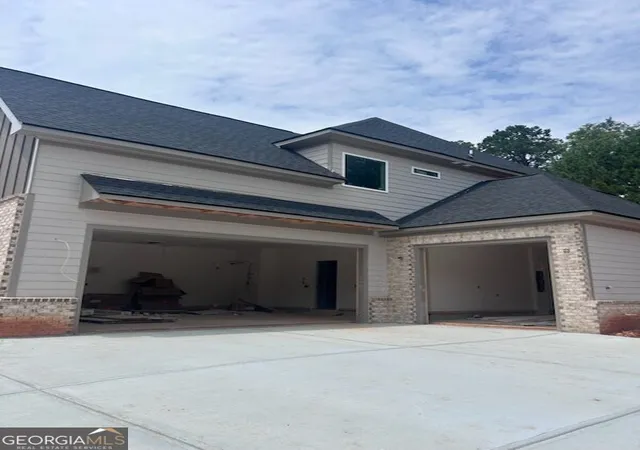
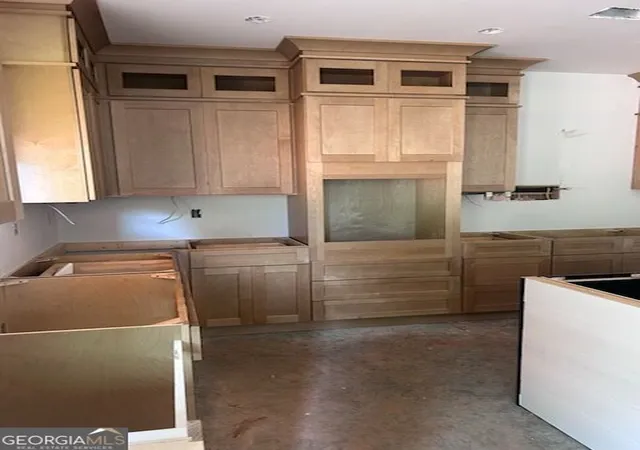

Street View
$749,900
Monthly Est:$3,733
 4 Beds
 4 Baths
4 full baths
 --sqft
231 Thoroughbred Run, Hoschton, GA 30548
$749,900
$3,733/moEst:
Get Pre-Approved
Single Family Residence
Built in 2026
$-- HOA
32,670 sqft lot
--/sqft
Description
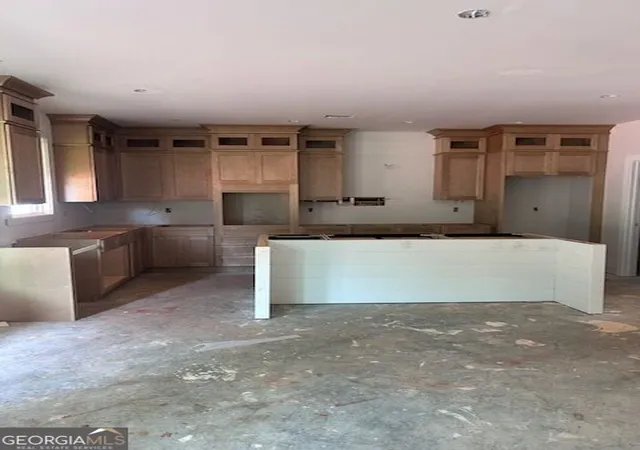
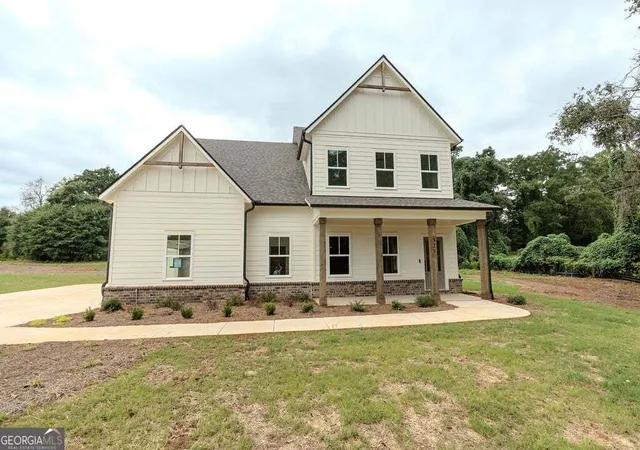
Situated within the sought-after gated community, Steeplechase, this home combines privacy and security with a refined neighborhood setting. This beautifully designed two-story floorplan offers four bedrooms and four bathrooms with a thoughtful layout that balances comfort, functionality, and style. The attention to detail and exceptional trim package far exceed standard expectations. The primary suite is conveniently located on the main level, providing a private retreat with easy accessibility. An additional bedroom and full bath are located on the main level. The kitchen is designed with high-quality cabinetry, upgraded finishes, and premium appliances, while durable surfaces and intentional design details ensure long-term performance. Two laundry rooms-one on each level-add exceptional convenience for everyday living. Tucked away in the front of the house is a "pocket office" which provides a quiet, functional space for working from home, managing household tasks, or a quiet reading study. The open-concept main living areas flow seamlessly to an outdoor living room, creating an ideal setting for entertaining or relaxing while enjoying indoor-outdoor living. Upstairs, additional bedrooms and flexible living space offer room for playroom, fitness area, media room, or additional living space. With its well-planned floor plan, modern amenities, and inviting outdoor spaces, this home is designed to support both elegant entertaining and comfortable daily living. Built by SPI Homes. Homesite #54
- Houzeo last checked: 9 minutes ago
- Listing updated: September 22, 2026 at 7:16 pm
- Listing Provided by: | Peggy Slappey Properties (770) 932-3440
- Source: Georgia MLS-GA | MLS#: 10679157

Property Details
Status
Active
Type
Single Family Residence
No. of Stories
-
County
City
Neighborhood
--
Year Built
2026
HOA Fees
-
Finished Area
- sqft
Lot Size
32,670 sqft lot
Basement Area
- sqft
MLS Name
Georgia MLS
MLS Number
10679157
MLS Status
Active
Days on Market
264
Cumulative Days on Market
247

Continue Your Journey in App
Find your dream home, receive real-time updates, and many more!
Download App
Continue Your Journey in App
Find your dream home, receive real-time updates, and many more!
Location
HOA Management
N/A
HOA Fees
$1,800/
Amenities
 Amenities and services may be covered by one or multiple associations and service providers.
 Other
Other
Disclaimer: Amenities are based on third-party information and may vary; buyers must independently verify all amenities, as information is deemed reliable but not guaranteed.
Facts & Features
Rooms
Bedrooms & bathrooms
Bedrooms: 4
Bathrooms: 4
Interior
Flooring
Tile
Interior Features
Beamed Ceilings, Double Vanity, High Ceilings, Master On Main Level, Tray Ceiling(s), Walk In Closet(s)
Sewer
Septic Tank
Appliances
Dishwasher, Disposal, Electric Water Heater, Microwave
Heating
Central, Electric
Window Features
Double Pane Windows
Cooling
Ceiling Fan(s), Central Air
Construction
Year Built
Year Built: 2026
Home type
Single Family Residence
Property Condition
Under Construction
Architectural Style
Craftsman
Roof
Concrete
Construction Materials
Brick, Concrete
Foundation Details
Slab
Utilities & Energy
Fireplace Features
Family Room
Electric
220 Volts
Security Features
Carbon Monoxide Detector(s), Smoke Detector(s)
Parking Features
Garage, Attached, Kitchen Level, Garage Door Opener, Side/rear Entrance
Laundry Features
In Hall, Upper Level
Basement
None
Utilities
Cable Available, Electricity Available, Phone Available, Underground Utilities, Water Available
Water Source
Public
Other Features
Community Features
Gated
Patio And Porch Features
Patio
Lot Features
Private
Subdivision Name
Steeplechase
Price History
| Date | Event | Price |
|---|---|---|
01/21/2026 Source: | Listed for Sale | $749,900 $0/sqft |

Nearby Homes
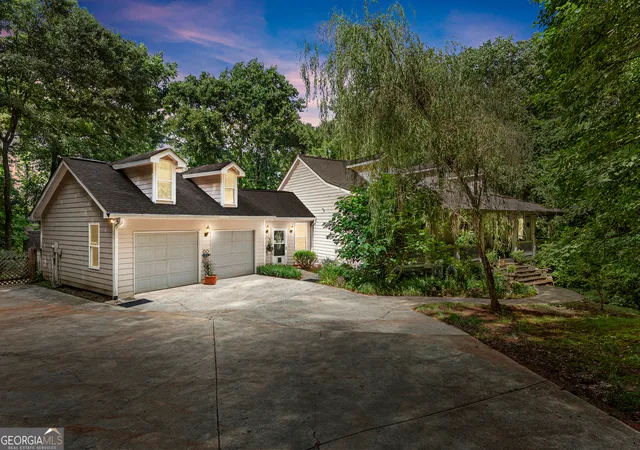


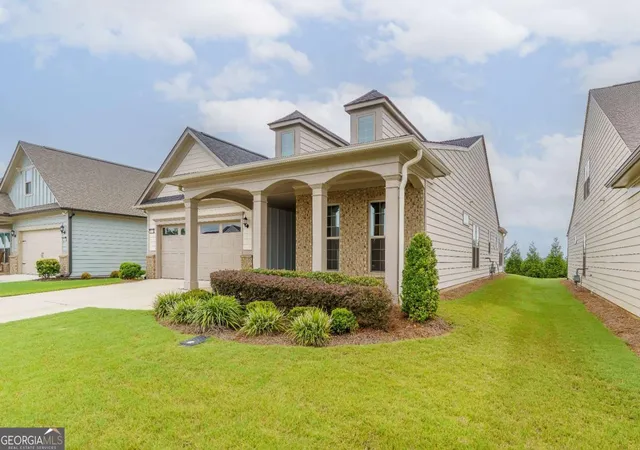
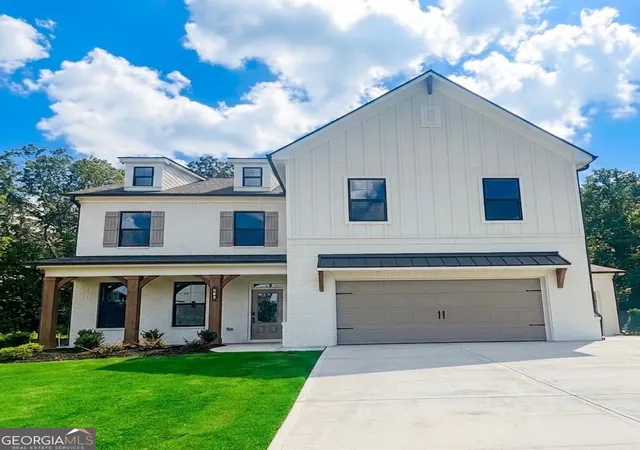
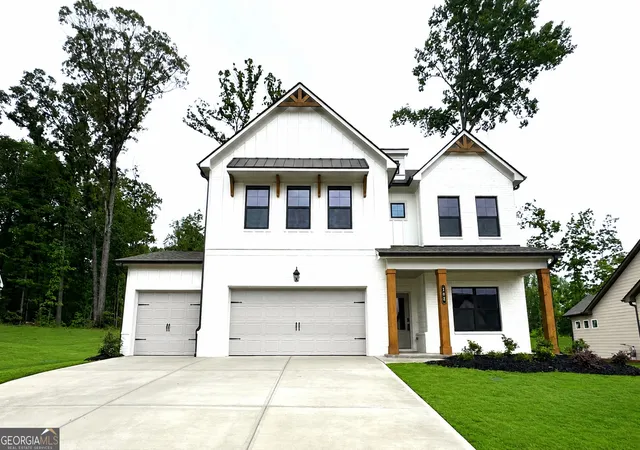
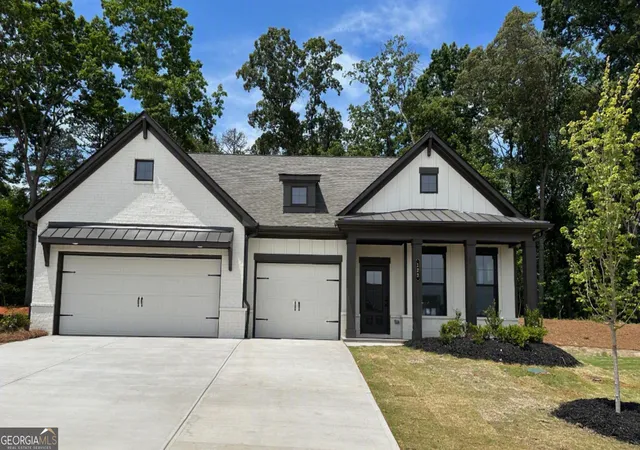
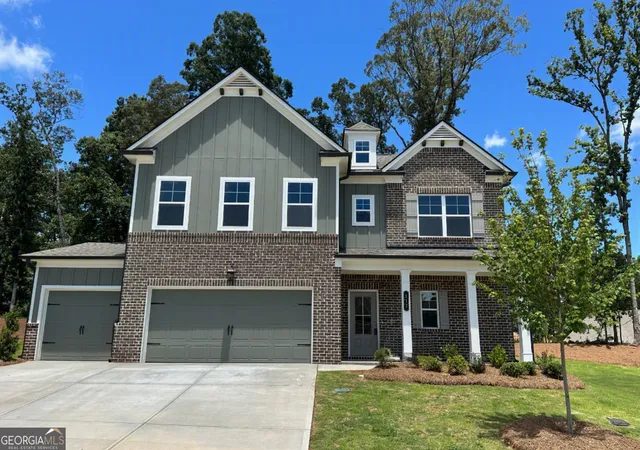
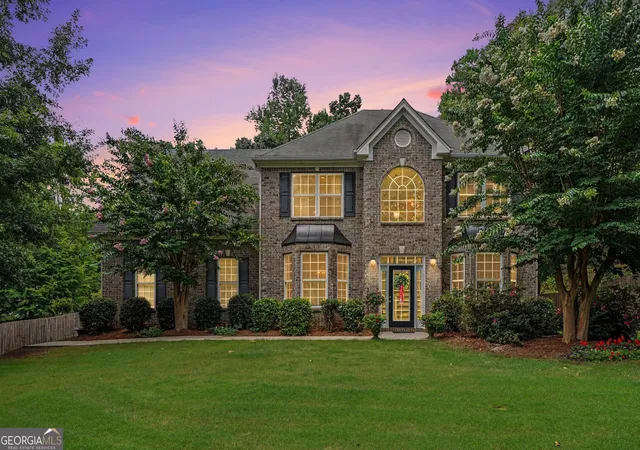
Find Homes by Property Features in Hoschton, GA
Nearby New Homes For Sale


Information Deemed Reliable But Not Guaranteed. © 2026 Georgia Multiple Listing Service. All Rights Reserved.
 Advertising Broker: Fred McGill | Simple Showing, Inc