- Overview
- Description
- Property Details
- Location
- HOA Management
- Facts & Features
- Getting Around
- Nearby Homes


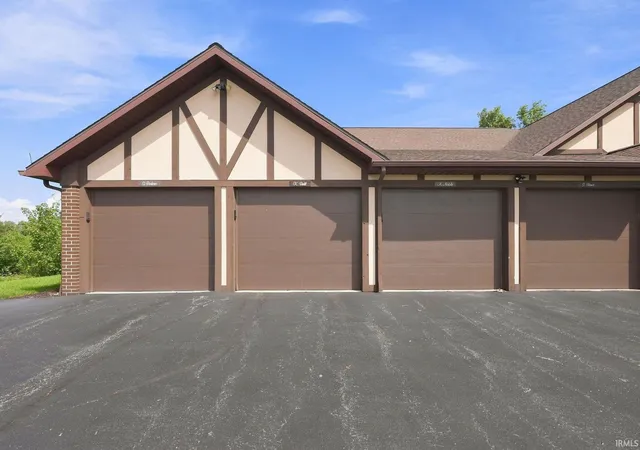


$180,000
Monthly Est:$896
 2 Beds
 2 Baths
2 full baths
 1,362sqft
231 W Madison St #4, Bluffton, IN 46714
$180,000
$896/moEst:
Get Pre-Approved
Manufactured On Land
Built in 1995
$-- HOA
36,155 sqft lot
$132/sq.ft
Description
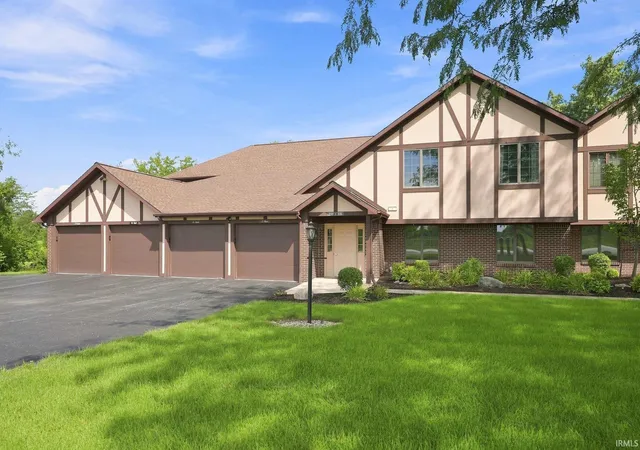
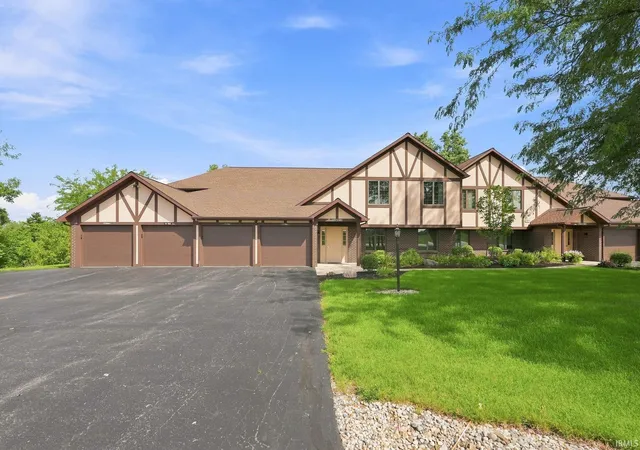
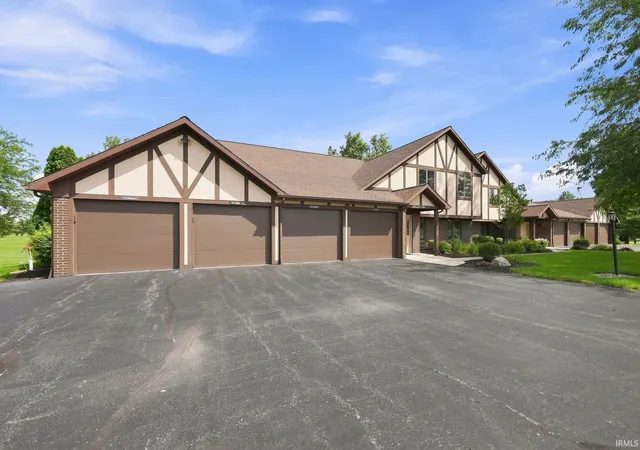
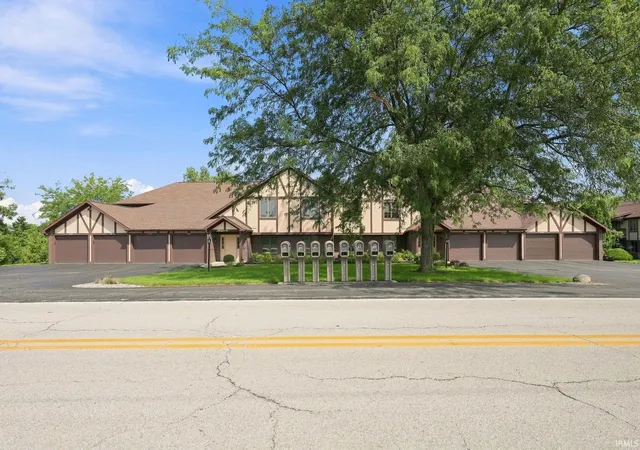
Looking for a home where all you have to do is just move in? This 1995 English Tudor condo is just that. Pride of ownership shows throughout this classy second floor dwelling with updated interior paint, flooring, light fixtures, as well as two freshly modernized bathrooms. Galley style kitchen features custom built oak cabinets, laminate countertops, and appliances that stay. Loads of extra storage in the kitchen, and a dining nook area that would be perfect to overlook the backyard/golf course and your 7'x13' enclosed porch by Zimmer. Large bedrooms and good storage closets throughout, as well as a one car attached garage that has attic access and more storage. This condo may be on the second floor, but it comes with its very own shared elevator that is inspected and maintained regularly. Association fees are $207 per month, and it includes Mowing, Landscaping, Snow/Ice Removal, Exterior Window Washing (2 x yr.) Exterior Pest Treatment, Elevator Inspections (2 x yr.), Building Maintenance & Building Insurance. Located in walking distance to many recreational options, trails, dining, shopping and more!
- Houzeo last checked: 6 hours ago (October 7, 2026 at 6:00 am)
- Listing updated: September 28, 2026 at 12:56 pm
- Listing Provided by: Nicholas Huffman (260) 827-8255 | Steffen Group
- Source: Indiana Regional MLS-IN | MLS#: 202634633

Property Details
Status
Pending
Type
Manufactured Mobile Home
No. of Stories
-
County
--
City
Neighborhood
--
Year Built
1995
HOA Fees
-
Finished Area
1,362 sqft
Lot Size
36,155 sqft lot
Basement Area
- sqft
MLS Name
Indiana Regional MLS
MLS Number
202634633
MLS Status
Pending
Days on Market
43

Continue Your Journey in App
Find your dream home, receive real-time updates, and many more!
Download App
Continue Your Journey in App
Find your dream home, receive real-time updates, and many more!
Location
HOA Management
N/A
HOA Fees
$207/
Disclaimer: Amenities are based on third-party information and may vary; buyers must independently verify all amenities, as information is deemed reliable but not guaranteed.
Facts & Features
Rooms
Bedrooms & bathrooms
Bedrooms: 2
Bathrooms: 2
Interior
Appliances
Dishwasher, Microwave, Refrigerator, Gas Range, Gas Water Heater
Cooling
Central Air
Flooring
Carpet, Tile, Vinyl
Sewer
City
Interior Features
1st Bdrm En Suite, Storage, Balcony, Breakfast Bar, Ceiling Fan(s), Closet(s) Walk In, Laminate Counters, Dryer Hook Up Gas, Eat In Kitchen, Entrance Foyer, Garage Door Opener, Landscaped, Near Walking Trail, Porch Enclosed, Range/oven Hook Up Gas, Storm Windows, Main Floor Laundry, Custom Cabinetry
Heating
Natural Gas, Forced Air
Construction
Year Built
Year Built: 1995
Home type
Manufactured On Land
Roof
Shingle
Architectural Style
Tudor, Duplex
Construction Materials
Brick, Masonite
Utilities & Energy
Parking Features
Asphalt
Basement
Slab
Water Source
City
Other Features
Lot Features
Irregular Lot, Planned Unit Development
Subdivision Name
Stoney Creek
Price History
| Date | Event | Price |
|---|---|---|
09/01/2026 Source: | Pending | $180,000 -2.70% $132/sqft |

Nearby Homes


Find Homes by Property Features in Bluffton, IN


IDX information is provided exclusively for consumer's personal, non-commercial use and may not be used for any purpose other than to identify prospective properties that consumers may be interested in purchasing. Data is deemed reliable but is not guaranteed accurate by the MLS.
 Advertising Broker: Jonah Hartsburg | Hoosier Hub Realty