- Overview
- Description
- Property Details
- Location
- Facts & Features
- Getting Around
- Nearby Homes


$340,000
Monthly Est:$1,692
 3 Beds
 2 Baths
2 full baths
 1,566sqft
2310 N Forest Grv Rd, Robinson Twp, PA 15108
$340,000
$1,692/moEst:
Get Pre-Approved
Single Family Residence
Built in 1960
$-- HOA
0.48 acre lot
$217/sq.ft
Description
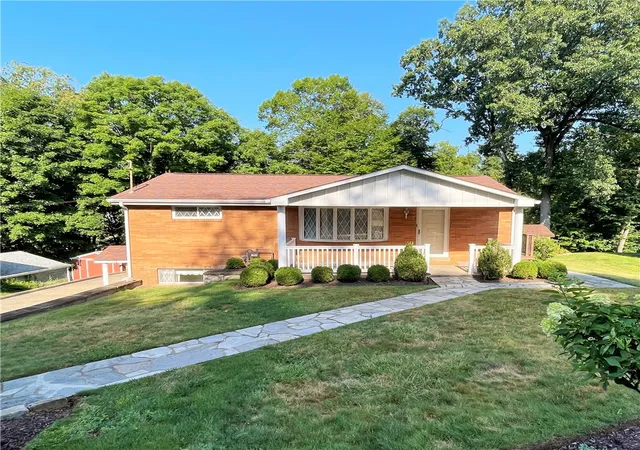
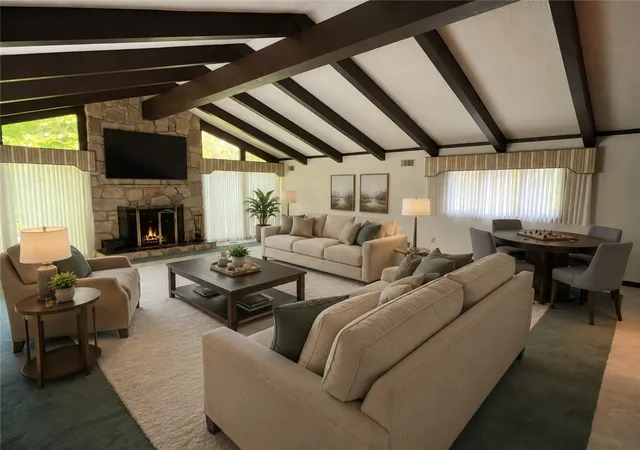
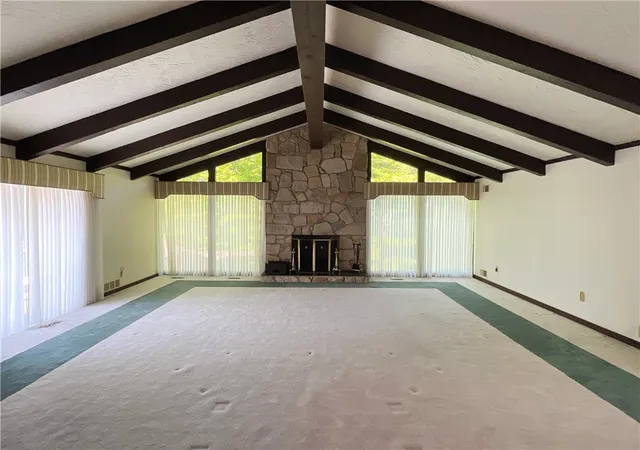
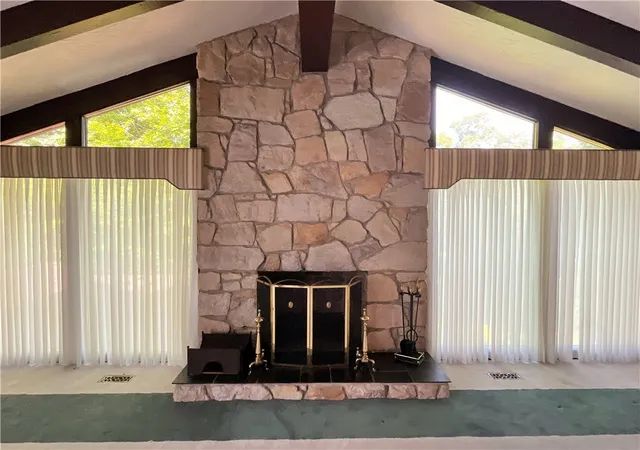
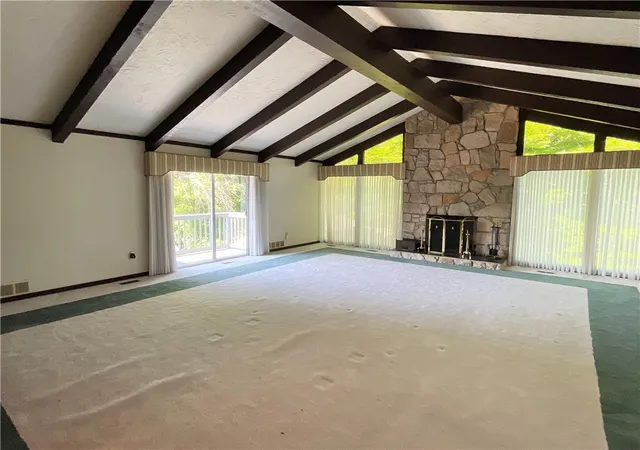
Welcome Home To 2310 N. Forest Grove Road! Perfectly Situated Less Than 20 Minutes From Pittsburgh International Airport, The Mall At Robinson, And The Shopping, Dining, And Charm Of Sewickley, This Beautifully Updated Home Offers Exceptional Space, Comfort, And Convenience. Extensively Improved Over The Past Several Months, This Move-In Ready Property Features A New 95% Efficient Bryant HVAC System, New Great Room Windows, A New Stainless Steel Refrigerator, Updated Landscaping, New Fire-Rated Door To The Garage, Electrical Upgrades Throughout, And Much More. A Welcoming Covered Front Porch Sets The Stage For What Awaits Inside. Step Into The Stunning Great Room Where Soaring Beamed Vaulted Ceilings, A Dramatic Floor-To-Ceiling Stone Fireplace, And Sliding Glass Doors Leading To A Private Balcony Create An Unforgettable First Impression. The Adjoining Kitchen Is Designed For Both Everyday Living And Entertaining With Rich Cherry Cabinetry, Granite Countertops, Stainless Steel Appliances, A Paneled Dishwasher, Tile Backsplash, And A Spacious Breakfast Area. The Main Level Also Features A Formal Dining Room Highlighted By A Beautiful Bow Window, Three Comfortable Bedrooms, And A Full Bath. Gleaming Hardwood Floors Flow Throughout Most Of The Main Floor, Adding Warmth And Timeless Appeal. The Finished Lower Level Offers Incredible Flexibility With A Spacious Game Room Featuring Its Own Private Entrance, A Full Kitchen, Full Bath, And Laundry Area—Ideal For Guests, Extended Family, Or Entertaining. A Two-Car Garage With Abundant Storage And A Separate Mechanical Room For The Zoned HVAC System Completes The Lower Level. Escape To The Heated And Air-Conditioned Sunroom, A Perfect Year-Round Retreat That Opens To Its Own Private Deck And Pergola Overlooking The Peaceful Wooded Backyard. A Large Storage Shed Provides Plenty Of Room For Lawn Equipment And Outdoor Tools. For Added Peace Of Mind, The Home Is Also Included With A One-Year Home Warranty. This Thoughtfully Updated Home Combines Quality Improvements, Versatile Living Spaces, And A Fantastic Location—Making It Truly Move-In Ready And A Must-See!
- Houzeo last checked: 12 hours ago
- Listing updated: November 1, 2026 at 10:38 pm
- Listing Provided by: Bill Holden (412) 831-3800 DRE #RS250296 | KELLER WILLIAMS REALTY (412) 831-3800
- Source: West Penn MLS-PA | MLS#: 1765753

Property Details
Status
Active
Type
Single Family Residence
No. of Stories
1
County
City
Neighborhood
--
Year Built
1960
HOA Fees
-
Finished Area
1,566 sqft
Lot Size
0.48 acre lot
Basement Area
- sqft
MLS Name
West Penn MLS
MLS Number
1765753
MLS Status
Active
Days on Market
102

Continue Your Journey in App
Find your dream home, receive real-time updates, and many more!
Continue Your Journey in App
Find your dream home, receive real-time updates, and many more!
Location
Facts & Features
Rooms
Bedrooms & bathrooms
Bedrooms: 3
Bathrooms: 2
Den
Level: Lower
Area: 162.00 Square Feet
Dimensions: 18x9
Laundry
Level: Lower
Area: 156.00 Square Feet
Dimensions: 13x12
BonusRoom
Level: Lower
Area: 72.00 Square Feet
Dimensions: 9x8
GameRoom
Level: Lower
Area: 396.00 Square Feet
Dimensions: 36x11
Bedroom3
Level: Main
Area: 99.00 Square Feet
Dimensions: 11x9
Bedroom2
Level: Main
Area: 108.00 Square Feet
Dimensions: 12x9
PrimaryBedroom
Level: Main
Area: 144.00 Square Feet
Dimensions: 12x12
Kitchen
Level: Main
Area: 170.00 Square Feet
Dimensions: 17x10
LivingRoom
Level: Main
Area: 621.00 Square Feet
Dimensions: 27x23
DiningRoom
Level: Main
Area: 168.00 Square Feet
Dimensions: 14x12
EntryFoyer
Level: Main
Area: 35.00 Square Feet
Dimensions: 7x5
Interior
Appliances
Some Gas Appliances, Dryer, Dishwasher, Disposal, Microwave, Refrigerator, Stove, Washer
Sewer
Public Sewer
Cooling
Central Air
Heating
Forced Air, Gas
Interior Features
Window Treatments
Window Features
Window Treatments
Flooring
Carpet, Ceramic Tile, Hardwood
Construction
Year Built
Year Built: 1960
Home type
Single Family Residence
Roof
Composition
Property Condition
Resale
Architectural Style
Ranch
Construction Materials
Brick, Frame
Utilities & Energy
Pool Features
None
Fireplace Features
Family Living Great Room
Basement
Full, Walk Out Access
Water Source
Public
Parking Features
Built In, Garage Door Opener
Price History
| Date | Event | Price |
|---|---|---|
07/23/2026 Source: | Price Decreased | $340,000 -2.86% $217/sqft |
07/23/2026 Source: | Listed for Sale | $350,000 $223/sqft |

Nearby Homes
Find Homes by Property Features in Robinson Twp, PA
Nearby New Homes For Sale

Based on information from the West Penn Mutli-List, INC through Nov 02, 2026, 02:15PM. Information is provided exclusively for consumers’ personal, non-commercial use and may not be used for any purpose other than to identify prospective properties consumers may be interested in purchasing. Information is deemed reliable but not guaranteed. © 2026 West Penn Multi-List, Inc. All Rights Reserved.
 Advertising Broker: Daniel Demers | Sell Your Home Services
