- Overview
- Description
- Property Details
- Location
- HOA Management
- Facts & Features
- Getting Around
- Nearby Homes
 Price Drop: $5K (09/27)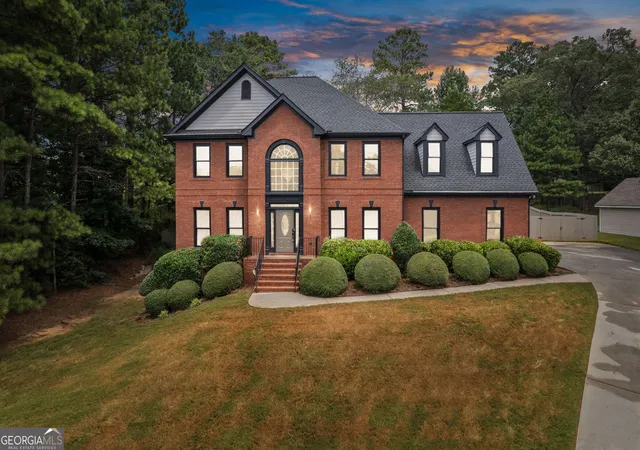
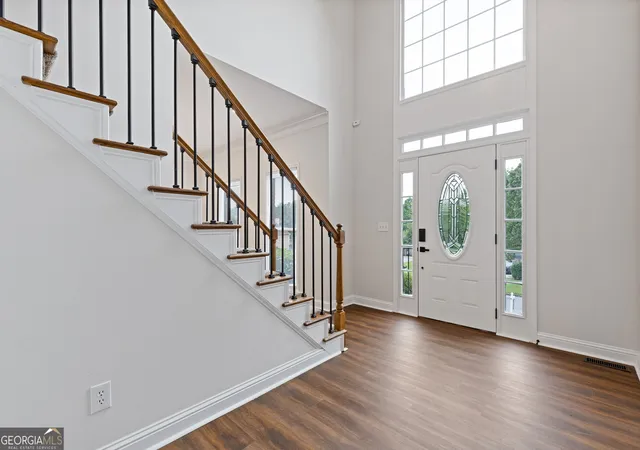

Street View
$534,990
Monthly Est:$2,663
 5 Beds
 3 Baths
2 full baths + 1 half bath
 2,983sqft
2310 Pine Haven Ct, Grayson, GA 30017
$534,990
$2,663/moEst:
Get Pre-Approved
Single Family Residence
Built in 1995
$-- HOA
25,264.8 sqft lot
$179/sq.ft
Description
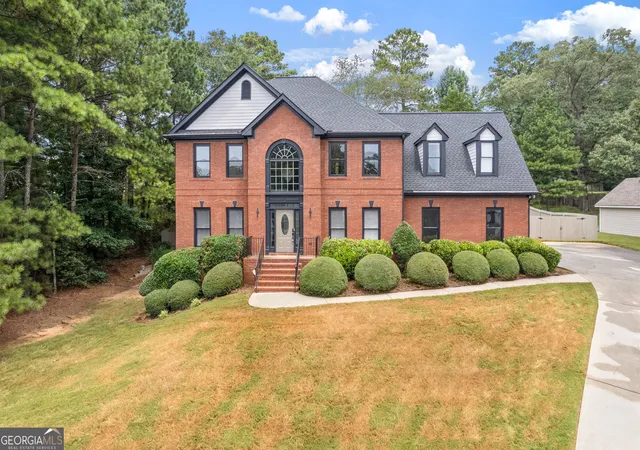
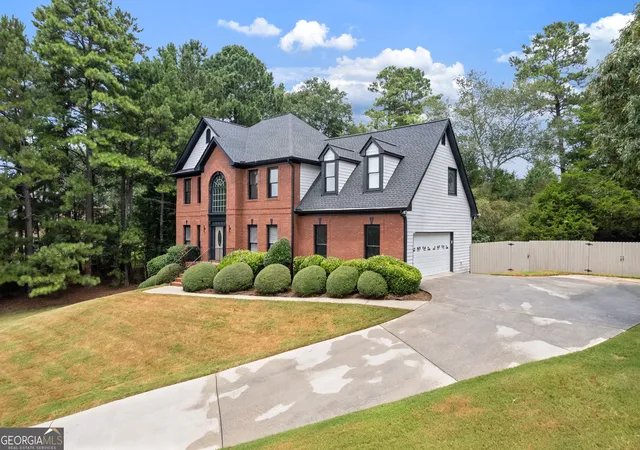
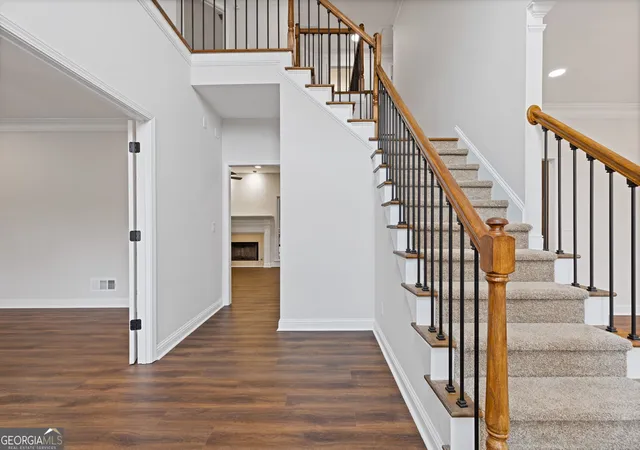
A Hidden Gem in Grayson with Multigenerational Living Potential! Completely Remodeled & Move-In Ready! Welcome to 2310 Pinehaven Court, a beautifully renovated 4-bedroom, 2.5-bath home nestled in the highly sought-after Wellington community of Grayson. Offering approximately 2,794 square feet of thoughtfully designed living space on a generous 0.59-acre lot, this exceptional home perfectly blends timeless charm with today's modern finishes. The partially finished basement with a separate entry offers additional space and endless potential to create a multigenerational living area, media room, home gym, workshop, recreation space, or private retreat. Recent upgrades include a new roof, newer HVAC system, stunning white oak cabinetry, a fully insulated garage, Generac generator, brand-new flooring, fresh interior paint, designer lighting, updated fixtures, and beautifully renovated bathrooms-providing comfort, style, and peace of mind from the moment you arrive. At the heart of the home is a stunning, fully remodeled kitchen featuring elegant white oak cabinetry, sleek countertops, stainless steel appliances, abundant storage, and the perfect layout for entertaining family and friends. The light-filled floor plan offers multiple living spaces, a cozy fireplace, and beautifully updated bathrooms, while the spacious owner's suite serves as a private retreat. The partially finished basement provides valuable additional living and flex space, with plenty of room to customize and expand to fit your lifestyle or create a comfortable setup for multigenerational living. Step outside to one of the home's most inviting features-a covered back porch complete with a beautiful outdoor fireplace, creating the ideal year-round setting for relaxing, entertaining, or enjoying peaceful evenings overlooking the spacious backyard. The fully insulated garage adds even more flexibility for a workshop, fitness area, hobby space, or extra storage, making this home as functional as it is beautiful. Located in the heart of Grayson, you'll enjoy the charm of a close-knit community known for its award-winning schools, beautiful parks, walking trails, and vibrant downtown filled with locally owned restaurants, coffee shops, boutiques, and year-round community events. Just minutes from Downtown Grayson, Grayson City Park, Bay Creek Park, Tribble Mill Park, The Railyard at Grayson, and The Shoppes at Webb Gin, with convenient access to Highway 78, Scenic Highway (GA-124), and Ronald Reagan Parkway, this home offers the perfect balance of peaceful suburban living and everyday convenience. Qualified buyers who finance with the seller's preferred lender, Kevin Gaines with Fairway Mortgage, may receive a 1% temporary interest rate buydown for the first year, subject to lender approval, loan program guidelines, and eligibility. Beautifully updated, thoughtfully designed, and ideally located, this is a rare opportunity to own a truly move-in-ready home with the flexibility and potential to accommodate multiple generations under one roof. Don't miss this hidden gem in Grayson!
- Houzeo last checked: 13 minutes ago
- Listing updated: September 27, 2026 at 5:08 am
- Listing Provided by: | Extol Realty (770) 315-9292
- Source: Georgia MLS-GA | MLS#: 10821084

Property Details
Status
Active
Type
Single Family Residence
No. of Stories
-
County
City
Neighborhood
--
Year Built
1995
HOA Fees
-
Finished Area
2,983 sqft
Lot Size
25,264.8 sqft lot
Basement Area
- sqft
MLS Name
Georgia MLS
MLS Number
10821084
MLS Status
Active
Days on Market
64
Cumulative Days on Market
51

Continue Your Journey in App
Find your dream home, receive real-time updates, and many more!
Download App
Continue Your Journey in App
Find your dream home, receive real-time updates, and many more!
Location
HOA Management
N/A
HOA Fees
$140/
Amenities
 Amenities and services may be covered by one or multiple associations and service providers.
 Other
Other
Disclaimer: Amenities are based on third-party information and may vary; buyers must independently verify all amenities, as information is deemed reliable but not guaranteed.
Facts & Features
Rooms
Bedrooms & bathrooms
Bedrooms: 5
Bathrooms: 3
Interior
Sewer
Public Sewer
Window Features
Double Pane Windows
Cooling
Ceiling Fan(s), Central Air
Exterior Features
Garden
Interior Features
Double Vanity, Tile Bath, Walk In Closet(s)
Heating
Forced Air, Natural Gas
Appliances
Dishwasher, Microwave, Range, Stainless Steel Appliance(s)
Flooring
Carpet, Vinyl
Construction
Year Built
Year Built: 1995
Home type
Single Family Residence
Roof
Composition
Property Condition
Updated/remodeled
Architectural Style
Brick/frame, Brick Front, Traditional
Construction Materials
Wood Siding
Utilities & Energy
Security Features
Carbon Monoxide Detector(s), Smoke Detector(s)
Parking Features
Garage, Kitchen Level, Garage Door Opener, Side/rear Entrance
Water Source
Public
Utilities
Electricity Available, High Speed Internet, Natural Gas Available, Sewer Available
Fireplace Features
Family Room, Gas Log, Gas Starter, Outside
Basement
Concrete, Full, Unfinished
Laundry Features
In Hall, Laundry Closet
Other Features
Community Features
None
Vegetation
Grassed
Patio And Porch Features
Deck, Patio, Screened
Lot Features
Private, Sloped
Subdivision Name
Wellington
Price History
| Date | Event | Price |
|---|---|---|
09/24/2026 Source: | Price Decreased | $534,990 -0.93% $179/sqft |
09/14/2026 Source: | Price Decreased | $539,990 -1.82% $181/sqft |
09/10/2026 Source: | Price Decreased | $549,990 -1.26% $184/sqft |
09/09/2026 Source: | Price Decreased | $556,990 -0.54% $187/sqft |
09/03/2026 Source: | Price Decreased | $559,990 -1.75% $188/sqft |

Show more
Nearby Homes
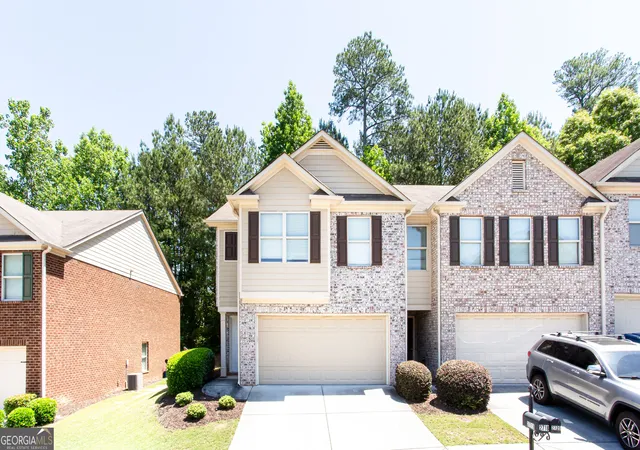

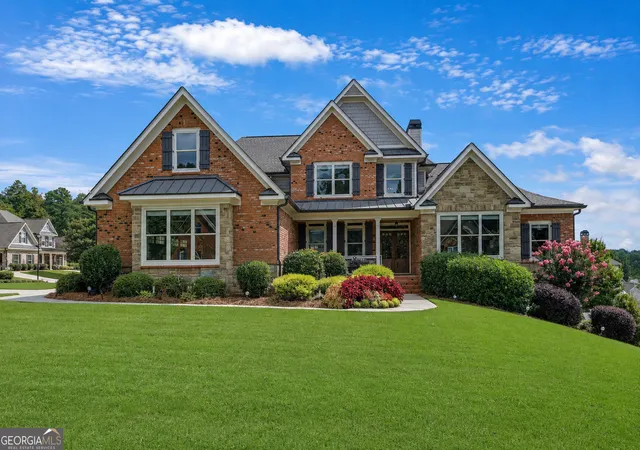
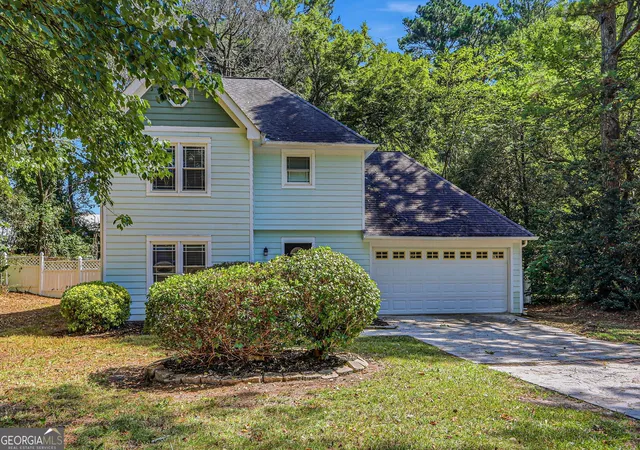


Find Homes by Property Features in Grayson, GA
Nearby New Homes For Sale


Information Deemed Reliable But Not Guaranteed. © 2026 Georgia Multiple Listing Service. All Rights Reserved.
 Advertising Broker: Fred McGill | Simple Showing, Inc