- Overview
- Description
- Property Details
- Location
- HOA Management
- Facts & Features
- Getting Around
- Nearby Homes



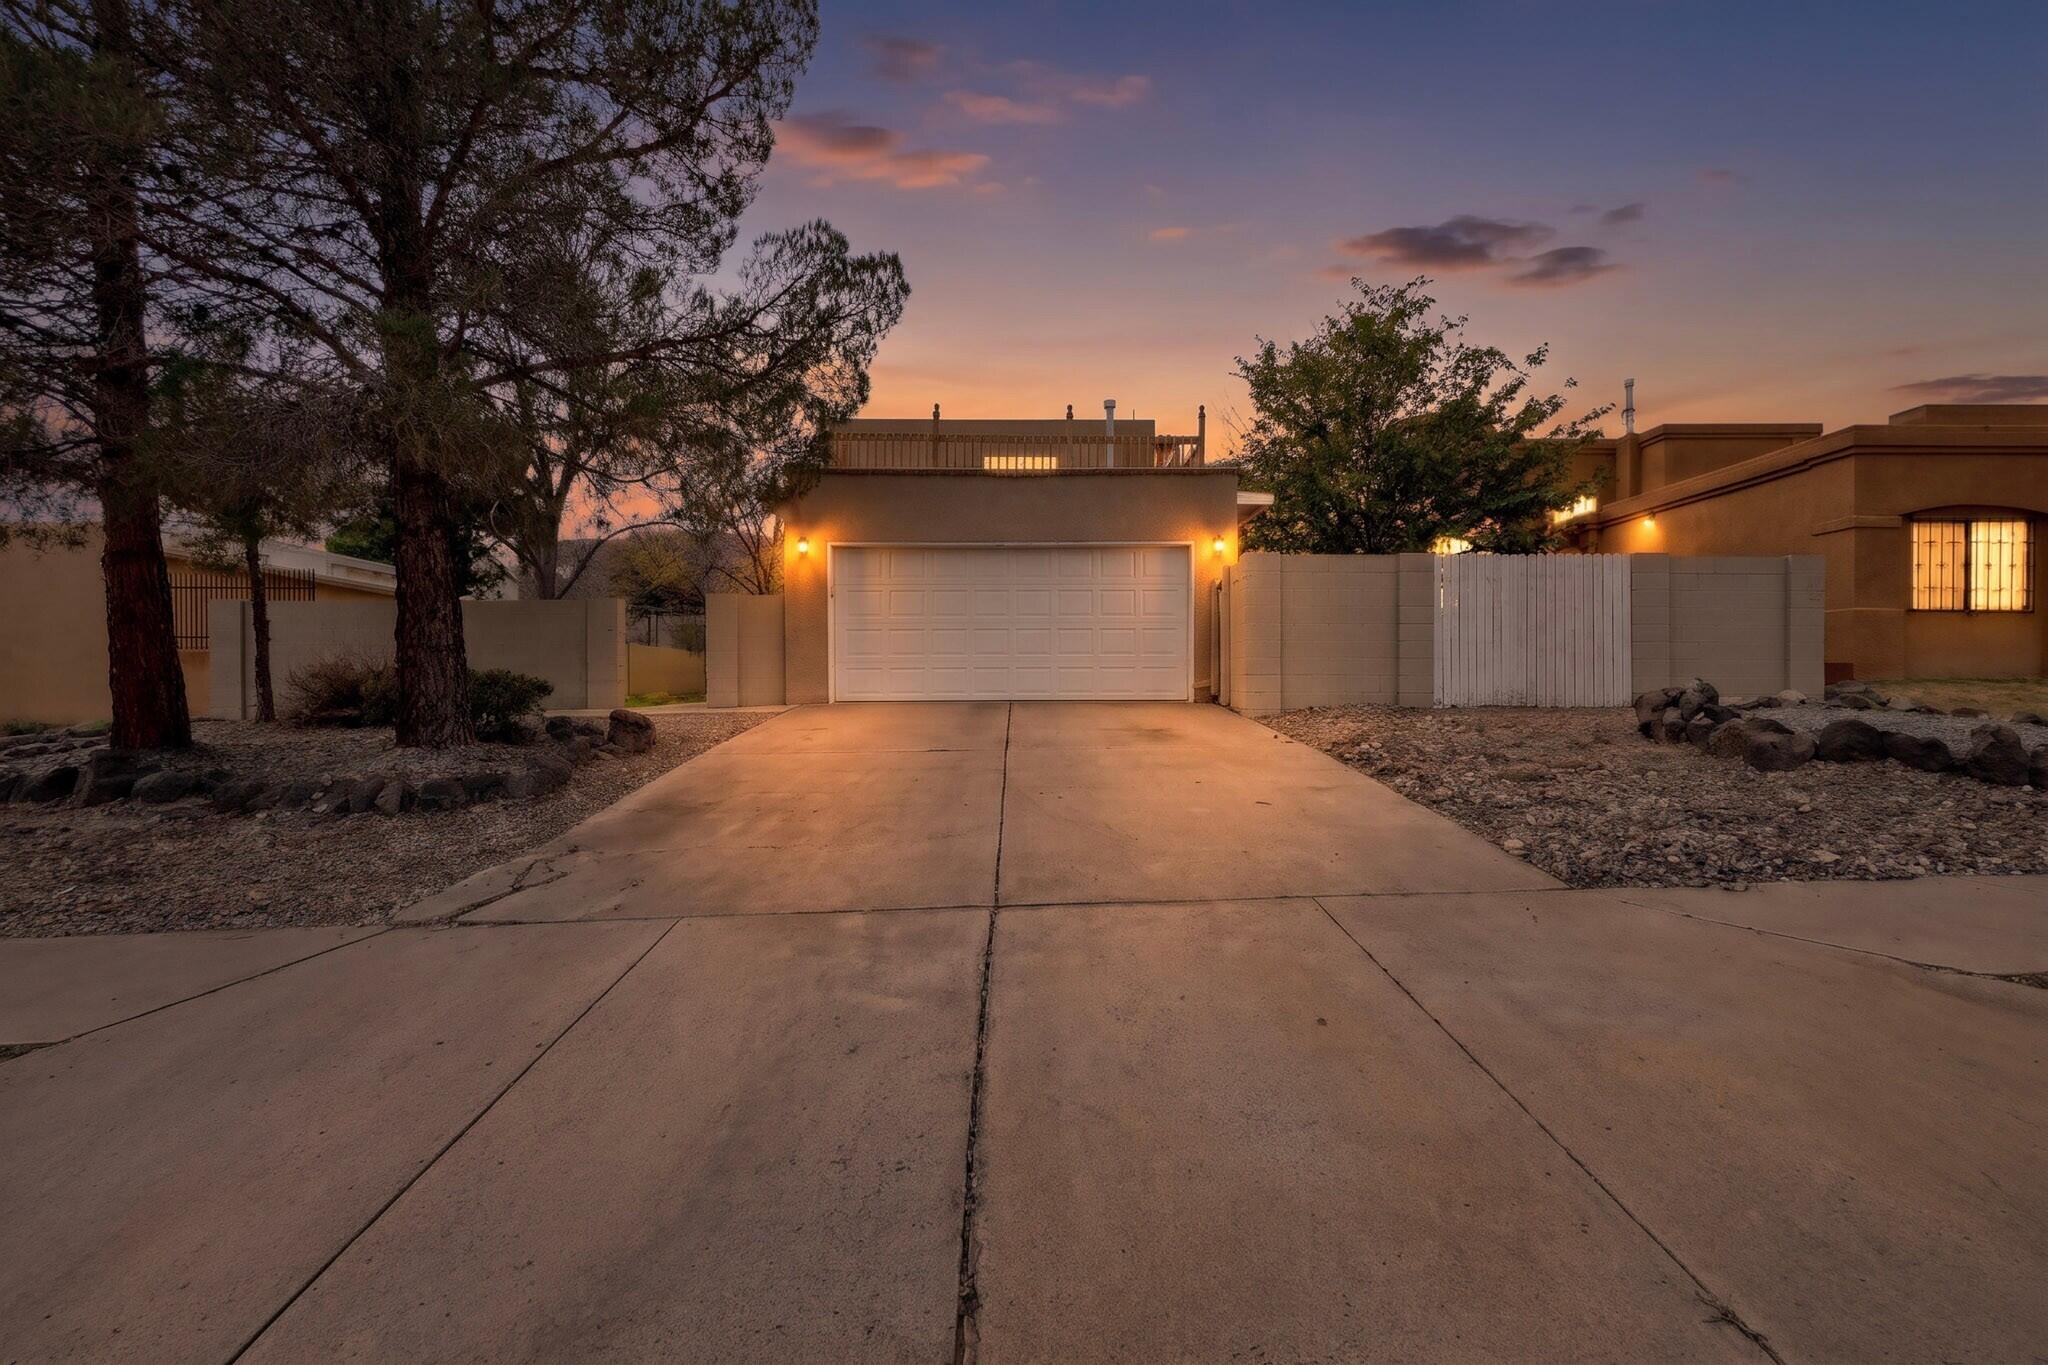
Street View
$619,000
Monthly Est:$3,081
 2 Beds
 3 Baths
1 full bath + 1 half bath
 2,590sqft
2312 Granite Mountain Loop NW, Albuquerque, NM 87120
$619,000
$3,081/moEst:
Get Pre-Approved
Single Family Residence
Built in 2018
$225/mo HOA
8,407 sqft lot
$239/sq.ft
Description
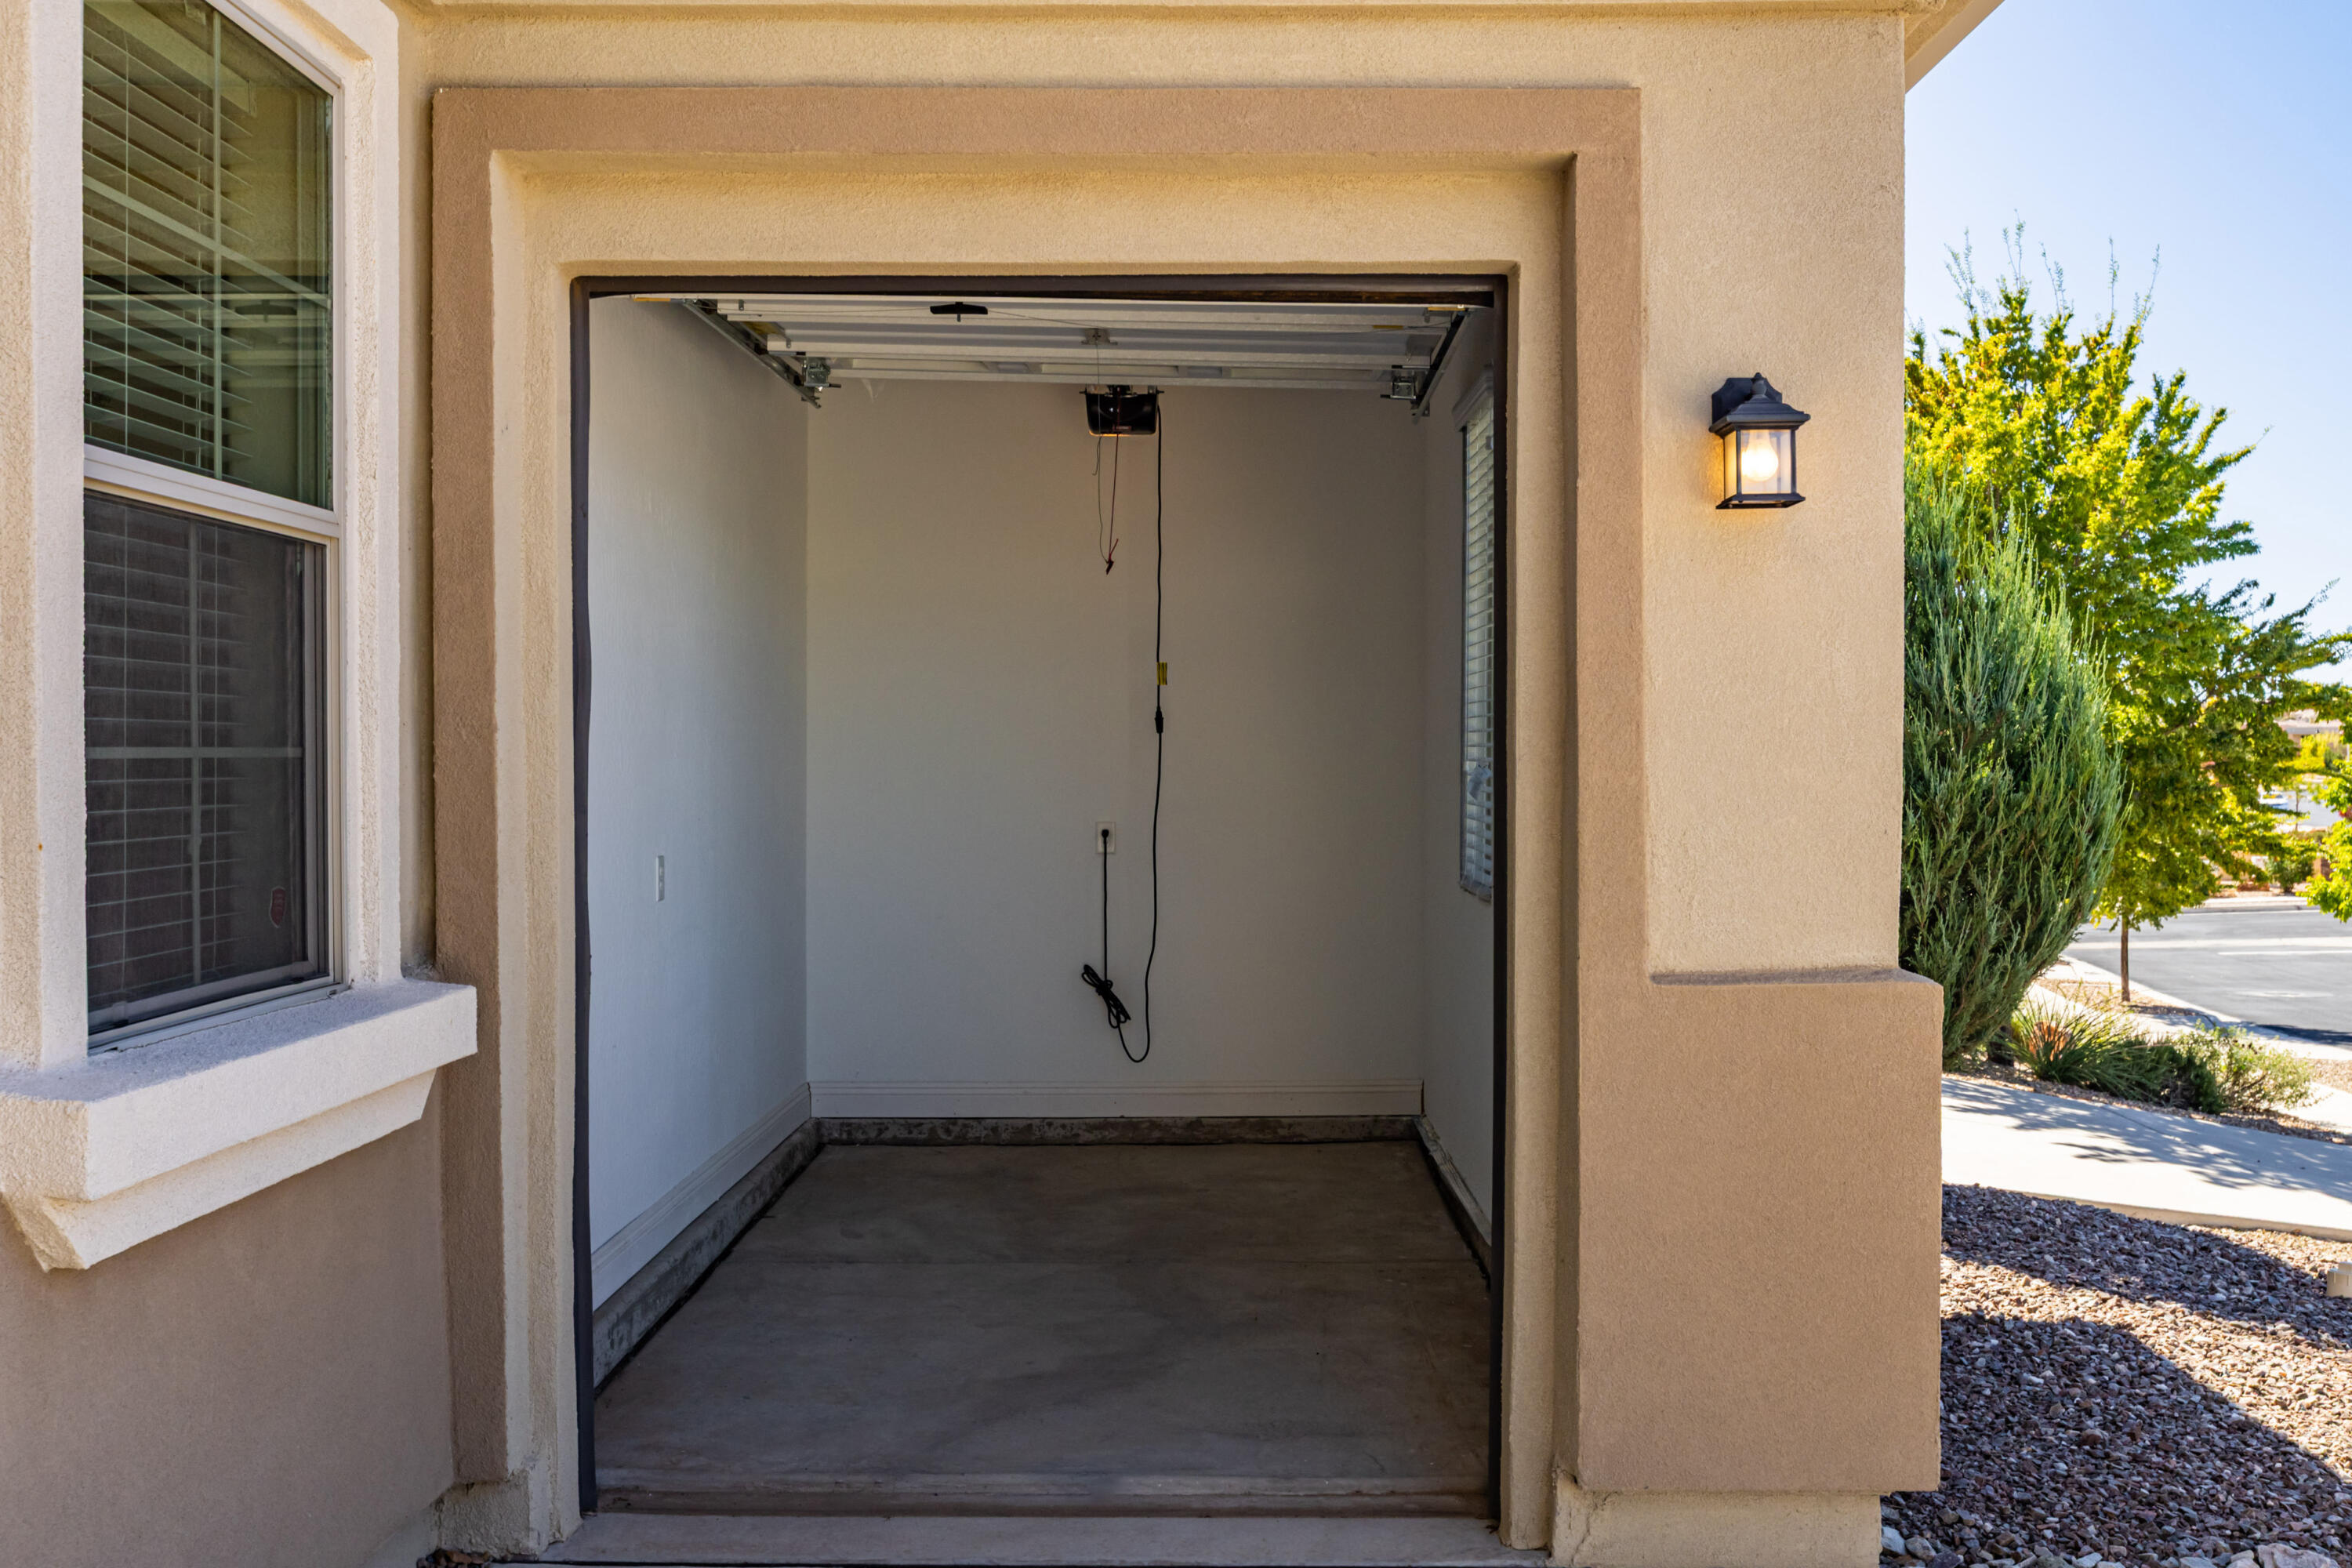
Welcome to Del Webb Mirehaven, a Premier 55+ Active Adult Gated Community! This Beautiful, Move-In Ready Home offers 2,590 SF of thoughtfully designed living space, featuring 10' Ceilings, Two Private En-Suites, a Guest Half Bath, a Dedicated Office with Built-In Desk, and an Additional Office/Den within the Second En-Suite--perfect for guests, hobbies or a private retreat!Built with an impressive collection of upgrades and special touches, this home reflects the owners' attention to detail and commitment to comfort, quality and convenience! A charming Gated Courtyard welcomes you inside, where you'll appreciate the spacious floor plan, beautiful finishes and inviting Living Room complete with a Gas Fireplace and Built-In Cabinetry. A Large Sliding Glass Door provides a wonderful connection to the beautifully landscaped outdoor spaces! The well-appointed Kitchen is sure to impress with a 36'' KitchenAid Range, Raised Dishwasher at the Island, Under Cabinet Lighting, Convenient Pull-Out Drawers in the Lower Cabinets and a Butler's Pantry offering additional storage and functionality! Thoughtful upgrades continue throughout the home, including a Built-In Boot Bench near the Garage Entry, Two Coat Closets, Utility Sink, Water Softener, Three Thermostat Zones, Remote-Controlled Ceiling Fans, Window Coverings and Gutters.Car enthusiasts and hobbyists will especially appreciate the 4-Foot Extended Garage, PLUS a Separate Golf Cart Garage! The additional garage space and utility sink provide excellent versatility for storage, projects and everyday convenience.Step outside and enjoy the Beautiful Custom Landscaping, creating an inviting setting to relax and enjoy New Mexico's wonderful climate! Experience the exceptional lifestyle that Del Webb Mirehaven has to offer! The Sandia Amenity Center features Pickleball Courts and a variety of Daily Activities and Social Opportunities, making it easy to stay active, meet neighbors and enjoy everything this vibrant community has to offer!Beautifully Upgraded, Thoughtfully Designed and Move-In Ready--This Wonderful Home is Ready for Its Next Owners!
- Houzeo last checked: 2 hours ago
- Listing updated: October 23, 2026 at 7:35 pm
- Listing Provided by: Therese C Wing (505) 604-7345 DRE #42160 | Southwest Select Properties (505) 514-8981
- Source: Greater Albuquerque AOR (SWMLS) MLS-NM | MLS#: 1112967

Property Details
Status
Active
Type
Single Family Residence
No. of Stories
1
County
City
Neighborhood
Year Built
2018
HOA Fees
$225/mo
Finished Area
2,590 sqft
Lot Size
8,407 sqft lot
Basement Area
- sqft
MLS Name
Greater Albuquerque AOR (SWMLS) MLS
MLS Number
1112967
MLS Status
Active
Days on Market
5

Continue Your Journey in App
Find your dream home, receive real-time updates, and many more!
Continue Your Journey in App
Find your dream home, receive real-time updates, and many more!
Location
HOA Management
N/A
HOA Fees
$225/ Monthly
Amenities
 Amenities and services may be covered by one or multiple associations and service providers.
 Club House
 Tennis
 Road Maintenance
 Pools
CommonAreas
Disclaimer: Amenities are based on third-party information and may vary; buyers must independently verify all amenities, as information is deemed reliable but not guaranteed.
Facts & Features
Rooms
Bedrooms & bathrooms
Bedrooms: 2
Bathrooms: 3
Office
Level: Main
Area: -- Square Feet
Dimensions: den/dining/office/hobby
DiningRoom
Level: Main
Area: Square Feet
Dimensions: 159.46
Bedroom2
Level: Main
Area: Square Feet
Dimensions: 193.20
PrimaryBedroom
Level: Main
Area: Square Feet
Dimensions: 253.68
Kitchen
Level: Main
Area: Square Feet
Dimensions: 227.80
LivingRoom
Level: Main
Area: Square Feet
Dimensions: 466.04
Interior
Exterior Features
Courtyard, Private Yard, Irrigation Sprinklers
Sewer
Public Sewer
Heating
Forced Air, Natural Gas
Cooling
Refrigerated
Interior Features
Ceiling Fans, Dual Sinks, Great Room, Home Office, Kitchen Island, Multiple Living Areas, Main Level Primary, Multiple Primary Suites, Pantry, Shower Only, Separate Shower, Water Closets, Walk In Closets
Appliances
Cooktop, Dishwasher, Free Standing Gas Range, Disposal, Microwave, Refrigerator, Range Hood
Flooring
Carpet, Tile
Window Features
Bay Windows, Double Pane Windows, Insulated Windows, Sliding
Construction
Year Built
Year Built: 2018
Home type
Single Family Residence
Foundation Details
Slab
Property Condition
Resale
Construction Materials
Frame, Stucco
Roof
Pitched, Tile
Utilities & Energy
Parking Features
Attached, Finished Garage, Garage, Oversized
Security Features
Security Gate, Smoke Detectors
Pool Features
Community
Fireplace Features
Gas Log
Laundry Features
Electric Dryer Hookup
Utilities
Electricity Connected, Natural Gas Connected, Sewer Connected, Water Connected
Water Source
Public
Other Features
Lot Features
Landscaped, Planned Unit Development
Community Features
Gated
Patio And Porch Features
Covered, Patio
Disclosures
Ranm2100disclosure
Vegetation
Grassed
Subdivision Name
Tract M, Watershed Subdivision
Price History
| Date | Event | Price |
|---|---|---|
10/23/2026 Source: | Price Decreased | $619,000 -2.52% $239/sqft |
07/14/2026 Source: | Price Decreased | $635,000 -2.16% $245/sqft |
06/19/2026 Source: | Price Increased | $649,000 +2.20% $251/sqft |
05/20/2026 Source: | Off Market | $635,000 -5.22% $245/sqft |
05/20/2026 Source: | Listed for Sale | $670,000 +4.69% $259/sqft |

Show more
Nearby Homes




Find Homes by Property Features in Albuquerque, NM
Nearby New Homes For Sale


Based on information from the Greater Albuquerque Association of REALTORS® (alternatively, from the Southwest MLS) through Oct 28, 2026, 02:15PM. IDX information is provided exclusively for consumers' personal, non-commercial use, that it may not be used for any purpose other than to identify prospective properties consumers may be interested in purchasing, and that the data is deemed reliable but is not guaranteed accurate by The Service. © 2026 Greater Albuquerque Association of REALTORS®. All Rights Reserved.
 Advertising Broker: Jared Andrew English | Congress Realty, Inc
