- Overview
- Description
- Property Details
- Location
- Facts & Features
- Getting Around
- Nearby Homes



$235,000
Monthly Est:$1,170
 3 Beds
 2 Baths
2 full baths
 1,654sqft
2312 Laurel Ln, Augusta, GA 30904
$235,000
$1,170/moEst:
Get Pre-Approved
Single Family Residence
Built in 1951
$-- HOA
0.36 acre lot
$142/sq.ft
Description
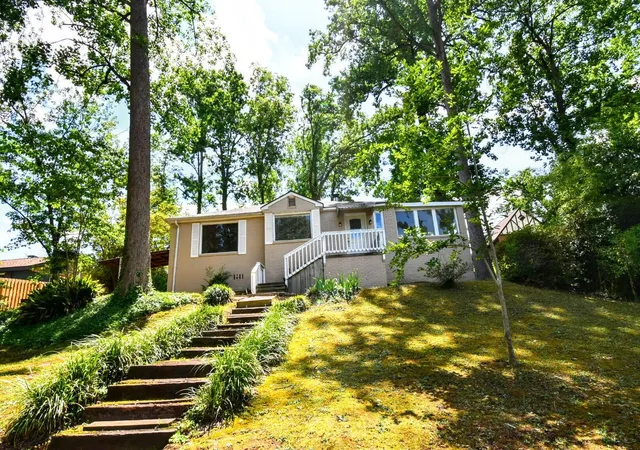
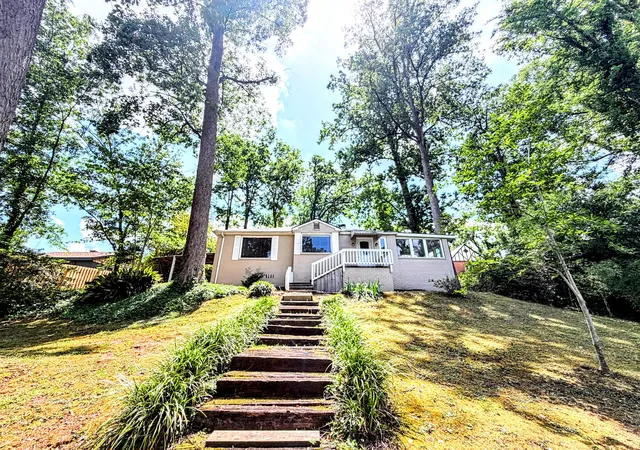
Welcome to Lakemont -- one of Augusta, Georgia's most sought-after neighborhoods in the highly desirable 30904 area! Perfectly positioned just minutes from the world-famous Augusta National Golf Club, this beautifully updated brick home offers incredible potential as a primary residence, Masters rental, or Airbnb investment opportunity.
Located only one-tenth of a mile from Lake Olmstead, this home offers convenient access to scenic views, walking and biking trails along the Augusta Canal, and surrounding green spaces. Enjoy close proximity to kayaking, fishing, rowing events, and a variety of outdoor recreation opportunities -- all while being centrally located near city conveniences.
This charming 3-bedroom, 2-bath home features approximately 1,654 square feet with a desirable split-bedroom floor plan designed for both comfort and privacy. Inside, you'll find warm wood flooring, updated windows and roof, modern lighting, ceiling fans, and stylish upgrades throughout. The spacious owner's suite offers two closets -- including a walk-in closet -- along with dual vanities, a custom tiled shower, and a generously sized bedroom retreat.
The updated kitchen is both functional and inviting with granite countertops, updated cabinetry, ceramic tile floors, pantry storage, and updated appliances, including the refrigerator. A separate oversized laundry room includes the washer, dryer, and additional storage space.
Entertain with ease in the formal dining room and cozy living area featuring a stunning see-through modern gas fireplace that adds warmth and character to both spaces.
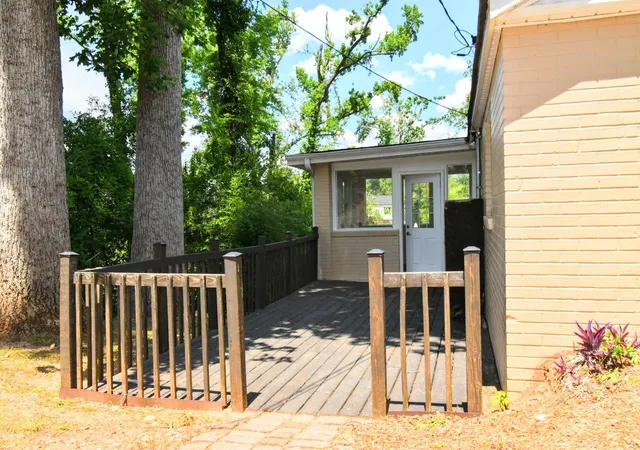
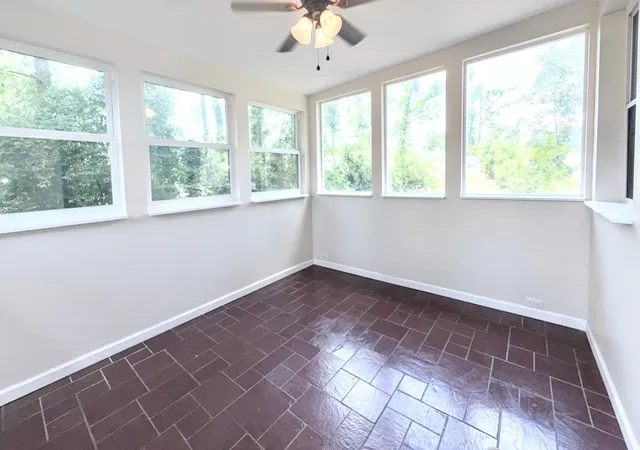
Enjoy relaxing mornings in the unheated sunroom or spend evenings outdoors on the wood deck overlooking the backyard. Need extra storage? The partial basement provides the perfect space for lawn equipment, gardening tools, hobby storage, or workshop potential. Circular driveway in the front (laurel lane) and additional parking pad at rear entrance on the back from Glen Burn Road
Living near Augusta National Golf Club is about more than golf -- buyers love the convenience to Downtown Augusta, the medical district, Cyber Center, Augusta University, Wellstar MCG Health, and Piedmont Augusta, making daily commutes simple while still enjoying the charm of an established neighborhood. The 30904 zip code continues to be one of Augusta's most convenient and in-demand locations due to its balance of recreation, accessibility, and proximity to major destinations throughout Augusta.
Whether you're looking for a move-in ready home, an income-producing Masters rental, or an investment opportunity in one of Augusta's most established areas, this Lakemont gem is a rare find!
- Houzeo last checked: 12 hours ago
- Listing updated: October 26, 2026 at 1:56 am
- Listing Provided by: Christine Keller (706) 589-2003 DRE #301557 | Century 21 Jeff Keller Realty (706) 796-0106
- Source: Hive MLS-NC | MLS#: 98257316

Property Details
Status
Active
Type
Single Family Residence
No. of Stories
1
County
City
Neighborhood
Year Built
1951
HOA Fees
-
Finished Area
1,654 sqft
Lot Size
0.36 acre lot
Basement Area
- sqft
MLS Name
Hive MLS
MLS Number
98257316
MLS Status
Active
Days on Market
179

Continue Your Journey in App
Find your dream home, receive real-time updates, and many more!
Continue Your Journey in App
Find your dream home, receive real-time updates, and many more!
Location
Facts & Features
Rooms
Bedrooms & bathrooms
Bedrooms: 3
Bathrooms: 2
Sunroom
Level: Main
Area: Square Feet
Dimensions: 90.00
Bedroom 3
Level: Main
Area: Square Feet
Dimensions: 132.00
Bedroom 2
Level: Main
Area: Square Feet
Dimensions: 165.00
Master Bedroom
Level: Main
Area: Square Feet
Dimensions: 224.00
Dining Room
Level: Main
Area: Square Feet
Dimensions: 181.50
Living Room
Level: Main
Area: Square Feet
Dimensions: 202.40
Kitchen
Level: Main
Area: Square Feet
Dimensions: 240.00
Interior
Flooring
Lvt/lvp, Carpet, Vinyl, Wood, See Remarks, Ceramic Tile, Hardwood
Interior Features
Walk In Closet(s), Pantry, Walk In Closet(s)
Appliances
See Remarks, Refrigerator, Range, Dishwasher, Cooktop
Exterior Features
Storm Doors
Heating
Fireplace(s), Forced Air, Natural Gas
Cooling
Central Air, Ceiling Fan(s)
Construction
Year Built
Year Built: 1951
Home type
Single Family Residence
Foundation Details
Crawl Space
Construction Materials
Brick, Brick Veneer, Wood Frame
Property Condition
Updated Remodeled
Roof
Architectural Shingle
Utilities & Energy
Utilities
Natural Gas Connected, Sewer Connected, Water Connected
Water Source
Public
Basement
None
Association Amenities
Playground, Street Lights
Parking Features
Circular Driveway, Other, See Remarks, Parking Pad, Storage
Other Features
Subdivision Name
Lakemont
Lot Features
Landscaped
Patio And Porch Features
Deck, Porch
Price History
| Date | Event | Price |
|---|---|---|
05/27/2026 Source: | Listed for Sale | $250,000 +6.38% $151/sqft |
05/27/2026 Source: | Price Decreased | $235,000 -6.00% $142/sqft |
05/21/2026 Source: | Contingent (Active Under Contract) | $250,000 $151/sqft |
05/07/2026 Source: | Off Market | $250,000 +177.78% $151/sqft |
07/17/2001 Source: #215400 | Sold | $90,000 $54/sqft |

Nearby Homes

Find Homes by Property Features in Augusta, GA

Based on information from the Hive MLS, through Nov 02, 2026, 02:15PM. This website may not include listings or property addresses of sellers who have directed their listing brokers to withhold their listing or their property address from display on the Internet. The data relating to real estate on this web site comes in part from the Internet Data Exchange program of Hive MLS, and is updated as of Nov 02, 2026, 02:15PM. All information is deemed reliable but not guaranteed and should be independently verified. All properties are subject to prior sale, change, or withdrawal. Neither listing broker(s) nor Chosen Realty LLC nor Houzeo shall be responsible for any typographical errors, misinformation, or misprints, and shall be held totally harmless from any damages arising from reliance upon these data. IDX information is provided exclusively for personal, non-commercial use, and may not be used for any purpose other than to identify prospective properties consumers may be interested in purchasing. © 2026 Hive MLS. All Rights Reserved.
 Advertising Broker: Nicholas Huscroft | Chosen Realty
