- Overview
- Description
- Property Details
- Location
- Facts & Features
- Getting Around
- Nearby Homes

Street View
$234,900
Monthly Est:$1,169
 2 Beds
 1 Bath
1 full bath
 910sqft
2312 S Ford Ave, Bloomington, IN 47403
$234,900
$1,169/moEst:
Get Pre-Approved
Single Family Residence
Built in 1929
$-- HOA
7,841 sqft lot
$258/sq.ft
Description
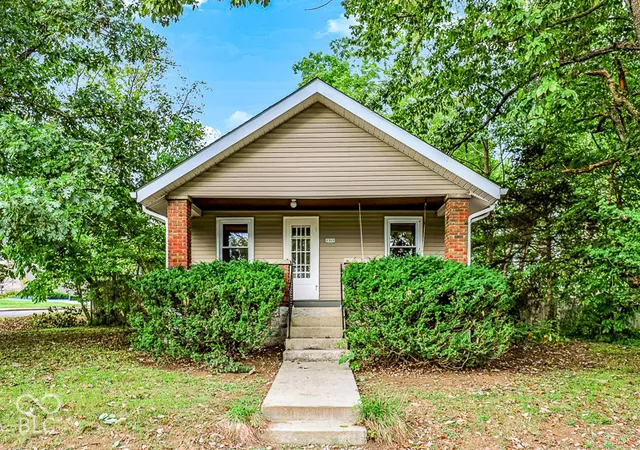
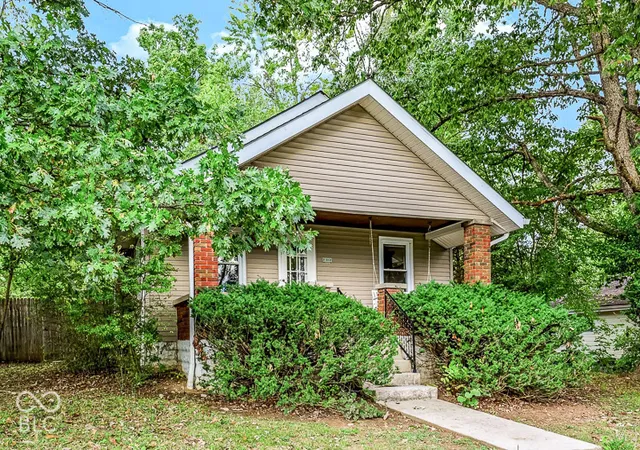
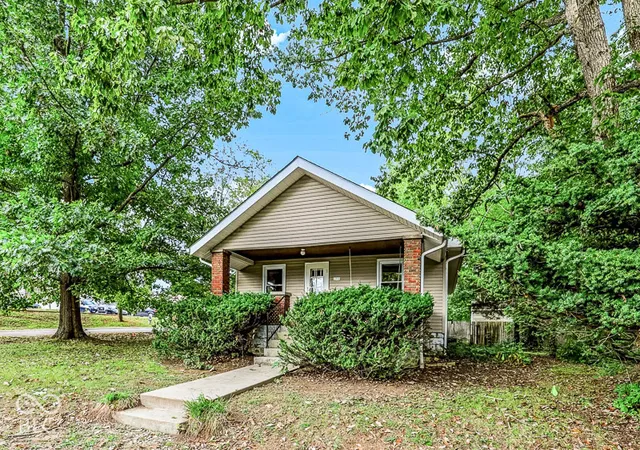
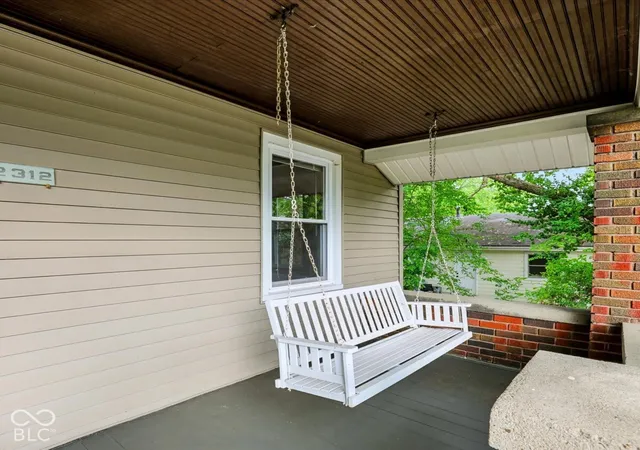
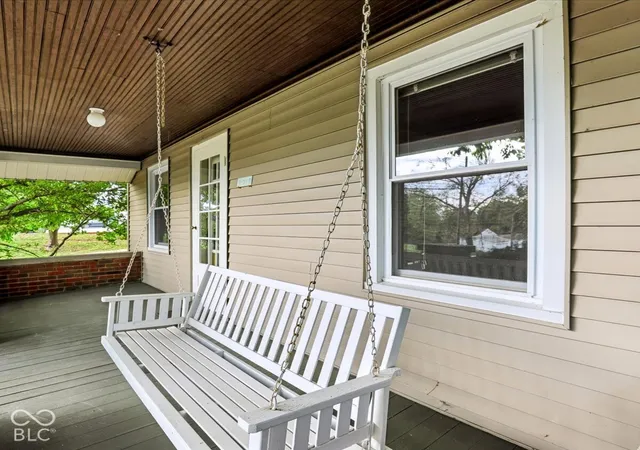
Charming 1929 two-bedroom, one bath Arts & Crafts Bungalow. Welcome to this beautifully maintained and refreshed historic gem. The cozy covered front porch with the beautiful beadboard ceiling and white porch swing offers an idyllic spot to relax. The moment you step inside you'll be captivated by the stunning architectural features and the original red gum hardwood floors and trim, all meticulously refinished and preserved. The main level boasts an inviting, open-flow living and dining area with attractive, elegant wood-look blinds and is separated by classic craftsman decorative built-in shelving. The dining room features a built-in window storage bench, and a lovely built-in corner hutch. In the kitchen, you'll find a gas range, a refrigerator (new in 2024), and a versatile movable service cart. Both bedrooms offer comfortable living spaces, split by the nicely updated bathroom equipped with a tub/shower combination. The entire main-level interior and front porch feature fresh paint completed in 2026, and the roof was replaced in 2019. Downstairs, an ultra-dry basement houses the washer and dryer (included) while providing extra room for a workshop, exercise equipment and plenty of storage space. There is a nice-sized backyard perfect for entertaining, complete with a garden shed, a fire pit and a privacy fence which encloses most of the backyard. It is hard to find a classic home that has been so well refurbished and maintained. This property is situated in a convenient location, close to the B-Line Trail and popular Switchyard park. Enjoy the perfect balance of neighborhood charm, located just 10 minutes from downtown Bloomington and I-69.*Property taxes will be much lower with the owner occupied homestead exemption.
- Houzeo last checked: 7 hours ago
- Listing updated: September 29, 2026 at 10:17 pm
- Listing Provided by: Ron Plecher (812) 320-2142 | Realty Professionals (812) 650-3600
- Source: Metropolitan Indianapolis Board of REALTORS (MIBOR) MLS-IN | MLS#: 22128419

Property Details
Status
Active
Type
Single Family Residence
No. of Stories
-
County
City
Neighborhood
Year Built
1929
HOA Fees
-
Finished Area
910 sqft
Lot Size
7,841 sqft lot
Basement Area
- sqft
MLS Name
Metropolitan Indianapolis Board of REALTORS (MIBOR) MLS
MLS Number
22128419
MLS Status
Active
Days on Market
10
Cumulative Days on Market
3

Continue Your Journey in App
Find your dream home, receive real-time updates, and many more!
Download App
Continue Your Journey in App
Find your dream home, receive real-time updates, and many more!
Location
Facts & Features
Rooms
Bedrooms & bathrooms
Bedrooms: 2
Bathroom: 1
Living Room
Level: Main
Area: 156.00 Square Feet
Dimensions: 13x12
Dining Room
Level: Main
Area: 117.00 Square Feet
Dimensions: 13x9
Kitchen
Level: Main
Area: 77.00 Square Feet
Dimensions: 11x7
Master Bedroom
Level: Main
Area: 130.00 Square Feet
Dimensions: 13x10
Bedroom 2
Level: Main
Area: 90.00 Square Feet
Dimensions: 10x9
Interior
Cooling
Central Air
Heating
Forced Air, Natural Gas
Appliances
Dryer, Gas Water Heater, Gas Oven, Refrigerator, Washer
Interior Features
Hi Speed Internet Availbl
Flooring
Hardwood
Construction
Year Built
Year Built: 1929
Home type
Single Family Residence
Foundation Details
Block
Architectural Style
Bungalow
Construction Materials
Aluminum Siding, Brick
Utilities & Energy
Utilities
Cable Available, Electricity Connected, Natural Gas Connected, Sewer Connected, Water Connected
Basement
Unfinished
Laundry Features
In Basement
Electric
100 Amp Service
Water Source
Public
Parking Features
On Street
Other Features
Subdivision Name
Broadview
Patio And Porch Features
Covered
Lot Features
Corner Lot
Nearby Homes


Find Homes by Property Features in Bloomington, IN

Based on information from MIBOR REALTOR® Association through Oct 07, 2026, 06:00AM. The Broker Listing Cooperative® listing service's Listing information is deemed reliable but is not guaranteed accurate by the Broker Listing Cooperative® listing service. All data is obtained from various sources and may not have been verified by broker or Broker Listing Cooperative listing service. Supplied Open House Information is subject to change without notice. All information should be independently reviewed and verified for accuracy. Properties may or may not be listed by the office/agent presenting the information.. All Rights Reserved. © 2026 MIBOR REALTOR® Association.
 Advertising Broker: Jonah Hartsburg | Hoosier Hub Realty