- Overview
- Description
- Property Details
- Location
- Facts & Features
- Getting Around
- Nearby Homes



$650,000
Monthly Est:$3,235
 5 Beds
 4 Baths
3 full baths + 1 half bath
 5,188sqft
7032 S Burch Rd, Bloomington, IN 47403
$650,000
$3,235/moEst:
Get Pre-Approved
Single Family Residence
Built in 2005
$-- HOA
6.97 acres lot
$125/sq.ft
Description
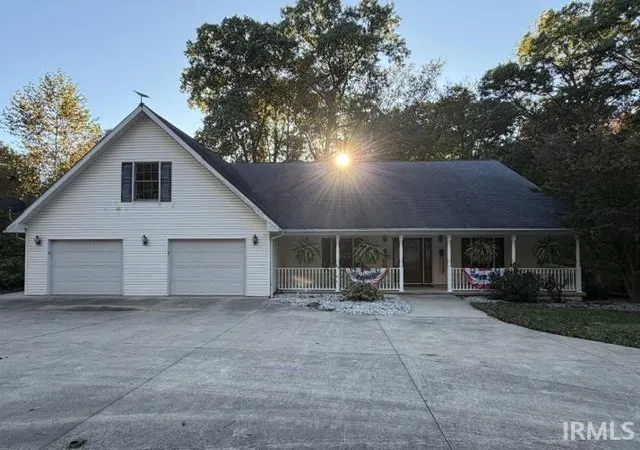
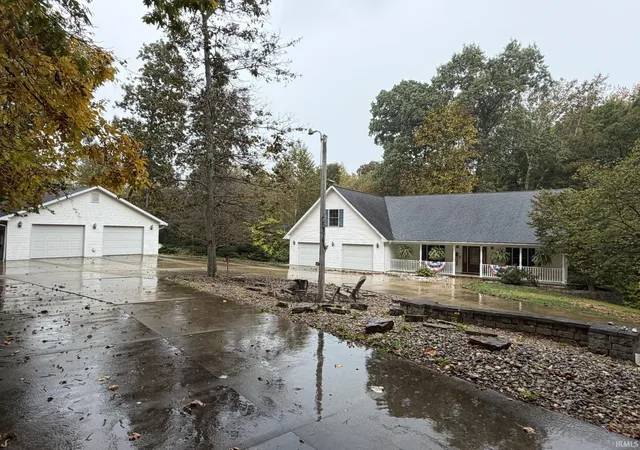
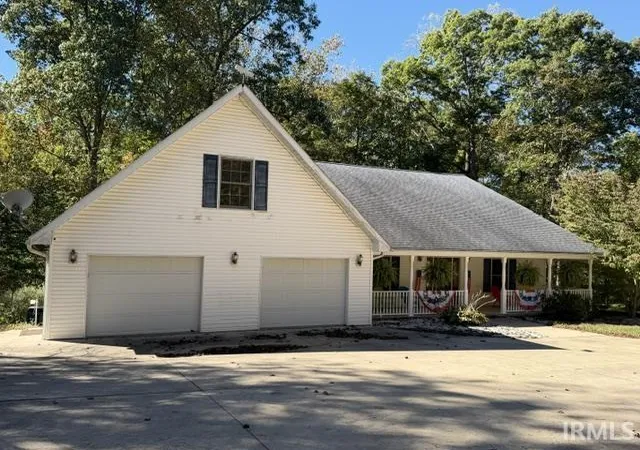
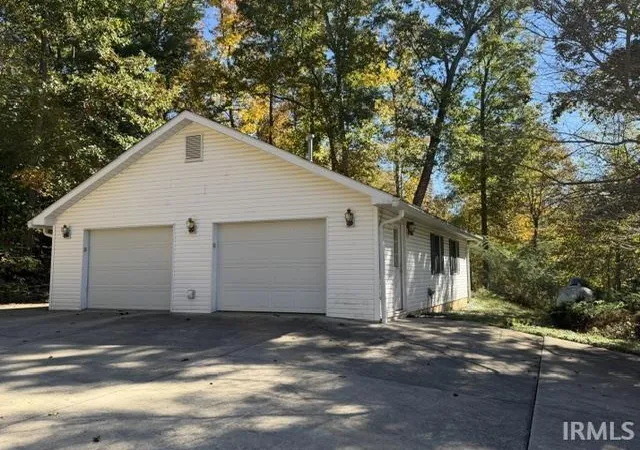
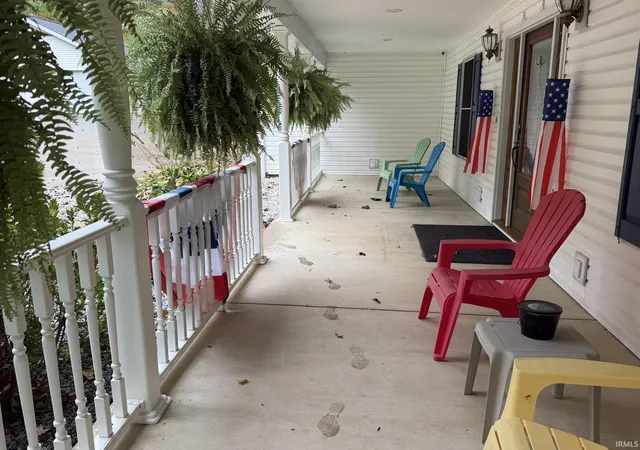
5-bedroom, 3-1/2 bath, with 5188 SF, 2 car attached and 2 car detached garage, All setting on 6.96 Acres! The open living room/kitchen floor plan is perfect for holiday entertaining! The kitchen features oak cabinets and a full stainless steel appliance package. The prep area in the kitchen is phenomenal, along with the HUGE walk-in pantry! Additionally on the main level, is a den, half bath, laundry, and the primary bedroom suite with a spa-like bathroom....a jetted tub, separate standup shower, and TWO walk-in closets. The upper level includes a bonus room, 2 bedrooms and full bath. The lower level consists of the family room, 2 more bedrooms, full bath and a 2nd full kitchen. This area could easily be an in-law or guest suite. The home is heated with gas, but also has a Natures Comfort wood boiler furnace. Some of the other amenities include a 3-stage water filtration system, gas fireplace in the Living Room, 5-person hot tub with lounge on a covered screened in deck off the main level, and NEW Lux vinyl flooring. Property is only 14 miles from the Crane gate, and 12 miles from St Rd 45/I-69.
- Houzeo last checked: 10 minutes ago (November 8, 2026 at 5:30 am)
- Listing updated: November 2, 2026 at 2:29 pm
- Listing Provided by: Susie Hendricks (812) 360-4436 | RE/MAX Acclaimed Properties
- Source: Indiana Regional MLS-IN | MLS#: 202643230

Property Details
Status
Active
Type
Single Family Residence
No. of Stories
-
County
--
City
Neighborhood
--
Year Built
2005
HOA Fees
-
Finished Area
5,188 sqft
Lot Size
6.97 acres lot
Basement Area
- sqft
MLS Name
Indiana Regional MLS
MLS Number
202643230
MLS Status
Active
Days on Market
19

Continue Your Journey in App
Find your dream home, receive real-time updates, and many more!
Continue Your Journey in App
Find your dream home, receive real-time updates, and many more!
Location
Facts & Features
Rooms
Bedrooms & bathrooms
Bedrooms: 5
Bathrooms: 4
Interior
Heating
Natural Gas, Propane, Wood, Forced Air, Multiple Heating Systems, Propane Tank Rented
Interior Features
Soaking Tub, Attic Pull Down Stairs, Breakfast Bar, Bookcases, Cable Available, Cable Ready, High Ceilings, Ceiling Fan(s), Vaulted Ceiling(s), Closet(s) Walk In, Stone Counters, Deck Covered, Disposal, Dryer Hook Up Electric, Garage Door Opener, Jet Tub, In Law Floorplan, Kitchen Island, Landscaped, Open Floorplan, Pantry Walk In, Pocket Doors, Porch Covered, Porch Screened, Range/oven Hook Up Elec, Range/oven Hook Up Gas, Six Panel Doors, Twin Sink Vanity, Utility Sink, Rv Parking, Stand Up Shower, Tub And Separate Shower, Tub/shower Combination, Workshop, Main Level Bedroom Suite, Garage Heated, Great Room, Main Floor Laundry, Washer Hook Up, Custom Cabinetry
Appliances
Dishwasher, Microwave, Refrigerator, Washer, Dryer Electric, Ice Maker, Electric Range, Gas Range, Sump Pump, Trash Compactor, Water Purifier, Gas Water Heater, Water Softener Owned
Cooling
Central Air
Flooring
Hardwood, Carpet, Tile, Vinyl
Sewer
Septic Tank
Construction
Year Built
Year Built: 2005
Home type
Single Family Residence
Roof
Shingle
Construction Materials
Vinyl Siding
Utilities & Energy
Water Source
Public
Basement
Full, Walk Out Access, Finished
Fireplace Features
Great Room, Gas Log
Parking Features
Concrete
Other Features
Lot Features
Heavily Wooded, Irregular Lot, 6 9.999, Wooded
Subdivision Name
Southwest Monroe County
Price History
| Date | Event | Price |
|---|---|---|
10/09/2026 Source: | Price Decreased | $650,000 -1.52% $125/sqft |
10/08/2026 Source: | Listing Removed | $660,000 $127/sqft |
06/15/2026 Source: | Off Market | $660,000 -2.22% $127/sqft |
06/15/2026 Source: | Price Increased | $675,000 +2.27% $130/sqft |
06/15/2026 Source: | Price Decreased | $660,000 -2.22% $127/sqft |


Show more
Nearby Homes

Find Homes by Property Features in Bloomington, IN


IDX information is provided exclusively for consumer's personal, non-commercial use and may not be used for any purpose other than to identify prospective properties that consumers may be interested in purchasing. Data is deemed reliable but is not guaranteed accurate by the MLS.
 Advertising Broker: Jonah Hartsburg | Hoosier Hub Realty
