Savvy Avenue
Powered by 
- 0
- 4
- Overview
- Description
- Property Details
- Location
- Facts & Features
- Getting Around
- Nearby Homes
 No HOA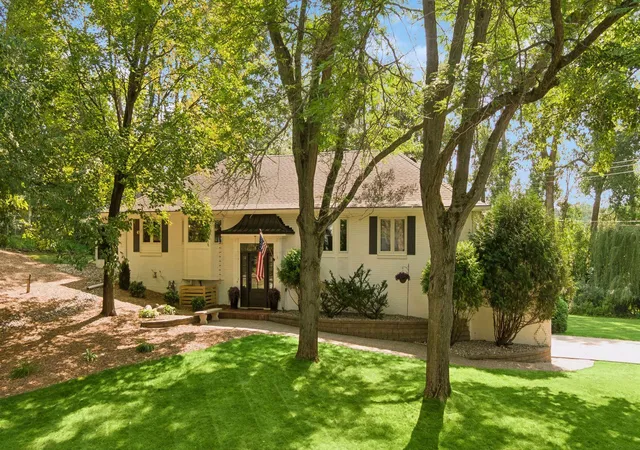

Street View
$900,000
Monthly Est:$4,480
 4 Beds
 3 Baths
1 full bath
 2,957sqft
2312 Sheridan Hills Rd, Wayzata, MN 55391
$900,000
$4,480/moEst:
Get Pre-Approved
Single Family Residence
Built in 1964
$-- HOA
1.09 acres lot
$304/sq.ft
Description
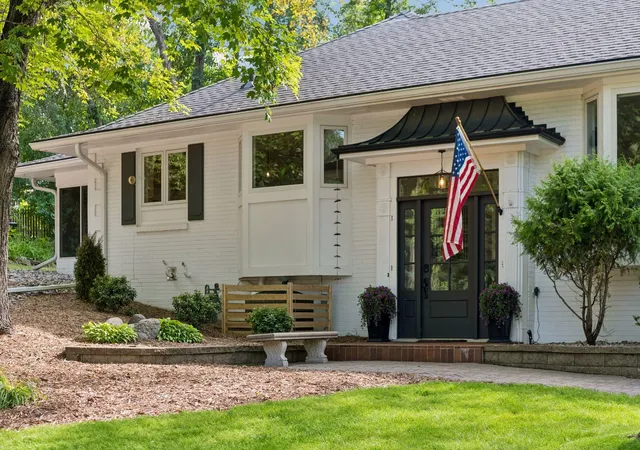
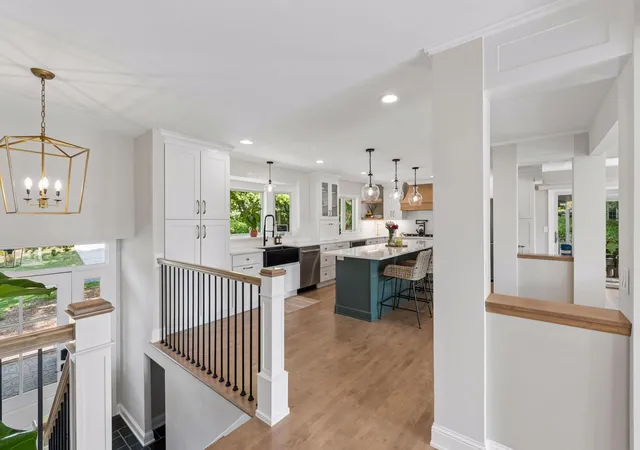
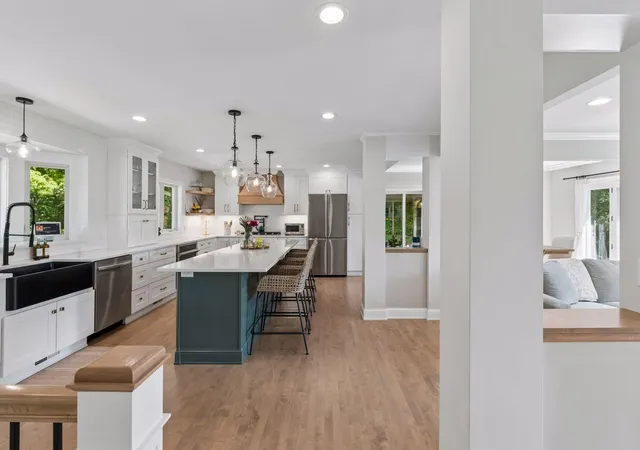
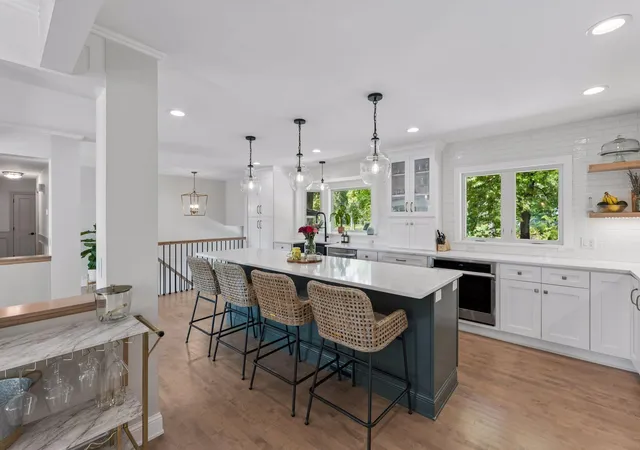
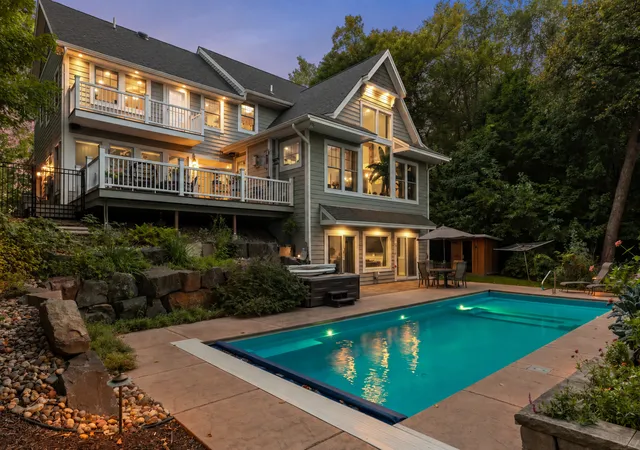
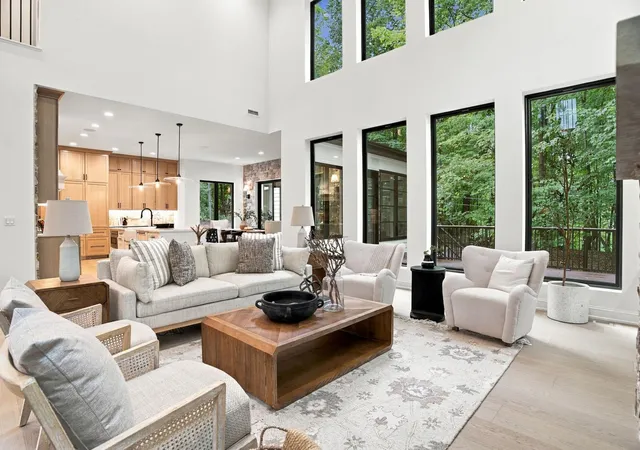
Located on an idyllic 1.09 acre lot with mature trees, captivating pond views and abundant wildlife, this remarkable property offers the kind of serenity that feels worlds away—yet remains just minutes from everything you need. From the moment you step inside this stunning split level remodel, the home greets you with warmth, luxury, and functionality for everyday living. The reimagined main level has been opened up to create flow and ease, with the heart of the home found in the stunning kitchen redesign. Grand center island offers space for cooking, gathering, and an abundance of storage. Completed with custom cabinetry, Samsung appliance package, quartz countertops, new lighting including both recessed and pendant lights, and wine cooler. Adjacent three season porch has been refreshed with professionally replaced screens, tile flooring, and dual fans for comfortable evenings! Sunlight pours through the living room's newly installed floor-to-ceiling Andersen windows (2026), filling these spaces with natural light and framing picturesque views in every direction. The updated Andersen windows are carried throughout the home, along with beautiful hardwood floors throughout the main living spaces. Main floor primary bedroom offers private three quarter bath, his & hers closets, updated lighting & window treatments. Completing this level is the additional two bedrooms and updated full bath. The walkout lower level expands the home's inviting atmosphere. New carpet & freshly repainted, including the brick fireplace which highlights & anchors this space. Also included in the lower level are a dry bar area with new LVP flooring and new lighting (plumbed and ready for the next owner’s wet bar ideas!) refreshed three quarter bath, fourth bedroom, bountiful storage, and laundry with new Samsung Washer & Dryer in 2024. Furnace approx. 2022 with dual zone heating & cooling, water heater replaced 2025, and water softener new in 2024. Access to the heated two car attached garage is conveniently located off the lower level as well. Outside, the property truly comes alive. Thoughtful & extensive landscaping enhancements, and selective tree removal have opened breathtaking views of the pond while preserving the privacy and beauty of the surrounding landscape. A second curb cut at that back of the lot provides the perfect spot for boat storage or easy access for yard equipment, etc.! The location is unmatched; minutes to the amenities of downtown Wayzata, Lake Minnetonka, Gray's Bay public boat launch, and within the Award Winning Wayzata School District.
- Houzeo last checked: 8 minutes ago
- Listing updated: September 30, 2026 at 12:09 am
- Listing Provided by: Claire Bisanz Distad (651) 307-7260 | Coldwell Banker Realty (651) 698-2481
- Source: Northstar MLS-MN | MLS#: 7152177

Property Details
Status
Active
Type
Single Family Residence
No. of Stories
-
County
City
Neighborhood
--
Year Built
1964
HOA Fees
-
Finished Area
2,957 sqft
Lot Size
1.09 acres lot
Basement Area
- sqft
MLS Name
Northstar MLS
MLS Number
7152177
Days on Market
10
Cumulative Days on Market
53

Continue Your Journey in App
Find your dream home, receive real-time updates, and many more!
Download App
Continue Your Journey in App
Find your dream home, receive real-time updates, and many more!
Location
Facts & Features
Rooms
Bedrooms & bathrooms
Bedrooms: 4
Bathrooms: 3
Bar/Wet Bar Room
Level: Lower
Area: 80.00 Square Feet
Dimensions: 10 x 8
Dining Room
Level: Main
Area: 150.00 Square Feet
Dimensions: 10 x 15
Family Room
Level: Lower
Area: 290.00 Square Feet
Dimensions: 29 x 10
Bedroom
Level: Main
Area: 176.00 Square Feet
Dimensions: 16 x 11
Bedroom 4
Level: Lower
Area: 132.00 Square Feet
Dimensions: 12 x 11
Foyer
Level: Main
Area: 36.00 Square Feet
Dimensions: 6 x 6
Kitchen
Level: Main
Area: 308.00 Square Feet
Dimensions: 22 x 14
Living Room
Level: Main
Area: 270.00 Square Feet
Dimensions: 18 x 15
Patio
Level: Lower
Area: 144.00 Square Feet
Dimensions: 12 x 12
Screened Porch
Level: Main
Area: 150.00 Square Feet
Dimensions: 15 x 10
Bedroom 2
Level: Main
Area: 143.00 Square Feet
Dimensions: 13 x 11
Storage
Level: Lower
Area: 54.00 Square Feet
Dimensions: 9 x 6
Bedroom 3
Level: Main
Area: 132.00 Square Feet
Dimensions: 12 x 11
Interior
Exterior Features
Stone, Wood
Sewer
City Sewer/connected
Heating
Forced Air
Appliances
Cooktop, Dishwasher, Disposal, Dryer, Exhaust Fan, Gas Water Heater, Microwave, Refrigerator, Stainless Steel Appliances, Wall Oven, Washer, Water Softener Owned, Wine Cooler
Cooling
Central Air
Construction
Year Built
Year Built: 1964
Home type
Single Family Residence
Foundation Details
Block
Construction Materials
Block
Utilities & Energy
Electric
Circuit Breakers, 200+ Amp Service
Water Source
City Water/connected
Basement
Finished, Full, Walkout
Laundry Features
Lower Level, Laundry Room
Parking Features
Attached Garage, Concrete, Garage Door Opener, Heated Garage, Tuckunder Garage
Fireplace Features
Decorative, Family Room
Pool Features
None
Other Features
Subdivision Name
Sheridan Hills 2nd Add
Lot Features
Tree Coverage Medium
Price History
| Date | Event | Price |
|---|---|---|
09/30/2026 Source: | Listed for Sale | $900,000 -9.91% $304/sqft |
09/29/2026 Source: | Listing Removed | $999,000 $338/sqft |

Nearby Homes
Find Homes by Property Features in Wayzata, MN
Nearby New Homes For Sale

Based on information submitted to the MLS GRID from the REGIONAL MULTIPLE LISTING SERVICE OF MINNESOTA, INC through Oct 10, 2026, 01:00PM. IDX information is provided exclusively for consumers’ personal, non-commercial use. It may not be used for any purpose other than to identify prospective properties consumers may be interested in purchasing. The data is deemed reliable but is not guaranteed by MLS GRID. The use of the MLS GRID Data may be subject to an end-user license agreement prescribed by the Member Participant’s applicable MLS, if any and as amended from time to time. All data is obtained from various sources and may not have been verified by the broker or MLS GRID. Supplied Open House Information is subject to change without notice. All information should be independently reviewed and verified for accuracy. Properties may or may not be listed by the office/agent presenting the information.
Information deemed reliable but not guaranteed. The property data presented reflects information otherwise available from public records. The real estate broker participating in MLS and providing this information may not have represented the buyer or seller in some or all of the transactions. Listings courtesy of Northstar MLS as distributed by MLS GRID. © 2026 Regional Multiple Listing Service of Minnesota, Inc. All Rights Reserved.
 Advertising Broker: Moe Mossa (Savvy Avenue) (612) 490-1268 | Savvy Avenue, LLC