- Overview
- Description
- Property Details
- Location
- Facts & Features
- Getting Around
- Nearby Homes


Street View
$399,900
Monthly Est:$1,990
 5 Beds
 3 Baths
3 full baths
 2,541sqft
2312 Summerset Cir, Florence, KY 41042
$399,900
$1,990/moEst:
Get Pre-Approved
Single Family Residence
Built in 1992
$-- HOA
0.38 acre lot
$157/sq.ft
Description
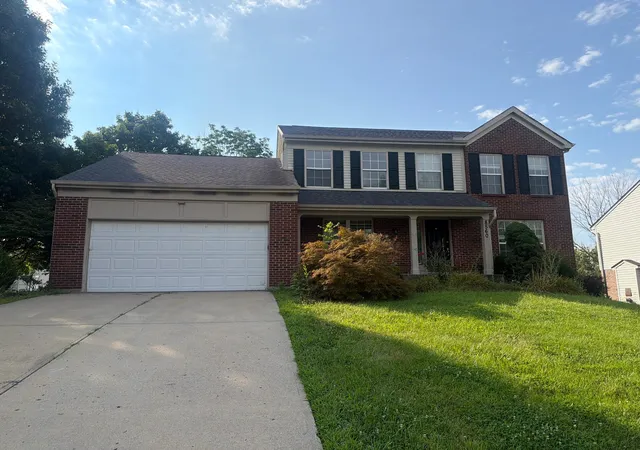
Cul-de-sac living at its best! Welcome home to this beautiful, sprawling ranch offering timeless traditional charm, an exceptional floor plan, and an abundance of living space! Nestled in the desirable Pleasant Vally Meadows area of Florence, this impressive home features 5 bedrooms, 3 on the main level and 2 additional bedrooms in the finished lower level, providing incredible flexibility for guests, or additional living needs.
Step inside and discover a warm and inviting atmosphere featuring a spacious living area with a cozy fireplace, a large eat-in country kitchen with a charming breakfast nook, and a formal dining room perfect for entertaining. The expansive primary suite offers a relaxing retreat with generous walk-in closets and plenty of room to unwind.
The beautifully finished lower level provides even more space to spread out, featuring a large family room, comfortable den, full bathroom, and two additional bedrooms. Whether you're entertaining guests, creating a private retreat, or simply enjoying everyday living, this home offers endless possibilities!
Just off the cozy breakfast nook, step outside onto the patio overlooking the expansive backyard, offering a wonderful setting for outdoor gatherings, morning coffee, or peaceful evenings.
Recent improvements include newer kitchen appliances, air conditioning unit, garage door, and shower, all updated within the past few years. New Carpet on 1st floor. The hall bathroom features a convenient walk-in bathtub.
With its thoughtfully designed floor plan, generously sized rooms, traditional character, and exceptional amount of living space, this home offers a combination that's increasingly difficult to find. A home of this size and character would be difficult to reproduce at today's price!
Conveniently located near shopping, schools, hospitals, dining, and interstate access, this exceptional Florence ranch truly has so much to offer.
- Houzeo last checked: 12 hours ago
- Listing updated: October 21, 2026 at 1:51 pm
- Listing Provided by: Stephanie Frost-Simpson (859) 468-4227 DRE #198634 | Coldwell Banker Realty FM (859) 341-9000
- Source: Northern Kentucky Multiple Listing Service | MLS#: 647606

Property Details
Status
Active
Type
Single Family Residence
No. of Stories
-
County
City
Neighborhood
--
Year Built
1992
HOA Fees
-
Finished Area
2,541 sqft
Lot Size
0.38 acre lot
Basement Area
- sqft
MLS Name
Northern Kentucky Multiple Listing Service
MLS Number
647606
MLS Status
Active
Days on Market
11
Cumulative Days on Market
8
Open House

Continue Your Journey in App
Find your dream home, receive real-time updates, and many more!
Download App
Continue Your Journey in App
Find your dream home, receive real-time updates, and many more!
Location
Facts & Features
Rooms
Bedrooms & bathrooms
Bedrooms: 5
Bathrooms: 3
Interior
Window Features
Vinyl Frames
Sewer
Public Sewer
Appliances
Stainless Steel Appliance(s), Electric Range, Dishwasher, Dryer, Refrigerator, Washer
Interior Features
Laminate Counters, Kitchen Island, Open Floorplan
Cooling
Central Air
Heating
Heat Pump, Forced Air
Construction
Year Built
Year Built: 1992
Home type
Single Family Residence
Architectural Style
Ranch
Foundation Details
Concrete Perimeter, Poured Concrete
Construction Materials
Vertical Siding, Brick, Vinyl Siding
Roof
Shingle
Property Condition
Existing Structure
Utilities & Energy
Laundry Features
Electric Dryer Hookup, Main Level
Fireplace Features
Wood Burning
Parking Features
Attached, Driveway, Garage
Utilities
Water Available
Water Source
Public
Security Features
Smoke Detector(s)
Basement
Full Finished Bath, Walk Out Access
Other Features
Patio And Porch Features
Covered, Porch
Price History
| Date | Event | Price |
|---|---|---|
10/15/2026 Source: | Listed for Sale | $399,900 $157/sqft |

Nearby Homes





Find Homes by Property Features in Florence, KY
Nearby New Homes For Sale

Based on information from the Northern Kentucky Multiple Listing Service, Inc. through Oct 23, 2026, 01:30PM. Information is provided exclusively for consumers’ personal, non-commercial use. It may not be used for any purpose other than to identify prospective properties that consumers may be interested in purchasing. The data is deemed reliable but is not guaranteed accurate by the MLS. This website may not include listings or property addresses of sellers who have directed their listing brokers to withhold their listing or their property address from display on the Internet. © 2026 Northern Kentucky Multiple Listing Service, Inc. All Rights Reserved.
 Advertising Broker: Donna Mink | Mink Realty
