- Overview
- Description
- Property Details
- Location
- Facts & Features
- Getting Around
- Nearby Homes




$489,990
Monthly Est:$2,439
 4 Beds
 2 Baths
2 full baths
 2,077sqft
2313 Lawndale Dr, Plano, TX 75023
$489,990
$2,439/moEst:
Get Pre-Approved
Single Family Residence
Built in 1978
$-- HOA
0.19 acre lot
$236/sq.ft
Description
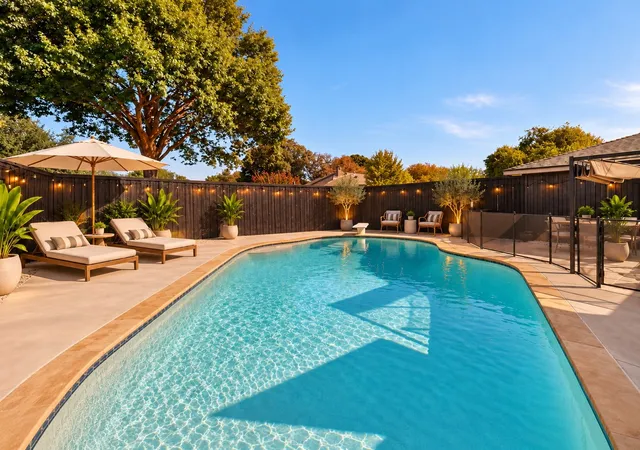
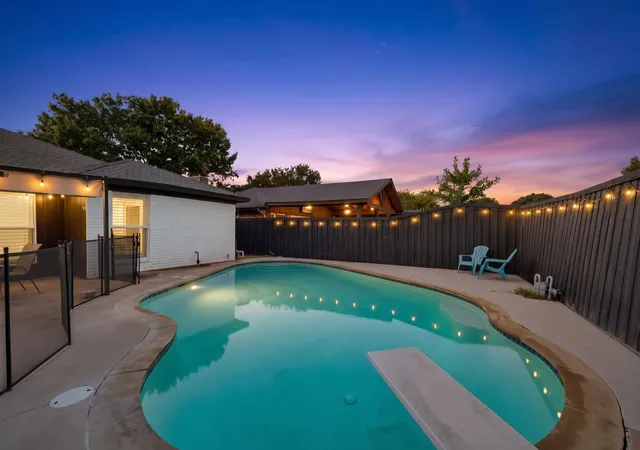
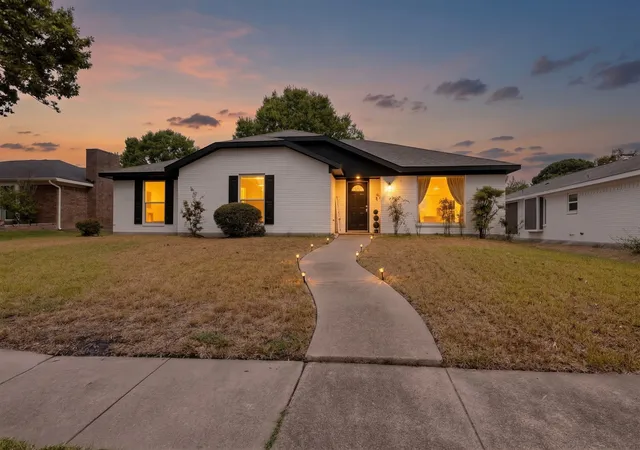
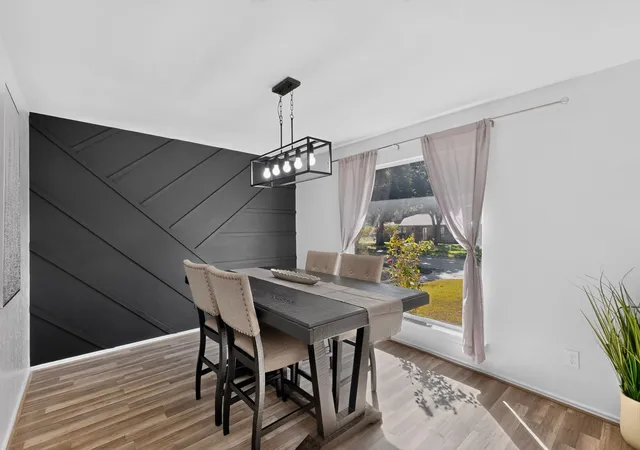
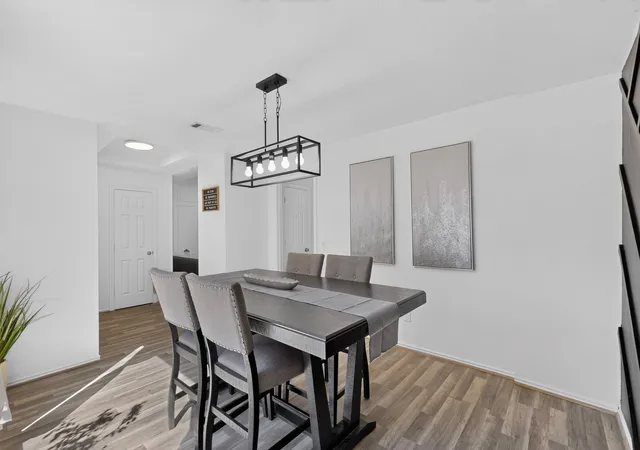
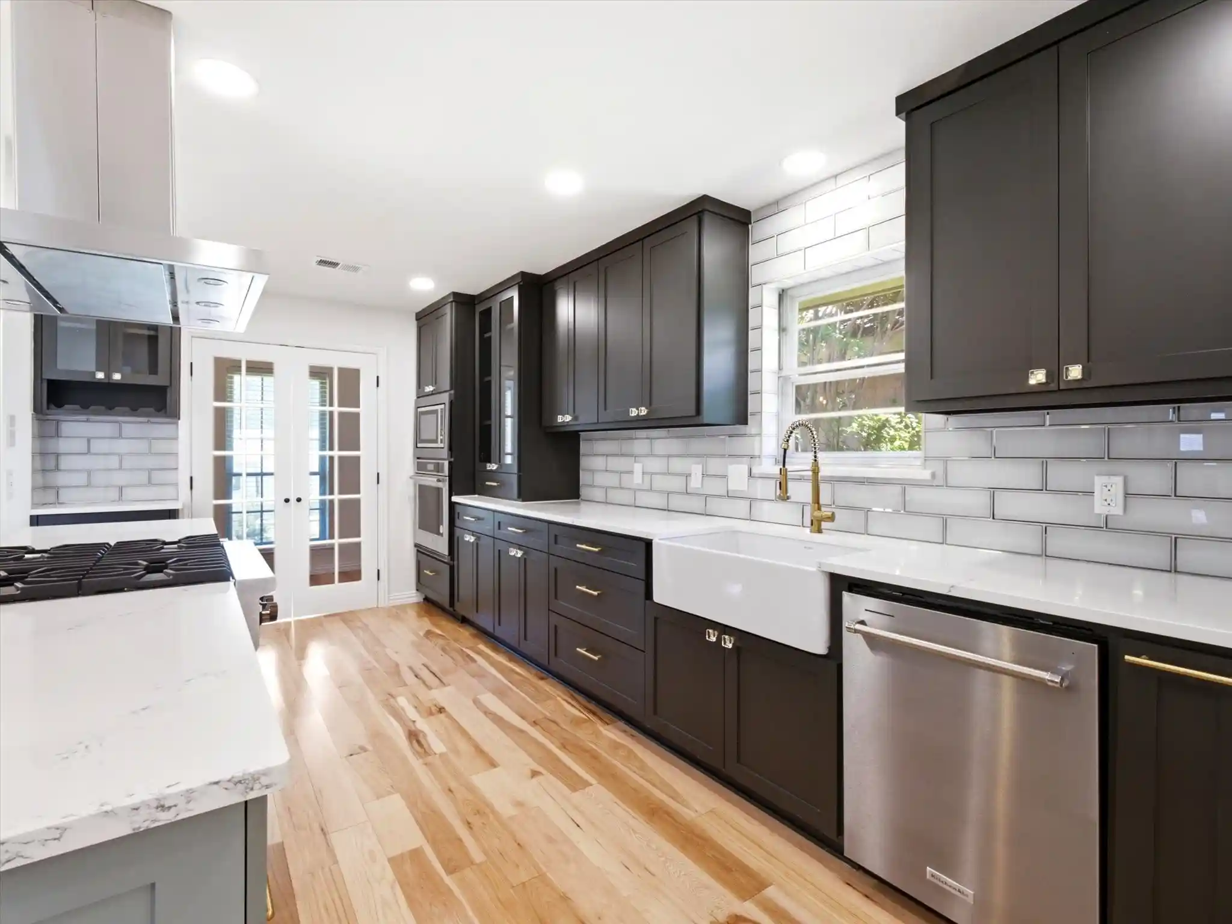
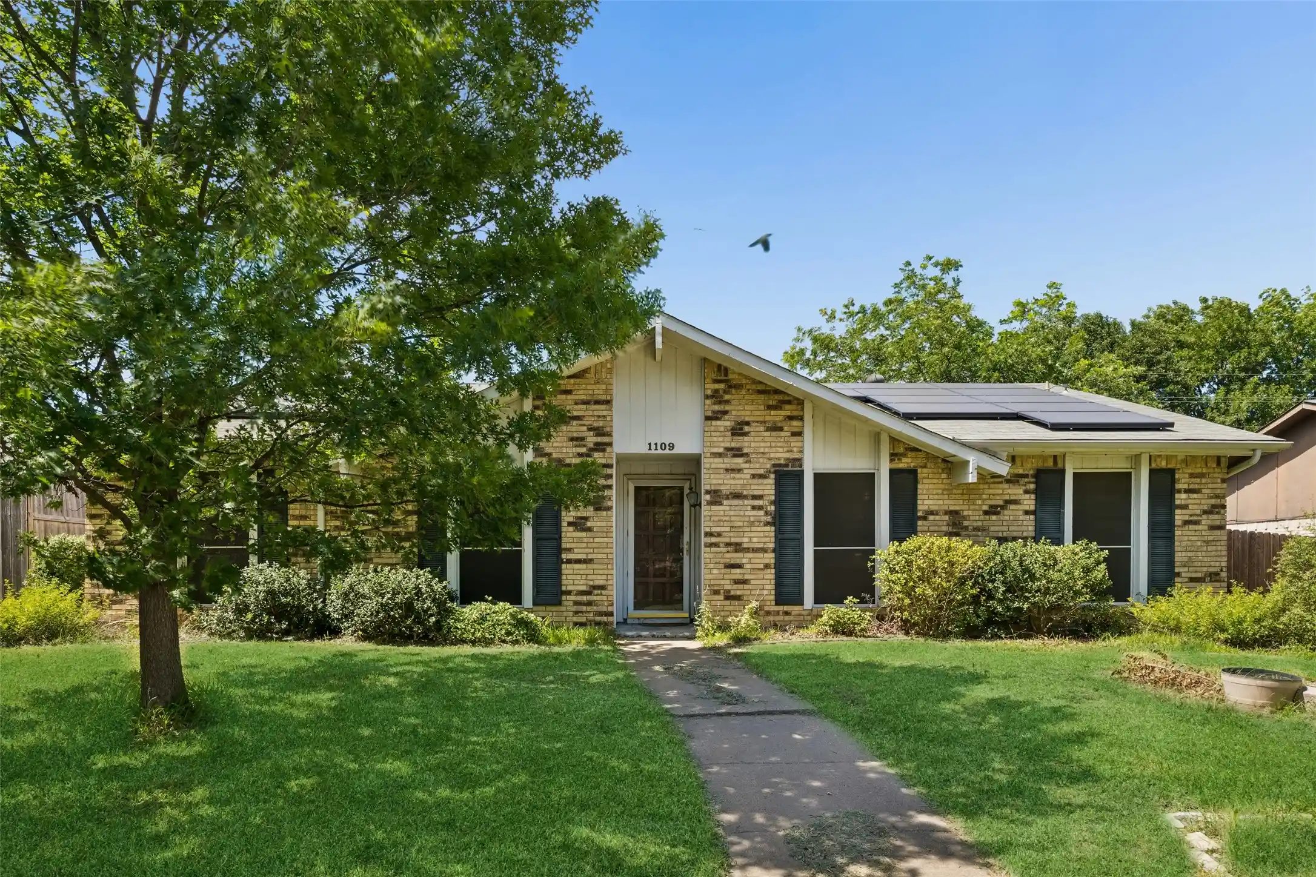
Welcome to this beautifully maintained, Move-in ready, one-story 4-bedroom, 2-bathroom plus, a versatile flex room, offer style and functionality at every turn. This home has No HOA, great Plano schools & an unbeatable location! From the moment you step inside, you’ll notice the care and thoughtful updates throughout. The home has been freshly painted throughout and features luxury water-resistant vinyl flooring, creating a clean, modern, and welcoming feel. The spacious living room is full of character, featuring soaring vaulted ceilings with beautiful wood beams and a skylight that fills the space with natural light. The updated kitchen offers modern cabinetry, granite countertops, and stainless-steel appliances, along with a cozy breakfast area. A separate dining space overlooks the backyard, making it perfect for family meals, entertaining, and gatherings with friends. The private primary suite is thoughtfully separated from the secondary bedrooms, creating a peaceful retreat with a beautiful view of the pool. The 4 bedrooms can be used for a guest room or for teenagers it got a perfect location by the pool. The flex room can easily be used as a home office, private gym, playroom, hobby room, or whatever fits your lifestyle. Step outside and discover your own private backyard oasis featuring an amazing diving pool, perfect for cooling off and enjoying hot Texas summer days. Whether you’re hosting friends, relaxing in the pool, or enjoying time with family, this backyard is made for creating memories. Just minutes from shopping, dining, parks, major highways, and the neighborhood elementary school. This house checks all the boxes -Don’t miss the opportunity to make this special home yours!
- Houzeo last checked: 4 minutes ago
- Listing updated: October 25, 2026 at 10:05 pm
- Listing Provided by: Malci Gariani (972) 408-6939 , Malci Gariani | Citiwide Alliance Realty (214) 326-0399
- Source: NTREIS MLS-TX | MLS#: 21377803

Property Details
Status
Active
Type
Single Family Residence
No. of Stories
1
County
City
Neighborhood
--
Year Built
1978
HOA Fees
-
Finished Area
2,077 sqft
Lot Size
0.19 acre lot
Basement Area
- sqft
MLS Name
NTREIS MLS
MLS Number
21377803
MLS Status
Active
Cumulative Days on Market
17

Continue Your Journey in App
Find your dream home, receive real-time updates, and many more!
Continue Your Journey in App
Find your dream home, receive real-time updates, and many more!
Location
Facts & Features
Rooms
Bedrooms & bathrooms
Bedrooms: 4
Bathrooms: 2
FamilyRoom
Level: First
Area: 210.00 Square Feet
Dimensions: 15 x 14
BonusRoom
Level: First
Area: 0.00 Square Feet
Dimensions: 0 x 0
Bedroom
Level: First
Area: 132.00 Square Feet
Dimensions: 12 x 11
Bedroom
Level: First
Area: 132.00 Square Feet
Dimensions: 12 x 11
PrimaryBathroom
Level: First
Area: 25.00 Square Feet
Dimensions: 5 x 5
Bedroom
Level: First
Area: 168.00 Square Feet
Dimensions: 12 x 14
DiningRoom
Level: First
Area: 154.00 Square Feet
Dimensions: 14 x 11
BreakfastRoomNook
Level: First
Area: 110.00 Square Feet
Dimensions: 11 x 10
PrimaryBedroom
Level: First
Area: 224.00 Square Feet
Dimensions: 16 x 14
Interior
Appliances
Built In Refrigerator, Dishwasher, Gas Cooktop, Disposal
Interior Features
Eat In Kitchen, Granite Counters, Open Floorplan, Walk In Closets
Construction
Year Built
Year Built: 1978
Home type
Single Family Residence
Foundation Details
Slab
Architectural Style
Detached
Utilities & Energy
Pool Features
Pool
Fireplace Features
Gas, Masonry
Utilities
Other
Parking Features
Garage
Other Features
Subdivision Name
Parker Road Estates West 2 E
Price History
| Date | Event | Price |
|---|---|---|
10/08/2026 Source: | Listed for Sale | $489,990 +18.64% $236/sqft |
04/15/2022 Source: | Price Increased | $413,000 +19566.67% $199/sqft |
05/21/2020 Source: | Sold | $2,100 $1/sqft |

Nearby Homes


Find Homes by Property Features in Plano, TX

Based on information from the North Texas Real Estate Information Systems, Inc., through Nov 11, 2026, 03:15AM. Information is provided exclusively for consumers’ personal, non-commercial use. It may not be used for any purpose other than to identify prospective properties consumers may be interested in purchasing. Data is deemed reliable but is not guaranteed accurate. This website may not include listings or property addresses of sellers who have directed their listing brokers to withhold their listing or their property address from display on the Internet. ©2026 North Texas Real Estate Information Systems, Inc. All Rights Reserved.
 Advertising Broker: Michelle Brecker | Pathway To Home Realty
