- Overview
- Description
- Property Details
- Location
- HOA Management
- Facts & Features
- Getting Around
- Nearby Homes
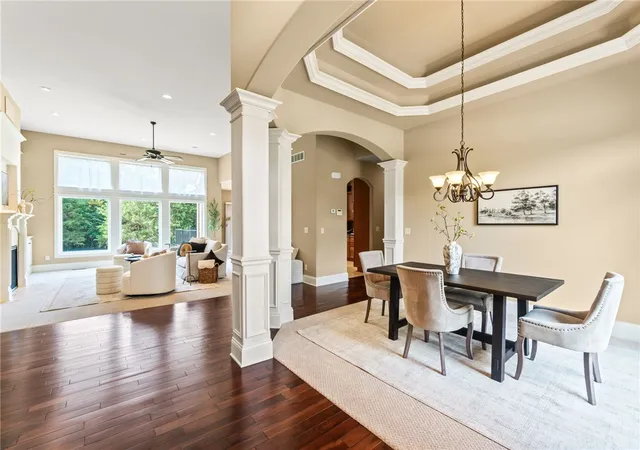

Street View
$689,900
Monthly Est:$3,434
 5 Beds
 4 Baths
3 full baths + 1 half bath
 4,506sqft
2314 Crestridge Dr, Dayton, OH 45414
$689,900
$3,434/moEst:
Get Pre-Approved
Single Family Residence
Built in 2009
$32/mo HOA
30,056 sqft lot
$153/sq.ft
Description
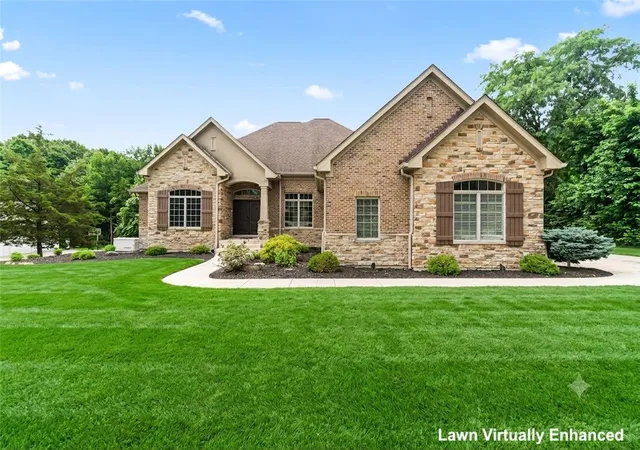
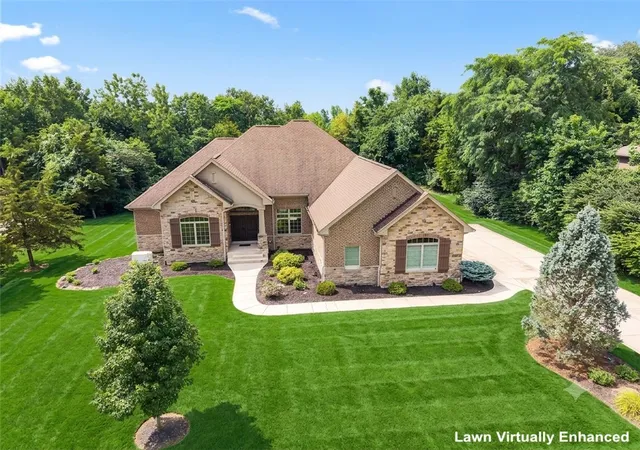
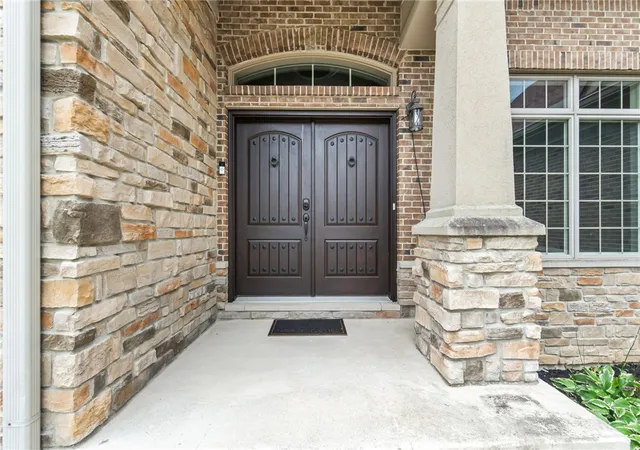
Welcome to 2314 Crestridge Drive, where timeless craftsmanship, impressive spaces, and thoughtful design come together in one of Meeker Commons’ most desirable homes. Custom built by JM Dungan with all-brick construction, this 5 bedroom, 3.5 bath home offers the quality, privacy, and space to live and entertain exceptionally well.
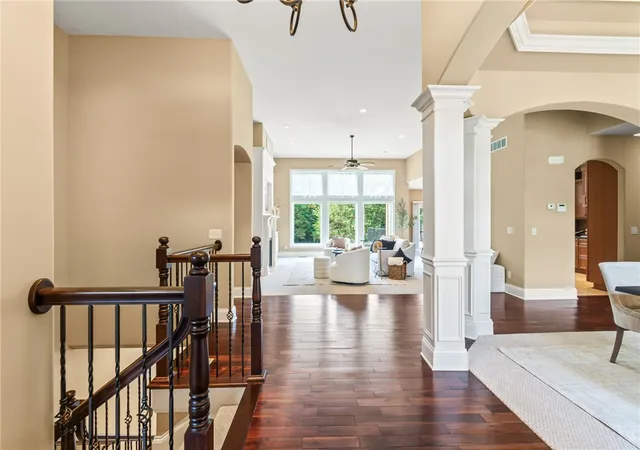
Step inside to Brazilian walnut hardwood floors and a light-filled living room where oversized windows bring the outdoors in. Built-in cabinetry surrounds the gas fireplace, creating a warm and inviting centerpiece for the home. Just off the main living area, the private study feels like a true retreat with a rich coffered ceiling and built-in bookshelves. Two illuminated art niches have been carefully integrated for displaying your peices.
The kitchen is designed to be the heart of the home, featuring granite countertops, KitchenAid stainless steel appliances, a 6-burner gas cooktop, planning desk, and abundant cabinetry. The spacious primary suite offers a tray ceiling, large walk-in closet, and spa-like bath with dual sink vanity, glass walk-in shower, and Jacuzzi tub.
Outdoor living is equally impressive. Enjoy evenings on the rear deck, entertain friends, or unwind in the separate screened-in area surrounded by the privacy of your own backyard.
The full finished basement offers exceptional additional living space with a wet bar, two bedrooms, full bathroom, and plenty of room for entertaining, guests, or extended family. A huge storage area, whole-home sound system wiring, and 3-car garage with heavy-duty storage racks add functionality without sacrificing luxury. Property also includes a Ruud Dual Fuel Heat Pump, and a Generac backup generator for peace of mind.
Beautifully crafted, spacious, and designed for the way you want to live, 2314 Crestridge Drive offers a rare opportunity to own a distinctive home in desirable Meeker Commons.
- Houzeo last checked: 12 hours ago
- Listing updated: August 19, 2026 at 8:12 pm
- Listing Provided by: Stephen M Ziehler (937) 654-9881 | Keller Williams Community Part (937) 530-4904
- Source: Dayton Realtors MLS-OH | MLS#: 963920

Property Details
Status
Pending
Type
Single Family Residence
No. of Stories
1
County
City
Neighborhood
--
Year Built
2009
HOA Fees
$32/mo
Finished Area
4,506 sqft
Lot Size
30,056 sqft lot
Basement Area
- sqft
MLS Name
Dayton Realtors MLS
MLS Number
963920
MLS Status
Pending
Days on Market
87

Continue Your Journey in App
Find your dream home, receive real-time updates, and many more!
Download App
Continue Your Journey in App
Find your dream home, receive real-time updates, and many more!
Location
HOA Management
N/A
HOA Fees
$384/ Annually
Disclaimer: Amenities are based on third-party information and may vary; buyers must independently verify all amenities, as information is deemed reliable but not guaranteed.
Facts & Features
Rooms
Bedrooms & bathrooms
Bedrooms: 5
Bathrooms: 4
Other
Level: Basement
Area: 260.00 Square Feet
Dimensions: 20 x 13
Office
Level: Main
Area: 144.00 Square Feet
Dimensions: 12 x 12
Bedroom
Level: Main
Area: 154.00 Square Feet
Dimensions: 14 x 11
Bedroom
Level: Basement
Area: 156.00 Square Feet
Dimensions: 13 x 12
Recreation
Level: Basement
Area: 595.00 Square Feet
Dimensions: 35 x 17
Bedroom
Level: Basement
Area: 168.00 Square Feet
Dimensions: 14 x 12
Bedroom
Level: Main
Area: 168.00 Square Feet
Dimensions: 12 x 14
PrimaryBedroom
Level: Main
Area: 270.00 Square Feet
Dimensions: 18 x 15
Laundry
Level: Main
Area: 98.00 Square Feet
Dimensions: 14 x 7
Kitchen
Level: Main
Area: 196.00 Square Feet
Dimensions: 14 x 14
GreatRoom
Level: Main
Area: 432.00 Square Feet
Dimensions: 24 x 18
DiningRoom
Level: Main
Area: 156.00 Square Feet
Dimensions: 13 x 12
BreakfastRoomNook
Level: Main
Area: 156.00 Square Feet
Dimensions: 13 x 12
EntryFoyer
Level: Main
Area: 55.00 Square Feet
Dimensions: 11 x 5
Interior
Heating
Forced Air, Heat Pump, Natural Gas
Cooling
Central Air
Appliances
Built In Oven, Cooktop, Dishwasher, Disposal, Microwave, Refrigerator, Water Softener, Gas Water Heater
Exterior Features
Deck, Sprinkler Irrigation
Interior Features
Wet Bar, Ceiling Fans, Cathedral Ceilings, Granite Counters, High Speed Internet, Jetted Tub, Bar, Walk In Closets
Construction
Year Built
Year Built: 2009
Home type
Single Family Residence
Architectural Style
Ranch
Construction Materials
Brick
Utilities & Energy
Fireplace Features
Gas
Basement
Full, Finished, Walk Out Access
Utilities
Cable Available
Parking Features
Attached, Garage, Garage Door Opener, Storage
Security Features
Surveillance System
Other Features
Subdivision Name
Meeker Crk Sec 04
Patio And Porch Features
Deck
Price History
| Date | Event | Price |
|---|---|---|
08/19/2026 Source: | Pending | $689,900 $153/sqft |
07/31/2026 Source: | Listed for Sale | $689,900 $153/sqft |
07/21/2026 Source: | Contingent (Active Under Contract) | $689,900 +56.83% $153/sqft |
01/07/2019 Source: | Price Decreased | $439,900 -7.39% $98/sqft |
10/18/2018 Source: | Sold | $475,000 $105/sqft |

Nearby Homes


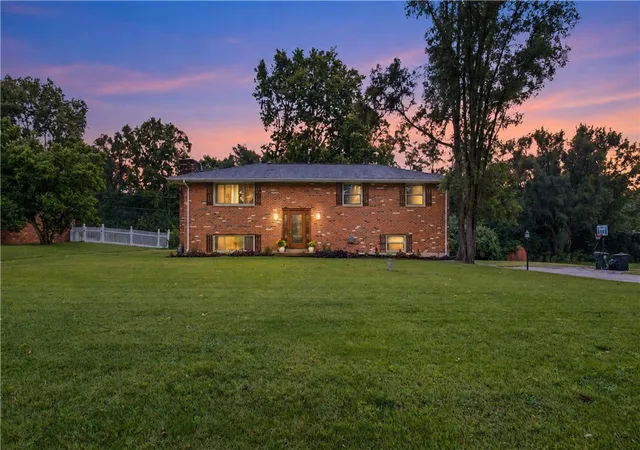
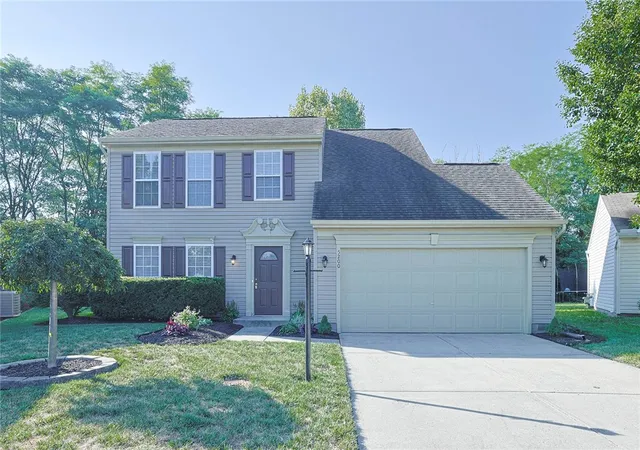

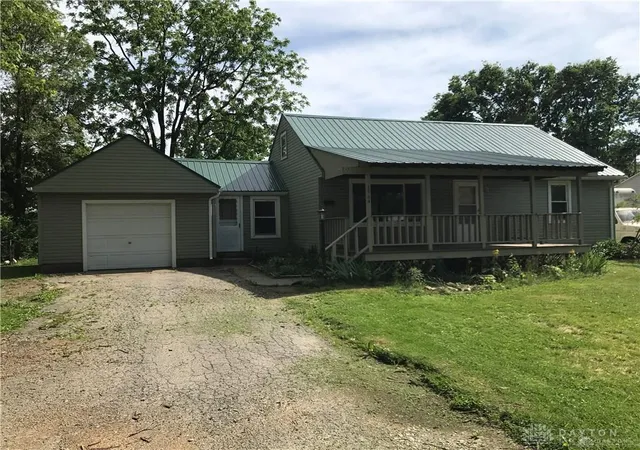
Find Homes by Property Features in Dayton, OH
Nearby New Homes For Sale

Based on information from Dayton Realtors® MLS through Oct 07, 2026, 06:00AM. Information is provided exclusively for consumers’ personal, non-commercial use, that it may not be used for any purpose other than to identify prospective properties consumers may be interested in purchasing. The data is deemed reliable but is not guaranteed accurate by the MLS. The MLS may, at its discretion, require use of other disclaimers as necessary to protect participants and/or the MLS from liability. This website may not include listings or property addresses of sellers who have directed their listing brokers to withhold their listing or their property address from display on the Internet. © 2026 Dayton Area Board of Realtors®, Inc. All rights reserved.
 Advertising Broker: Nicholas Huscroft | Chosen Realty