- Overview
- Description
- Property Details
- Location
- Facts & Features
- Getting Around
- Nearby Homes
 Price Drop: $5K (10/06)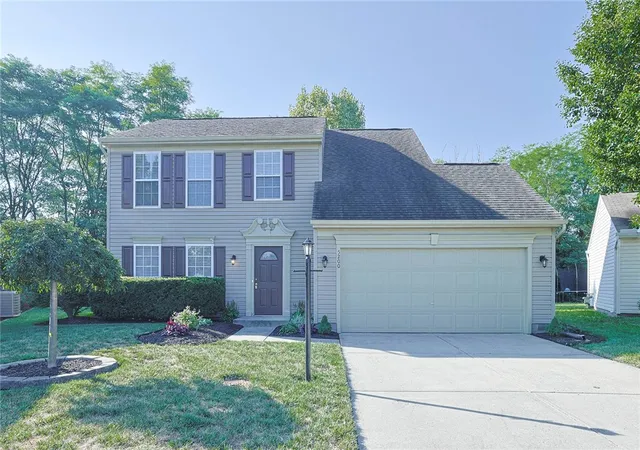

Street View
$270,000
Monthly Est:$1,344
 3 Beds
 3 Baths
2 full baths + 1 half bath
 1,796sqft
5200 Brookmill Ct, Dayton, OH 45414
$270,000
$1,344/moEst:
Get Pre-Approved
Single Family Residence
Built in 2005
$-- HOA
7,405 sqft lot
$150/sq.ft
Description
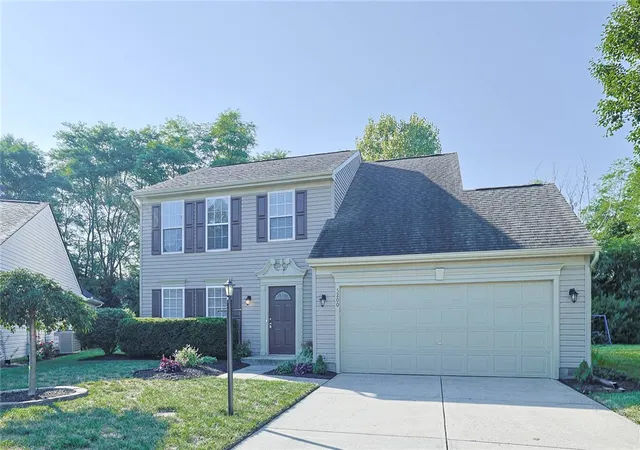
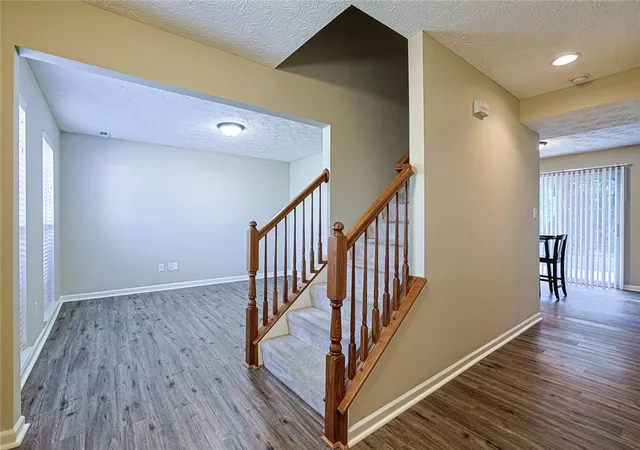
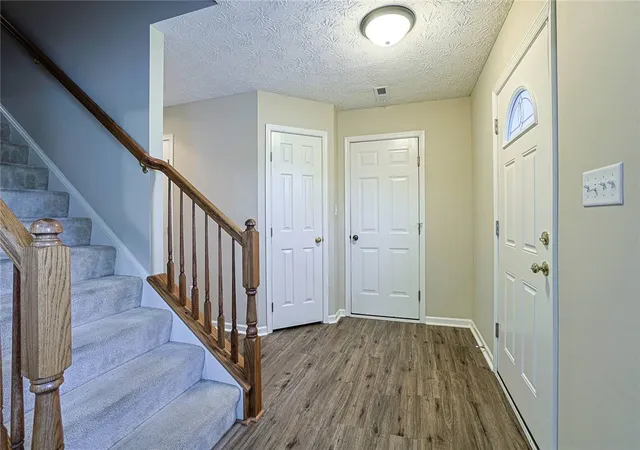
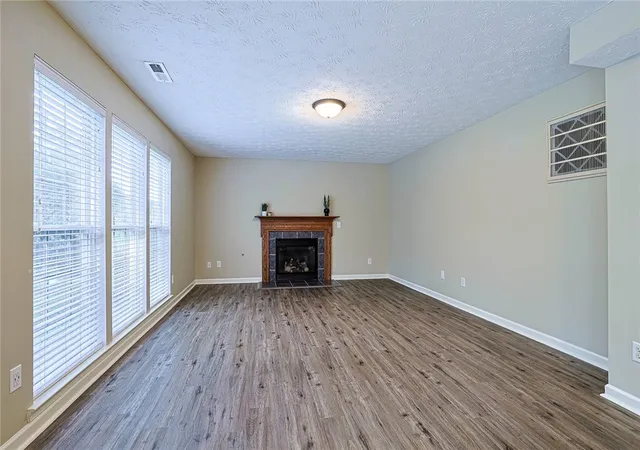
Discover an exceptional opportunity to own a nearly new home, offering both affordability and serene privacy in Dayton. This charming residence, only 21 years young, is perfectly situated with a natural green space backing the property, ensuring tranquil views and an expansive feel. The surrounding perennial plantings provide vibrant color and beauty throughout every season, creating an inviting exterior. Step inside to a bright and airy interior, where natural light floods every room, enhancing the welcoming atmosphere. The heart of the home, the kitchen, boasts exquisite cherry cabinets and comes fully equipped with a dishwasher, dryer, garbage disposal, microwave, range, refrigerator, and washer, making daily living effortless. The living room, thoughtfully positioned at the rear of the house, offers a private sanctuary perfect for relaxation and enjoying the peaceful surroundings. With three bedrooms and two and a half bathrooms spread across two stories, this home provides ample space for comfortable living. The upper level features a conveniently located laundry area, alongside two well-appointed bedrooms. The primary bedroom is a true retreat, complete with a spacious walk-in closet and a luxurious four-piece bathroom featuring double sinks. Situated on a generous 0.17-acre lot, this property combines modern conveniences with a desirable connection to nature, making it an ideal place to call home.
- Houzeo last checked: 12 hours ago
- Listing updated: October 6, 2026 at 2:00 pm
- Listing Provided by: Mary Rife (937) 545-4937 | Sibcy Cline Inc. (937) 432-3700
- Source: Dayton Realtors MLS-OH | MLS#: 966369

Property Details
Status
Active Under Contract
Type
Single Family Residence
No. of Stories
2
County
City
Neighborhood
Year Built
2005
HOA Fees
-
Finished Area
1,796 sqft
Lot Size
7,405 sqft lot
Basement Area
- sqft
MLS Name
Dayton Realtors MLS
MLS Number
966369
MLS Status
ActiveUnderContract
Days on Market
55

Continue Your Journey in App
Find your dream home, receive real-time updates, and many more!
Download App
Continue Your Journey in App
Find your dream home, receive real-time updates, and many more!
Location
Facts & Features
Rooms
Bedrooms & bathrooms
Bedrooms: 3
Bathrooms: 3
LivingRoom
Level: Main
Area: 208.00 Square Feet
Dimensions: 16 x 13
Kitchen
Level: Main
Area: 120.00 Square Feet
Dimensions: 10 x 12
DiningRoom
Level: Main
Area: 143.00 Square Feet
Dimensions: 11 x 13
BreakfastRoomNook
Level: Main
Area: 80.00 Square Feet
Dimensions: 10 x 8
Bedroom
Level: Second
Area: 110.00 Square Feet
Dimensions: 10 x 11
Bedroom
Level: Second
Area: 100.00 Square Feet
Dimensions: 10 x 10
PrimaryBedroom
Level: Second
Area: 210.00 Square Feet
Dimensions: 14 x 15
Interior
Appliances
Dishwasher, Microwave, Range, Refrigerator
Heating
Natural Gas
Interior Features
Ceiling Fans, Laminate Counters, Walk In Closets
Cooling
Central Air
Window Features
Double Hung, Double Pane Windows, Insulated Windows
Exterior Features
Patio
Construction
Year Built
Year Built: 2005
Home type
Single Family Residence
Construction Materials
Brick, Vinyl Siding
Foundation Details
Slab
Utilities & Energy
Parking Features
Attached, Garage, Two Car Garage, Garage Door Opener, Storage
Fireplace Features
Gas
Water Source
Public
Security Features
Smoke Detectors
Utilities
Natural Gas Available, Sewer Available, Water Available
Other Features
Subdivision Name
City Dayton
Patio And Porch Features
Patio
Price History
| Date | Event | Price |
|---|---|---|
10/06/2026 Source: | Contingent (Active Under Contract) | $270,000 $150/sqft |
09/28/2026 Source: | Price Decreased | $270,000 -1.82% $150/sqft |
08/13/2026 Source: | Listed for Sale | $275,000 +61.76% $153/sqft |
09/28/2020 Source: | Sold | $170,000 +5.72% $95/sqft |
09/28/2020 Source: | Price Increased | $160,800 +7.27% $90/sqft |

Show more
Nearby Homes




Find Homes by Property Features in Dayton, OH
Nearby New Homes For Sale

Based on information from Dayton Realtors® MLS through Oct 07, 2026, 06:00AM. Information is provided exclusively for consumers’ personal, non-commercial use, that it may not be used for any purpose other than to identify prospective properties consumers may be interested in purchasing. The data is deemed reliable but is not guaranteed accurate by the MLS. The MLS may, at its discretion, require use of other disclaimers as necessary to protect participants and/or the MLS from liability. This website may not include listings or property addresses of sellers who have directed their listing brokers to withhold their listing or their property address from display on the Internet. © 2026 Dayton Area Board of Realtors®, Inc. All rights reserved.
 Advertising Broker: Nicholas Huscroft | Chosen Realty