- Overview
- Description
- Property Details
- Location
- Facts & Features
- Getting Around
- Nearby Homes



$445,000
Monthly Est:$2,215
 3 Beds
 2 Baths
2 full baths
 1,829sqft
2314 Hillside Dr, Mount Dora, FL 32757
$445,000
$2,215/moEst:
Get Pre-Approved
Single Family Residence
Built in 1985
$-- HOA
17,706 sqft lot
$243/sq.ft
Description
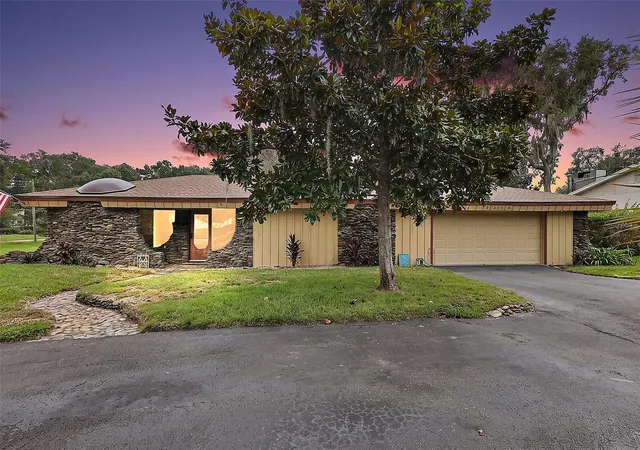
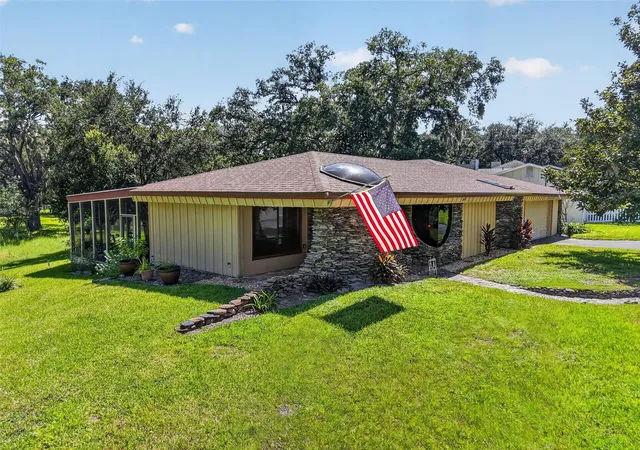
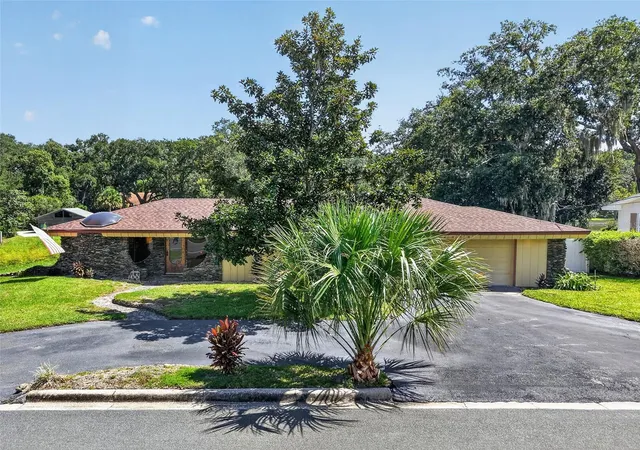
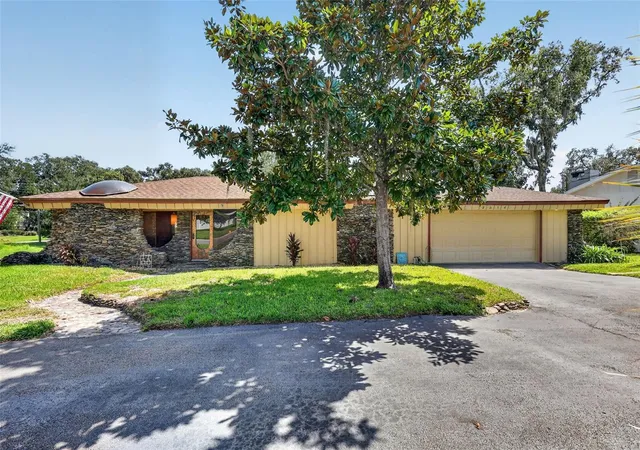
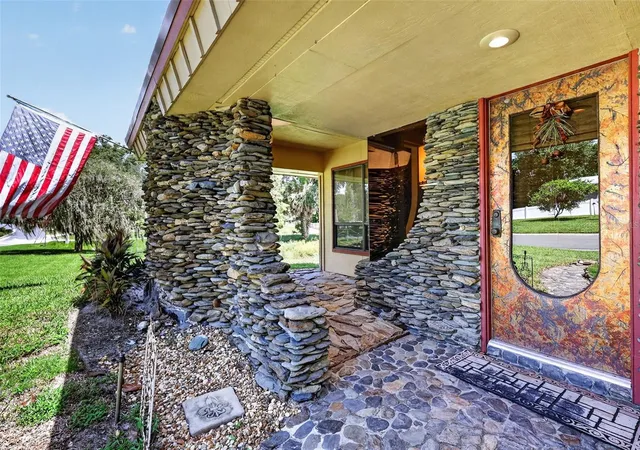
Mount Dora Lakefront! Enjoy beautiful lake views and a peaceful Mount Dora setting from this spacious 3-bedroom, 2-bath home situated on an expansive approximately 0.43-acre lot with no HOA. Attractive stone accents complement the exterior, adding character and distinctive curb appeal, while generous indoor and outdoor living spaces provide plenty of room for comfortable everyday living and entertaining. The inviting kitchen features a large center island with bar seating, cooktop, built-in double oven and microwave, stainless steel appliances, walk in pantry and abundant workspace that flows seamlessly into the dining area. Beautiful coral facing adds a distinctive touch to the entry foyer and kitchen island.The primary suite offers a private retreat with a walk-in closet and private bath featuring a walk-in shower, while the guest bath features both a whirlpool tub and separate walk-in shower. Large windows bring in natural light throughout the home, and the expansive screened lanai is fitted with acacia wood, providing the perfect setting to relax, entertain, enjoy the lake views, or gather around the natural-gas fire pit. Numerous improvements provide added peace of mind, including a full roof replacement 2025, 22kW Generac whole-house generator, natural gas service with connections at the generator, lanai, and south patio, Aqua water softener, improved drainage, repaired irrigation, and refreshed landscaping with St. Augustine grass and key lime plantings. The property also features an oversized two-car garage, circular driveway and plenty of room to expand the home or add a pool. Located just minutes from historic downtown Mount Dora, this property offers a wonderful combination of peaceful lakefront living, generous outdoor space, distinctive curb appeal, and convenient access to the restaurants, shops, parks, festivals, and attractions that make Mount Dora such a special place to call home.
- Houzeo last checked: 9 hours ago
- Listing updated: September 24, 2026 at 10:48 am
- Listing Provided by: Michele Lowe (352) 409-0369 | DAVE LOWE REALTY, INC. (352) 383-7104
- Source: Stellar MLS-FL | MLS#: G5118129

Property Details
Status
Active
Type
Single Family Residence
No. of Stories
1
County
City
Neighborhood
--
Year Built
1985
HOA Fees
-
Finished Area
1,829 sqft
Lot Size
17,706 sqft lot
Basement Area
- sqft
MLS Name
Stellar MLS
MLS Number
G5118129
MLS Status
Active
Days on Market
16
Cumulative Days on Market
1

Continue Your Journey in App
Find your dream home, receive real-time updates, and many more!
Download App
Continue Your Journey in App
Find your dream home, receive real-time updates, and many more!
Location
Facts & Features
Rooms
Bedrooms & bathrooms
Bedrooms: 3
Bathrooms: 2
Living Room
Level: First
Area: 427.56 Square Feet
Dimensions: 30.11x14.2
Kitchen
Level: First
Area: 208.26 Square Feet
Dimensions: 18.11x11.5
Dining Room
Level: First
Area: 191.59 Square Feet
Dimensions: 16.1x11.9
Primary Bedroom
Level: First
Area: 203.20 Square Feet
Dimensions: 13.11x15.5
Primary Bathroom
Level: First
Area: 53.33 Square Feet
Dimensions: 7.11x7.5
Bedroom 2
Level: First
Area: 125.86 Square Feet
Dimensions: 13.11x9.6
Bedroom 3
Level: First
Area: 131.30 Square Feet
Dimensions: 13x10.1
Bathroom 2
Level: First
Area: 165.93 Square Feet
Dimensions: 10.3x16.11
Balcony/Porch/Lanai
Level: First
Area: 747.04 Square Feet
Dimensions: 32.2x23.2
Interior
Flooring
Carpet, Tile
Sewer
Septic Tank
Appliances
Built In Oven, Cooktop, Dishwasher, Dryer, Electric Water Heater, Microwave, Refrigerator, Washer
Exterior Features
Private Mailbox, Private Yard
Interior Features
Ceiling Fans(s), Eat In Kitchen, Primary Bedroom Main Floor, Walk In Closet(s), Window Treatments
Heating
Central, Electric
Cooling
Central Air
Construction
Year Built
Year Built: 1985
Home type
Single Family Residence
Foundation Details
Slab
Roof
Shingle
Construction Materials
Metal Frame, Stone, Frame
Utilities & Energy
Parking Features
Driveway, Garage Door Opener, Guest
Water Source
Public
Laundry Features
In Garage
Security Features
Closed Circuit Camera(s), Smoke Detector(s)
Utilities
Bb/hs Internet Available, Cable Available, Electricity Connected, Natural Gas Connected, Public, Water Connected
Other Features
Subdivision Name
Mount Dora Pt Rep Pine Crest Unit 02
Price History
| Date | Event | Price |
|---|---|---|
09/23/2026 Source: | Listed for Sale | $445,000 -5.12% $243/sqft |
06/26/2026 Source: | Listing Removed | $469,000 $256/sqft |
06/17/2026 Source: | Price Decreased | $469,000 -5.44% $256/sqft |
05/13/2026 Source: | Price Decreased | $496,000 -4.62% $271/sqft |
03/19/2026 Source: | Price Decreased | $520,000 -3.53% $284/sqft |

Show more
Getting Around 2314 Hillside Dr
Bike Score®

Somewhat Bikeable
24/100
Walk Score®

Car-Dependent
21/100
Data provided by Redfin
Nearby Homes







Find Homes by Property Features in Mount Dora, FL
Nearby New Homes For Sale

Based on information from Stellar MLS® through Oct 09, 2026, 02:30PM as submitted to and distributed by MLS GRID. All data is obtained from various sources and may not have been verified by the broker or MLS GRID. Supplied Open House Information is subject to change without notice. All information should be independently reviewed and verified for accuracy. Properties may or may not be listed by the office/agent presenting the information. IDX information is provided exclusively for consumers’ personal non-commercial use. It may not be used for any purpose other than to identify prospective properties consumers may be interested in purchasing. The data is deemed reliable but is not guaranteed by MLS GRID. The use of the MLS GRID Data may be subject to an end-user license agreement prescribed by the Member Participant’s applicable MLS, if any, and as amended from time to time. © 2026 Stellar MLS. All Rights Reserved.
 Advertising Broker: Fred McGill | Simple Showing, Inc