- Overview
- Description
- Property Details
- Location
- Facts & Features
- Getting Around
- Nearby Homes
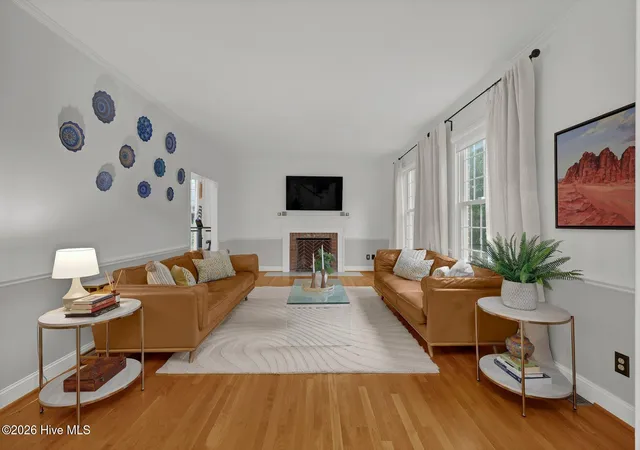

Street View
$898,000
Monthly Est:$4,470
 5 Beds
 4 Baths
3 full baths + 1 half bath
 3,572sqft
2314 Waverly Dr, Wilmington, NC 28403
$898,000
$4,470/moEst:
Get Pre-Approved
Single Family Residence
Built in 1986
$-- HOA
0.42 acre lot
$251/sq.ft
Description
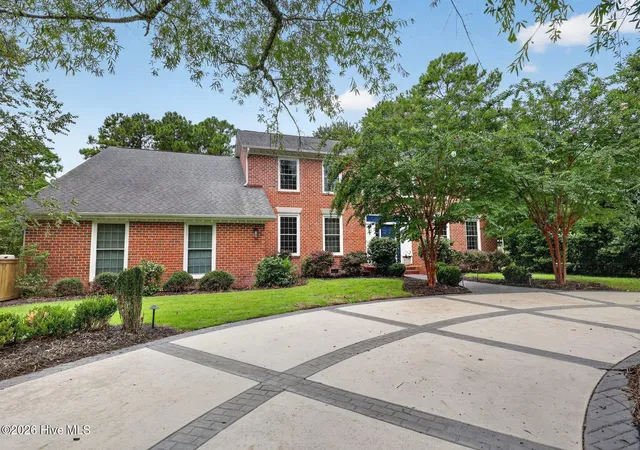
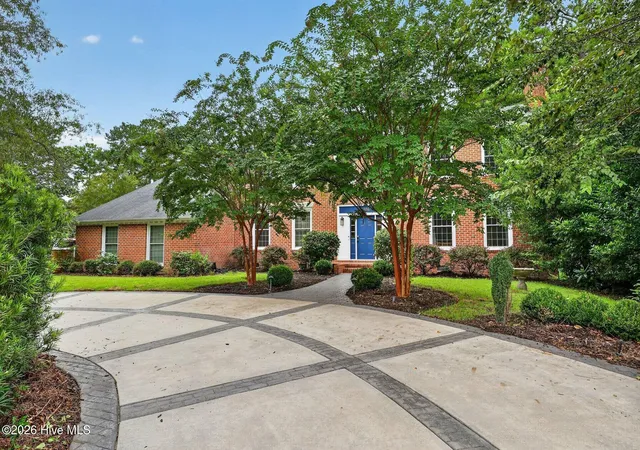
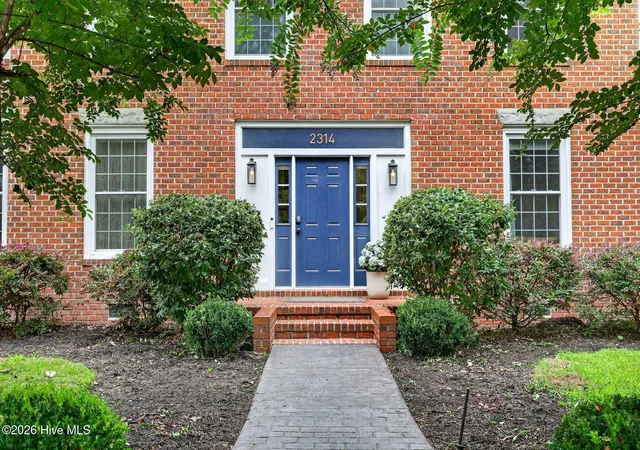
Situated on a prominent 0.42-acre corner lot in desirable Glen Meade, this 5-bedroom, 3.5-bath colonial features 3,572 square feet of thoughtfully designed midtown living. A circular driveway frames the property, offering curb appeal alongside generous parking.
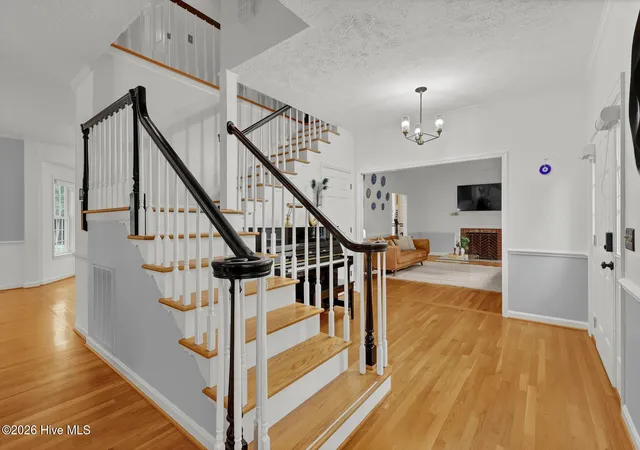
Inside, the main floor showcases nine-foot ceilings, gleaming hardwoods, and a flexible layout crafted for both daily living and easy entertaining. The open kitchen seamlessly flows into multiple living spaces, complemented by a dedicated home office, a classic powder room, and a functional mudroom situated right off the side-entry two-car garage.
Hardwood flooring extends throughout the entire second floor, anchoring five spacious bedrooms. The primary retreat features vaulted ceilings, an expansive walk-in closet, and an ensuite bath complete with dual granite vanities, a tiled walk-in shower, a soaking tub, and a private water closet. Down the hall, a second suite boasts vaulted ceilings and its own private bath, making it an ideal guest quarter. Three additional bedrooms, a full bath, and a recently updated laundry room complete the upper level.
A fully fenced backyard framed by mature trees provides exceptional privacy. The spacious back deck, covered porch, and expansive lawn offer an effortless setup for outdoor gatherings and lawn games. All of this comes paired with an unbeatable location just minutes from Novant Health NHRMC and short drive to local shopping, downtown Wilmington and area beaches.
- Houzeo last checked: 1 minute ago
- Listing updated: September 25, 2026 at 6:18 pm
- Listing Provided by: Janet C Byrd (412) 728-3213 DRE #239218, Lanier Property Group (910) 398-4304 | Intracoastal Realty Corporation (910) 256-4503
- Source: Hive MLS-NC | MLS#: 100599782

Property Details
Status
Active Under Contract
Type
Single Family Residence
No. of Stories
2
County
City
Neighborhood
--
Year Built
1986
HOA Fees
-
Finished Area
3,572 sqft
Lot Size
0.42 acre lot
Basement Area
- sqft
MLS Name
Hive MLS
MLS Number
100599782
MLS Status
Pending with Showings
Days on Market
40

Continue Your Journey in App
Find your dream home, receive real-time updates, and many more!
Download App
Continue Your Journey in App
Find your dream home, receive real-time updates, and many more!
Location
Facts & Features
Rooms
Bedrooms & bathrooms
Bedrooms: 5
Bathrooms: 4
Office
Level: First
Area: Square Feet
Dimensions: 156.00
Bedroom 5
Level: Second
Area: Square Feet
Dimensions: 120.00
Bedroom 4
Level: Second
Area: Square Feet
Dimensions: 120.00
Bedroom 3
Level: Second
Area: Square Feet
Dimensions: 168.00
Den
Level: First
Area: Square Feet
Dimensions: 260.00
Master Bedroom
Level: Second
Area: Square Feet
Dimensions: 195.00
Dining Room
Level: First
Area: Square Feet
Dimensions: 192.00
Living Room
Level: First
Area: Square Feet
Dimensions: 322.00
Kitchen
Level: First
Area: Square Feet
Dimensions: 143.00
Breakfast Nook
Level: First
Area: Square Feet
Dimensions: 120.00
Bedroom 2
Level: Second
Area: Square Feet
Dimensions: 169.00
Interior
Flooring
Tile, Hardwood
Heating
Electric, Forced Air, Heat Pump
Appliances
Built In Microwave, Refrigerator, Dishwasher, Electric Range
Cooling
Central Air
Exterior Features
Irrigation System, Storm Doors
Interior Features
Walk In Closet(s), Entrance Foyer, Mud Room, Solid Surface, Bookcases, Ceiling Fan(s), Pantry, Walk In Shower, Built In Features, Walk In Closet(s)
Construction
Year Built
Year Built: 1986
Home type
Single Family Residence
Construction Materials
Brick, Wood Frame
Foundation Details
Crawl Space
Roof
Architectural Shingle
Utilities & Energy
Water Source
Public, Well
Parking Features
Garage Faces Side, Circular Driveway, Garage
Laundry Features
Laundry Room, Utility Sink
Utilities
Natural Gas Available, Sewer Connected, Water Connected
Other Features
Patio And Porch Features
Covered, Deck, Front Porch, Rear Porch
Lot Features
Corner Lot
Subdivision Name
Glen Meade
Price History
| Date | Event | Price |
|---|---|---|
09/05/2026 Source: | Contingent (Active Under Contract) | $898,000 $251/sqft |
09/01/2026 Source: | Listed for Sale | $898,000 $251/sqft |
08/28/2026 Source: | Coming Soon | $898,000 +99.78% $251/sqft |
04/25/2019 Source: #100147423 | Price Increased | $449,500 +2.16% $126/sqft |
04/25/2019 Source: #100147423 | Price Increased | $440,000 +1.85% $123/sqft |

Show more
Getting Around 2314 Waverly Dr
Bike Score®

Somewhat Bikeable
43/100
Walk Score®

Car-Dependent
29/100
Transit Score®

Some Transit
34/100
Data provided by Redfin
Nearby Homes
Find Homes by Property Features in Wilmington, NC
Nearby New Homes For Sale

Based on information from the Hive MLS, through Oct 09, 2026, 12:00AM. This website may not include listings or property addresses of sellers who have directed their listing brokers to withhold their listing or their property address from display on the Internet. The data relating to real estate on this web site comes in part from the Internet Data Exchange program of Hive MLS, and is updated as of Oct 09, 2026, 12:00AM. All information is deemed reliable but not guaranteed and should be independently verified. All properties are subject to prior sale, change, or withdrawal. Neither listing broker(s) nor Chosen Realty LLC nor Houzeo shall be responsible for any typographical errors, misinformation, or misprints, and shall be held totally harmless from any damages arising from reliance upon these data. IDX information is provided exclusively for personal, non-commercial use, and may not be used for any purpose other than to identify prospective properties consumers may be interested in purchasing. © 2026 Hive MLS. All Rights Reserved.
 Advertising Broker: Nicholas Huscroft | Chosen Realty