- Overview
- Description
- Property Details
- Location
- HOA Management
- Facts & Features
- Getting Around
- Nearby Homes

Street View
$1,870,000
Monthly Est:$9,308
 6 Beds
 6 Baths
5 full baths + 1 half bath
 4,693sqft
2315 Headrick Lead, Sevierville, TN 37862
$1,870,000
$9,308/moEst:
Get Pre-Approved
Single Family Residence
Built in 1973
$350/mo HOA
25.1 acres lot
$398/sq.ft
Description
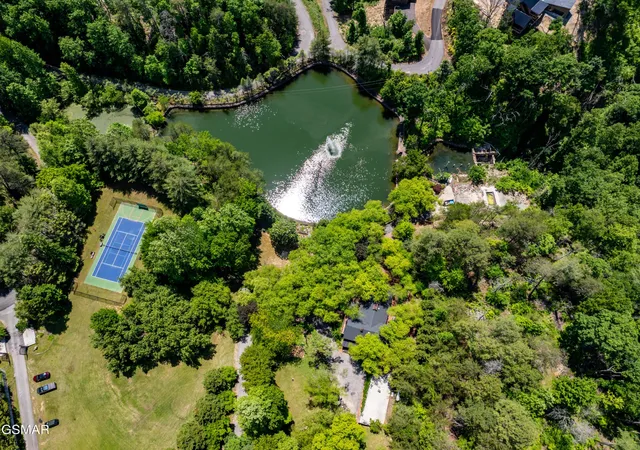
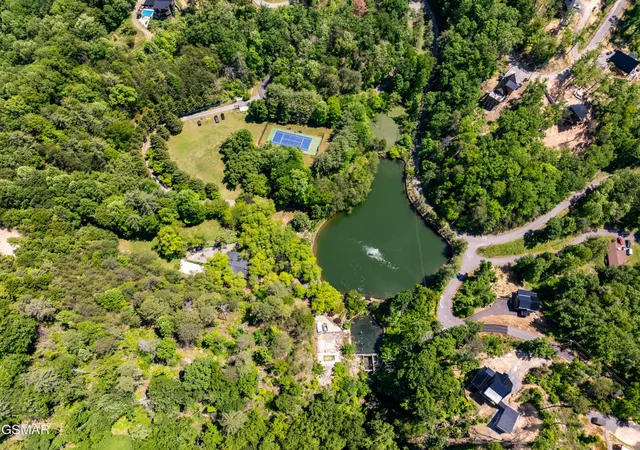
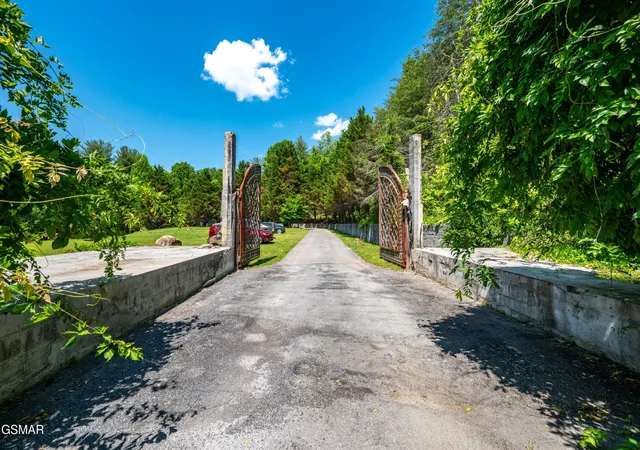
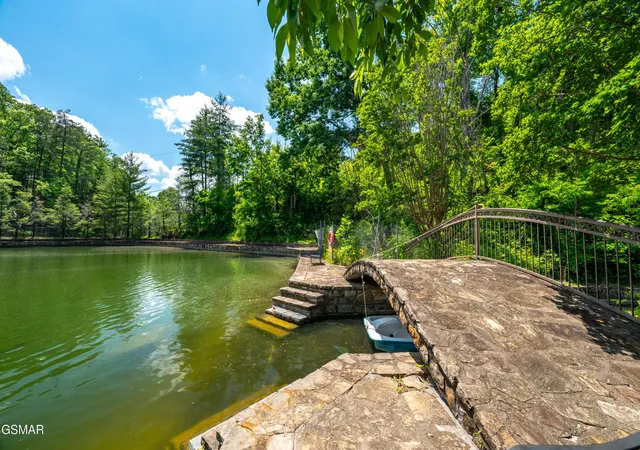
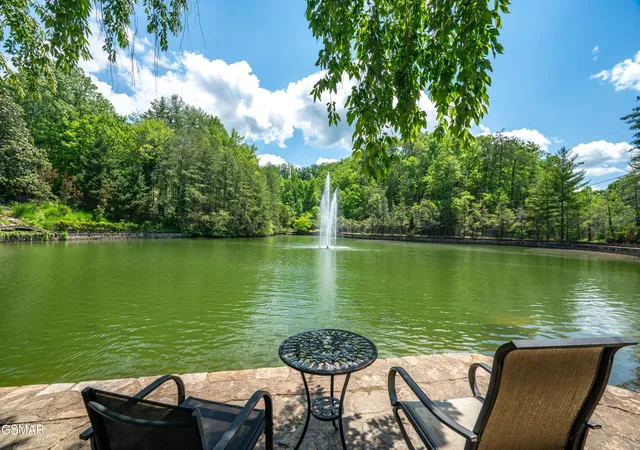
A Buyer's Dream Wrapped in Total Seclusion on ~26 Smoky Mountain Acres. One of Sevier County's most storied estates, this private ~26 acre retreat spread out over multiple tracts and tucked inside the gated Shagbark community in Sevierville. This is far more than a cabin; it's a sprawling legacy property with a fully renovated 5 bedroom, 4 bath guest house known as The Manor, a 5 car detached garage, private lakes, a tennis and pickleball court, a frisbee golf course, stocked ponds, a paddle boat, and acres of manicured lawns wrapped in forest. The estate sits just minutes from downtown Pigeon Forge, Dollywood, downtown Sevierville, and the Great Smoky Mountains National Park. The Manor is a 5 bedroom, 4 bath brick residence plus an additional basement bedroom, bath, kitchen, and living area, giving it the footprint to be used as either a primary residence or a high end short term rental. Inside you'll find a home cinema area, gaming area, open living and dining spaces, a full kitchen, and two sets of washers and dryers built for hosting large groups. Recent updates include a new roof, new kitchen, new windows, new hot tub, new well pump, new frisbee golf course, and refreshed landscape lighting. Within the last four years the owners also completed new flooring throughout most of the home, renovated three bathrooms, and replaced a deck. The property currently holds a short term rental permit to sleep 36 guests and is already producing income, with $61,982 in confirmed 2026 bookings. The grounds tell their own story. The estate features stone bordered ponds, extensive brick patios and paths, magnolia grandiflora and other flowering trees, and a private waterfall. This is the legendary site where ''The Castle,'' a 15,000 square foot architectural feat built over a cascading waterfall, once stood. The Castle was lost in the 2022 Hatcher Mountain wildfire, but the brick built Manor and garage survived.
- Houzeo last checked: 11 minutes ago
- Listing updated: October 14, 2026 at 5:26 pm
- Listing Provided by: The Jason White Team (877) 678-2121 DRE #261655, Crystal Johnson (912) 596-4921 DRE #339600 | Century 21 Legacy (865) 436-7121
- Source: Nashville (RealTracs Mid) MLS-TN as distributed by MLS GRID | MLS#: 3510497

Property Details
Status
Active
Type
Single Family Residence
No. of Stories
3
County
City
Neighborhood
--
Year Built
1973
HOA Fees
$350/mo
Finished Area
4,693 sqft
Lot Size
25.1 acres lot
Basement Area
- sqft
MLS Name
Nashville (RealTracs Mid) MLS
MLS Number
3510497
MLS Status
Active
Days on Market
88

Continue Your Journey in App
Find your dream home, receive real-time updates, and many more!
Continue Your Journey in App
Find your dream home, receive real-time updates, and many more!
Location
HOA Management
N/A
HOA Fees
$350/ Monthly
Amenities
 Amenities and services may be covered by one or multiple associations and service providers.
 Security Gate
 Park Playground
 Pool
 Tennis
 Club House
Disclaimer: Amenities are based on third-party information and may vary; buyers must independently verify all amenities, as information is deemed reliable but not guaranteed.
Facts & Features
Rooms
Bedrooms & bathrooms
Bedrooms: 6
Bathrooms: 6
Interior
Flooring
Carpet, Wood, Tile
Sewer
Septic Tank
Cooling
Electric, Other
Interior Features
High Ceilings, Ceiling Fan(s), In Law Floorplan, Walk In Closet(s), High Speed Internet, Kitchen Island
Heating
Electric, Heat Pump
Appliances
Dishwasher, Double Oven, Dryer, Cooktop, Microwave, Refrigerator, Oven, Washer
Construction
Year Built
Year Built: 1973
Home type
Single Family Residence
Architectural Style
Traditional
Foundation Details
Slab
Roof
Shingle
Construction Materials
Frame, Stone, Wood Siding, Brick
Utilities & Energy
Parking Features
Garage Door Opener, Detached, Asphalt
Fireplace Features
Gas
Security Features
Security Gate, Smoke Detector(s)
Laundry Features
Electric Dryer Hookup, Washer Hookup
Water Source
Well
Basement
Full, Exterior Entry, Walk Out Access, Other
Association Amenities
Clubhouse, Pool, Tennis Court(s), Gated, Playground
Utilities
Electricity Available, Cable Connected
Other Features
Patio And Porch Features
Patio, Covered, Deck
Subdivision Name
Shagbark
Lot Features
Other, Private, Sloped, Views, Wooded
Price History
| Date | Event | Price |
|---|---|---|
05/18/2026 Source: | Listed for Sale | $1,870,000 -23.67% $398/sqft |
05/19/2021 Source: | Sold | $2,450,000 +4.26% $522/sqft |
05/19/2021 Source: | Price Decreased | $2,350,000 -4.08% $501/sqft |
02/01/2021 Source: | Price Decreased | $2,450,000 -30.00% $522/sqft |
11/02/2020 Source: | Price Decreased | $3,500,000 -23.91% $746/sqft |


Show more
Nearby Homes










Find Homes by Property Features in Sevierville, TN
Nearby New Homes For Sale

Based on information from Realtracs® through Nov 09, 2026, 08:16AM. Data courtesy of Realtracs® MLS as distributed by MLS GRID. Some IDX listings have been excluded from this website. All data is obtained from various sources and may not have been verified by the broker or MLS GRID. Supplied Open House Information is subject to change without notice. All information should be independently reviewed and verified for accuracy. Properties may or may not be listed by the office/agent presenting the information. IDX information is provided exclusively for consumers’ personal, noncommercial use. It may not be used for any purpose other than to identify prospective properties consumers may be interested in purchasing. The data is deemed reliable but is not guaranteed by MLS GRID. The use of the MLS GRID Data may be subject to an end-user license agreement prescribed by Realtracs® MLS. © 2026 RealTracs Solutions. All Rights Reserved. Angela Fowler Real Estate, LLC | 423.320.4620 | afowler@catt.com Mailing Address: 452 Kailors Cove Cir, Ringgold, GA 30736
 Advertising Broker: Angela Fowler | Angela Fowler Real Estate, LLC.
