- Overview
- Description
- Property Details
- Location
- HOA Management
- Facts & Features
- Getting Around
- Nearby Homes



$459,900
Monthly Est:$2,289
 3 Beds
 2 Baths
2 full baths
 2,106sqft
232 Asterbrooke Dr, Deland, FL 32724
$459,900
$2,289/moEst:
Get Pre-Approved
Single Family Residence
Built in 2006
$215/mo HOA
7,200 sqft lot
$218/sq.ft
Description
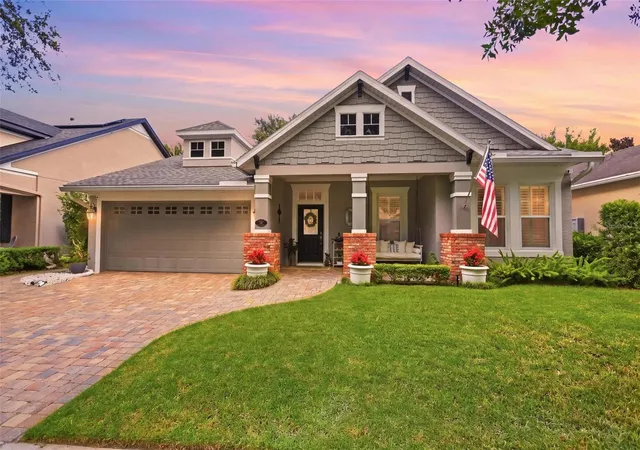
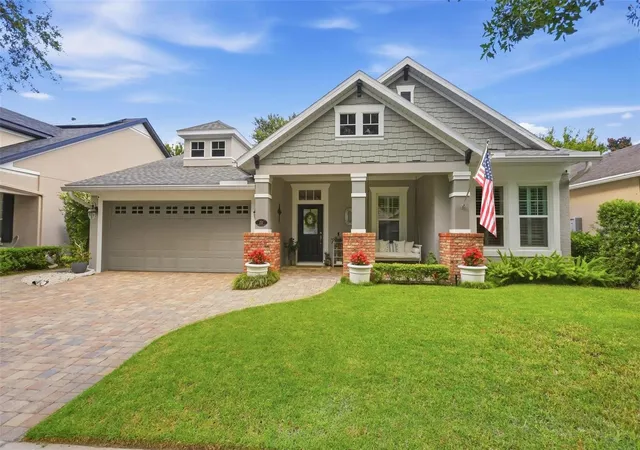
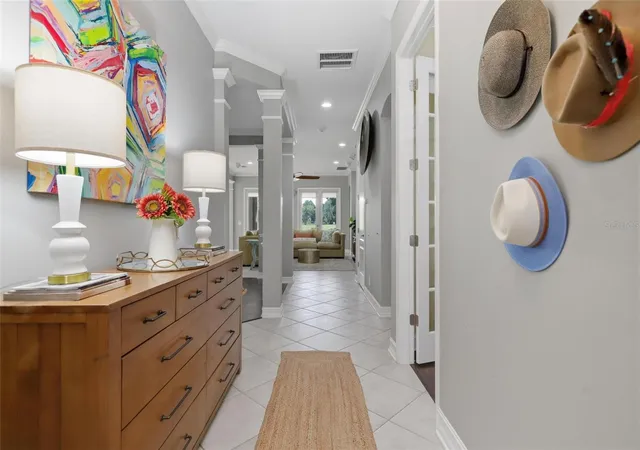
Under contract-accepting backup offers. Welcome to 232 Asterbrooke Drive, where major updates, stylish comfort, and unforgettable outdoor living come together in one exceptional Victoria Hills home! This beautifully enhanced 3-bedroom + an office, 2-bath home offers approximately 2,106 square feet of flexible living space designed for the way you live today—whether you’re entertaining, working from home, relaxing, or welcoming guests. Best of all, the major improvements are already done, including a new roof and HVAC system in 2025, new ductwork, an attic dehumidifier, and all-new windows installed in December 2025. Bedroom flooring and baseboards were also updated in 2025. Inside, the home delivers an inviting blend of function and style with 8-foot doors, updated light fixtures, plantation shutters, and custom roller shades. The kitchen is ready for everything from casual mornings to memorable gatherings, featuring granite countertops, stainless steel appliances, a 2024 ZLINE gas range, wall oven, newer refrigerator, and a convenient coffee bar or butler’s pantry. The primary suite feels like a private retreat, complete with a shiplap accent wall, oversized ceiling fan, jetted tub, chandelier, floating shelves, and a custom closet with extensive built-ins—including a dedicated 45-pair shoe rack! Step outside and prepare to be impressed. Four French doors open to a spectacular paver patio built for Florida entertaining. Enjoy the gas-equipped summer kitchen, 2025 outdoor grill, outdoor TV and cable connections, landscape lighting, irrigation, paver fire pit, and paved walkway connecting the backyard to the front of the home. This is an outdoor space made for weekend gatherings, game days, evening cocktails, and unforgettable memories. Beyond the patio, the home overlooks an expansive dry retention area, creating an open, peaceful backdrop with added separation from neighboring homes. The current sellers have enjoyed using the space as a field for games and outdoor activities, giving the backyard an incredible sense of freedom and privacy that is rarely found. Additional highlights include an insulated garage with wind supports, attic plywood decking for extra storage, smart thermostat, Ring doorbell and cameras, and prewiring for surround sound. The dining and kitchen columns are non-load-bearing, offering exciting potential for future customization. Located in the Victoria Hills golf course community, this home combines the charm of an established neighborhood with convenient access to DeLand, shopping, dining, recreation, and all that Central Florida has to offer. With its impressive updates, flexible interior, resort-style outdoor living, and wide-open rear setting, 232 Asterbrooke Drive is ready to make an unforgettable first impression!
- Houzeo last checked: 9 minutes ago
- Listing updated: September 17, 2026 at 11:19 pm
- Listing Provided by: Andrew Comeens (386) 490-3632 | DASH REAL ESTATE COMPANY (386) 490-3632
- Source: Stellar MLS-FL | MLS#: V4951198

Property Details
Status
Active Under Contract
Type
Single Family Residence
No. of Stories
1
County
City
Neighborhood
--
Year Built
2006
HOA Fees
$215/mo
Finished Area
2,106 sqft
Lot Size
7,200 sqft lot
Basement Area
- sqft
MLS Name
Stellar MLS
MLS Number
V4951198
MLS Status
Pending
Days on Market
25
Cumulative Days on Market
3

Continue Your Journey in App
Find your dream home, receive real-time updates, and many more!
Download App
Continue Your Journey in App
Find your dream home, receive real-time updates, and many more!
Location
HOA Management
Jami Owens
HOA Fees
$215/ Monthly
Amenities
 Amenities and services may be covered by one or multiple associations and service providers.
 Cable TV
 Pool
Pool
 Golf
Golf
 Gym
Gym
 Park Playground
 Tennis
Disclaimer: Amenities are based on third-party information and may vary; buyers must independently verify all amenities, as information is deemed reliable but not guaranteed.
Facts & Features
Rooms
Bedrooms & bathrooms
Bedrooms: 3
Bathrooms: 2
Bathroom 2
Level: First
Area: 140.00 Square Feet
Dimensions: 10x14
Bedroom 2
Level: First
Area: 120.00 Square Feet
Dimensions: 10x12
Den
Level: First
Area: 120.00 Square Feet
Dimensions: 12x10
Dining Room
Level: First
Area: 130.00 Square Feet
Dimensions: 13x10
Kitchen
Level: First
Area: 176.00 Square Feet
Dimensions: 11x16
Living Room
Level: First
Area: 224.00 Square Feet
Dimensions: 16x14
Primary Bedroom
Level: First
Area: 208.00 Square Feet
Dimensions: 16x13
Bedroom 3
Level: First
Primary Bathroom
Level: First
Interior
Sewer
Public Sewer
Window Features
Blinds, Double Pane Windows, Shades, Shutters
Cooling
Central Air
Exterior Features
Lighting, Outdoor Grill, Rain Gutters, Sidewalk
Interior Features
Ceiling Fans(s), Crown Molding, Dry Bar, Eat In Kitchen, High Ceilings, Open Floorplan, Primary Bedroom Main Floor, Solid Surface Counters, Split Bedroom, Thermostat, Walk In Closet(s), Window Treatments
Heating
Central
Appliances
Built In Oven, Dishwasher, Disposal, Freezer, Gas Water Heater, Microwave, Range, Refrigerator
Flooring
Ceramic Tile, Tile, Wood
Construction
Year Built
Year Built: 2006
Home type
Single Family Residence
Roof
Shingle
Architectural Style
Contemporary
Foundation Details
Slab
Construction Materials
Block, Brick, Stucco
Utilities & Energy
Security Features
Security System, Smoke Detector(s)
Parking Features
Driveway
Water Source
Public
Utilities
Cable Available, Electricity Connected, Natural Gas Connected, Public, Sprinkler Recycled, Underground Utilities, Water Connected
Association Amenities
Cable Tv, Fitness Center, Golf Course, Playground, Pool, Tennis Court(s)
Laundry Features
Inside, Laundry Room
Other Features
Community Features
Deed Restrictions, Fitness Center, Golf, Playground, Pool, Sidewalks, Tennis Court(s), Street Lights
Vegetation
Mature Landscaping, Trees/landscaped
Patio And Porch Features
Front Porch, Patio
Lot Features
City Limits, Near Golf Course, Sidewalk, Paved
Subdivision Name
Victoria Park Increment 03
Price History
| Date | Event | Price |
|---|---|---|
09/17/2026 Source: #MFRV4951198 | Contingent (Active Under Contract) | $459,900 $218/sqft |
09/14/2026 Source: | Listed for Sale | $459,900 +31.44% $218/sqft |
09/02/2020 Source: | Price Increased | $349,900 +2.61% $166/sqft |
09/02/2020 Source: | Price Increased | $341,000 +46.41% $162/sqft |
01/31/2014 Source: | Price Increased | $232,900 +3.97% $111/sqft |

Show more
Getting Around 232 Asterbrooke Dr
Bike Score®

Somewhat Bikeable
26/100
Walk Score®

Car-Dependent
1/100
Data provided by Redfin
Nearby Homes










Find Homes by Property Features in Deland, FL
Nearby New Homes For Sale

Based on information from Stellar MLS® through Oct 10, 2026, 11:45AM as submitted to and distributed by MLS GRID. All data is obtained from various sources and may not have been verified by the broker or MLS GRID. Supplied Open House Information is subject to change without notice. All information should be independently reviewed and verified for accuracy. Properties may or may not be listed by the office/agent presenting the information. IDX information is provided exclusively for consumers’ personal non-commercial use. It may not be used for any purpose other than to identify prospective properties consumers may be interested in purchasing. The data is deemed reliable but is not guaranteed by MLS GRID. The use of the MLS GRID Data may be subject to an end-user license agreement prescribed by the Member Participant’s applicable MLS, if any, and as amended from time to time. © 2026 Stellar MLS. All Rights Reserved.
 Advertising Broker: Fred McGill | Simple Showing, Inc