- Overview
- Description
- Property Details
- Location
- Facts & Features
- Getting Around
- Nearby Homes

Street View
Listed by: Sarah Harrington | Coldwell Banker Hickok and Boardman (802) 863-1500
$750,000
Monthly Est:$3,733
 3 Beds
 3 Baths
2 full baths + 1 half bath
 2,137sqft
232 Colden Rd, Colchester, VT 05446
$750,000
$3,733/moEst:
Get Pre-Approved
Single Family Residence
Built in 2011
$-- HOA
25,700 sqft lot
$351/sq.ft
Description
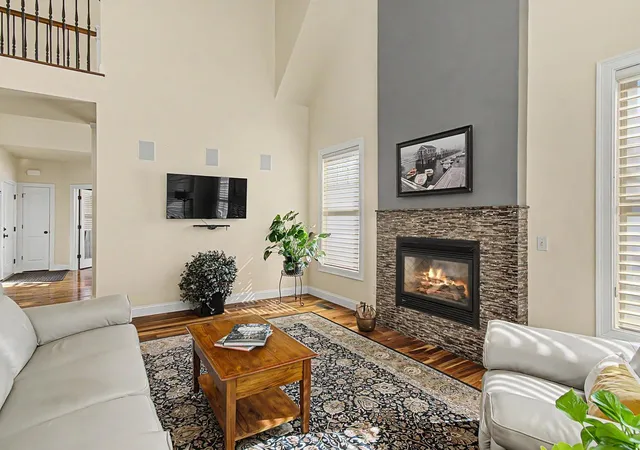
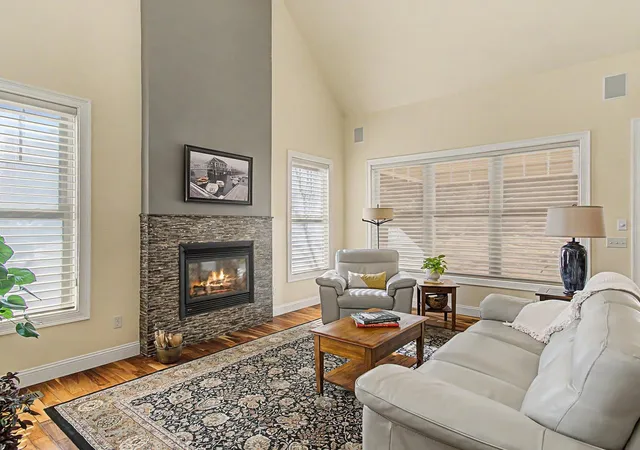
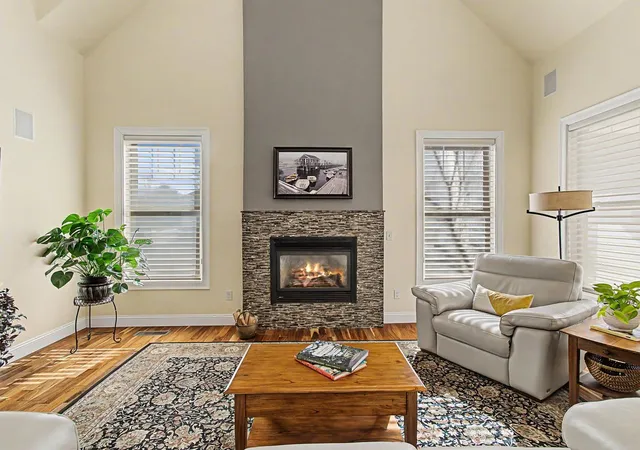
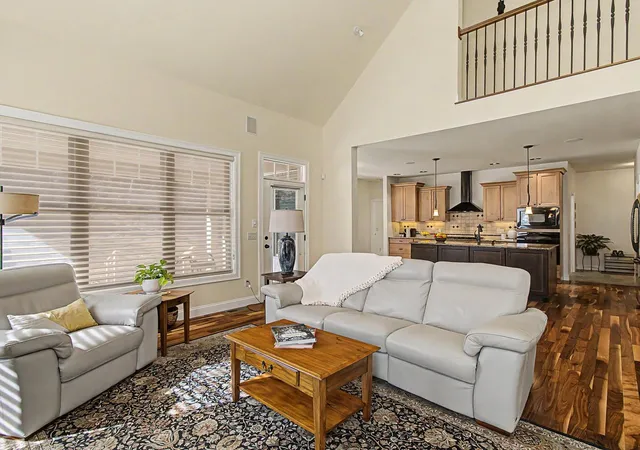
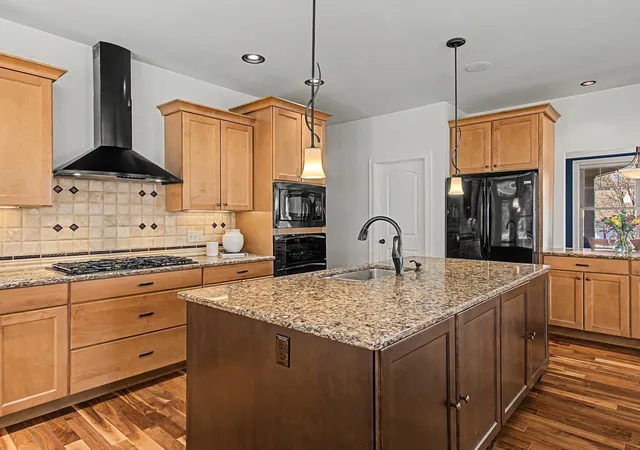
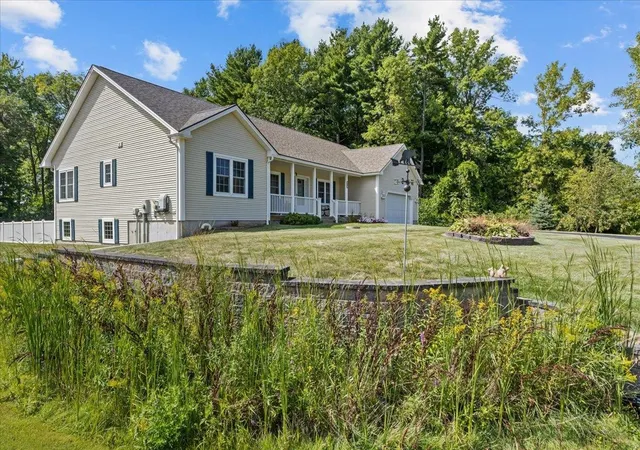
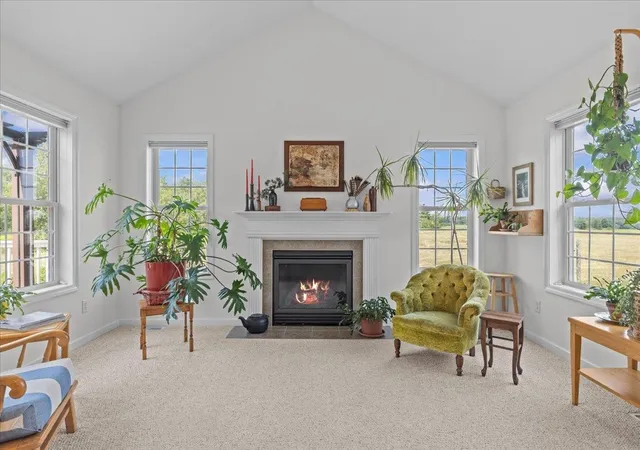
Chalet Corniche is a modern cottage that combines elegance and timeless charm! Meticulously maintained by its original owners, this 3-bedroom, 2.5-bath residence sits within a Colchester cul-de-sac, blending refined craftsmanship with everyday comfort. Striking pitched gable roofs and a welcoming front porch with an arched overhang create unforgettable curb appeal while Vermont bluestone accents the covered front porch. The backyard retreat features a large covered back porch overlooking the backyard and peaceful woods. It's the perfect spot for entertaining or relaxing in privacy! The open-concept main level is ideal for both intimate evenings and lively gatherings. The kitchen, with a walk-in pantry, flows seamlessly into the dining and living areas, anchored by a cozy fireplace. Walnut hardwood floors and Vermont-crafted Hubbardton Forge lighting add warmth and character throughout. The main-level primary suite is a true sanctuary, complete with a private en suite bath featuring a jetted soaking tub. The basement, with new furnace and central air, two egress windows, and plumbing for a future full bath, offers space for a family room, bedroom, or gym. Above the oversized 2+ car garage, an unfinished bonus area with plumbing for a bath and laundry adds flexibility for guest quarters or expanded living. Conveniently located near I-89, UVM Medical Center, the airport, schools, shopping, and Niquette Bay State Park, Chalet Corniche combines serene surroundings with easy access to everything you need. More than a home - it's a lifestyle.
- Houzeo last checked: 12 hours ago
- Listing updated: October 1, 2026 at 4:42 pm
- Source: NEREN/Prime MLS-NH | MLS#: 5081782

Property Details
Status
Pending
Type
Single Family Residence
No. of Stories
-
County
City
Neighborhood
--
Year Built
2011
HOA Fees
-
Finished Area
2,137 sqft
Lot Size
25,700 sqft lot
Basement Area
- sqft
MLS Name
NEREN/Prime MLS
MLS Number
5081782
MLS Status
(30) Under Contract - Pending
Days on Market
215

Continue Your Journey in App
Find your dream home, receive real-time updates, and many more!
Continue Your Journey in App
Find your dream home, receive real-time updates, and many more!
Location
Facts & Features
Rooms
Bedrooms & bathrooms
Bedrooms: 3
Bathrooms: 3
Interior
Sewer
1000 Gallon, Concrete, Holding Tank, Mound Leach Field, Leach Field Off Site, Private, Shared Septic
Flooring
Carpet, Hardwood, Tile
Cooling
Central Air
Exterior Features
Covered Porch
Appliances
Gas Cooktop, Dishwasher, Dryer, Range Hood, Microwave, Double Oven, Wall Oven, Refrigerator, Washer, On Demand Water Heater, Owned Water Heater, Tank Water Heater, Tankless Coil Water Heatr
Heating
Propane, Forced Air, Heat Pump
Interior Features
Blinds, Ceiling Fan(s), Dining Area, Gas Fireplace, Kitchen Island, Kitchen/living, Laundry Hook Ups, Primary Br W/ Ba, Natural Light, Security, Indoor Storage, Surround Sound Wiring, Walk In Closet(s), Walk In Pantry, Window Treatment, Smart Thermostat
Construction
Year Built
Year Built: 2011
Home type
Single Family Residence
Architectural Style
Modern Architecture
Roof
Architectural Shingle, Asphalt Shingle
Construction Materials
Wood Frame, Vinyl Siding
Foundation Details
Concrete
Property Condition
Existing
Utilities & Energy
Parking Features
Auto Open, Direct Access, Driveway, Garage, Off Street, On Site, On Street, Paved, Attached
Basement
Concrete Floor, Full, Insulated, Storage Space, Basement Stairs, Interior Stairs, Unfinished
Electric
200+ Amp Service, Circuit Breakers
Utilities
Cable At Site, Underground Gas
Association Amenities
Playground, Landscaping
Water Source
Drilled Well, Private, Purifier/soft, Shared
Other Features
Lot Features
Subdivided
Price History
| Date | Event | Price |
|---|---|---|
10/01/2026 Source: | Pending | $750,000 $351/sqft |
09/29/2026 Source: | Listed for Sale | $750,000 -11.76% $351/sqft |
08/19/2026 Source: | Price Decreased | $850,000 -8.11% $398/sqft |
05/18/2026 Source: | Listed for Sale | $925,000 $433/sqft |

Nearby Homes
Find Homes by Property Features in Colchester, VT


Based on information from PrimeMLS Inc. through Nov 02, 2026, 02:16PM. This display of listings may or may not be the entire Compilation from the PrimeMLS database, and PrimeMLS does not guarantee the accuracy of such information. The listing broker's offer of compensation is made only to other real estate licensees who are participant members of PrimeMLS. This information is deemed reliable, but not guaranteed. The data relating to real estate displayed on this display comes in part from the IDX Program of PrimeMLS. The information being provided is for consumers' personal, non- commercial use and may not be used for any purpose other than to identify prospective properties consumers may be interested in purchasing. Data last updated Nov 02, 2026, 02:16PM. © 2026 PrimeMLS, Inc. All Rights Reserved.
 Advertising Broker: Derek Greene | The Greene Realty Group
