- Overview
- Description
- Property Details
- Location
- HOA Management
- Facts & Features
- Getting Around
- Nearby Homes



$885,000
Monthly Est:$4,405
 4 Beds
 4 Baths
3 full baths + 1 half bath
 3,195sqft
232 Gatefield Dr, Wilmington, NC 28412
$885,000
$4,405/moEst:
Get Pre-Approved
Single Family Residence
Built in 2000
$90.33/mo HOA
0.35 acre lot
$277/sq.ft
Description
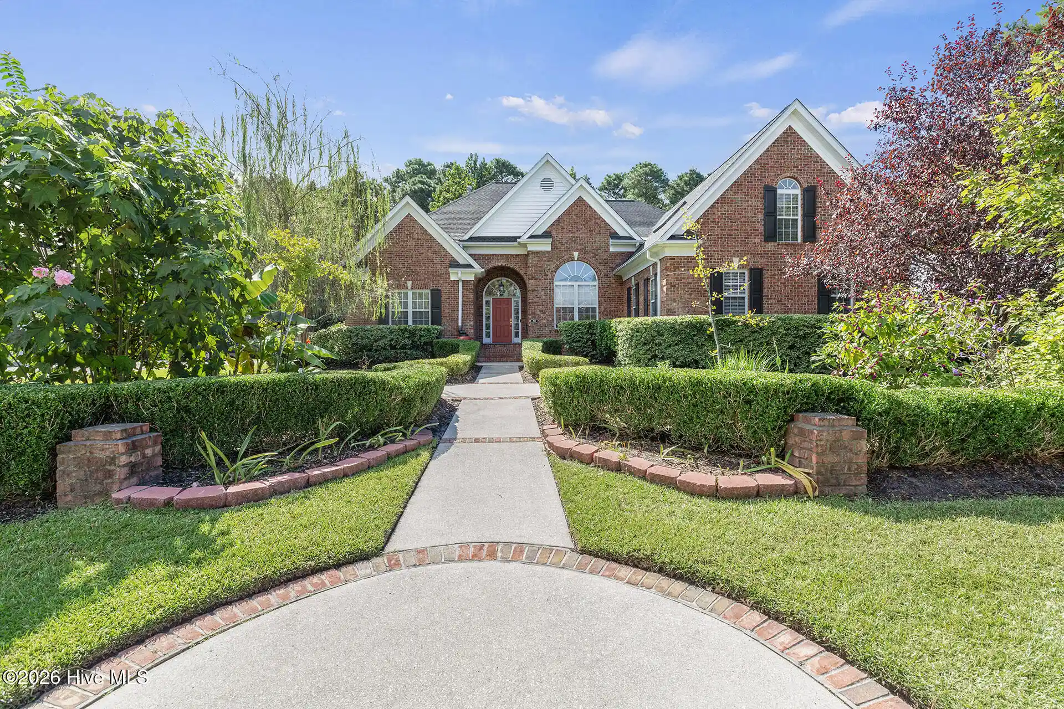
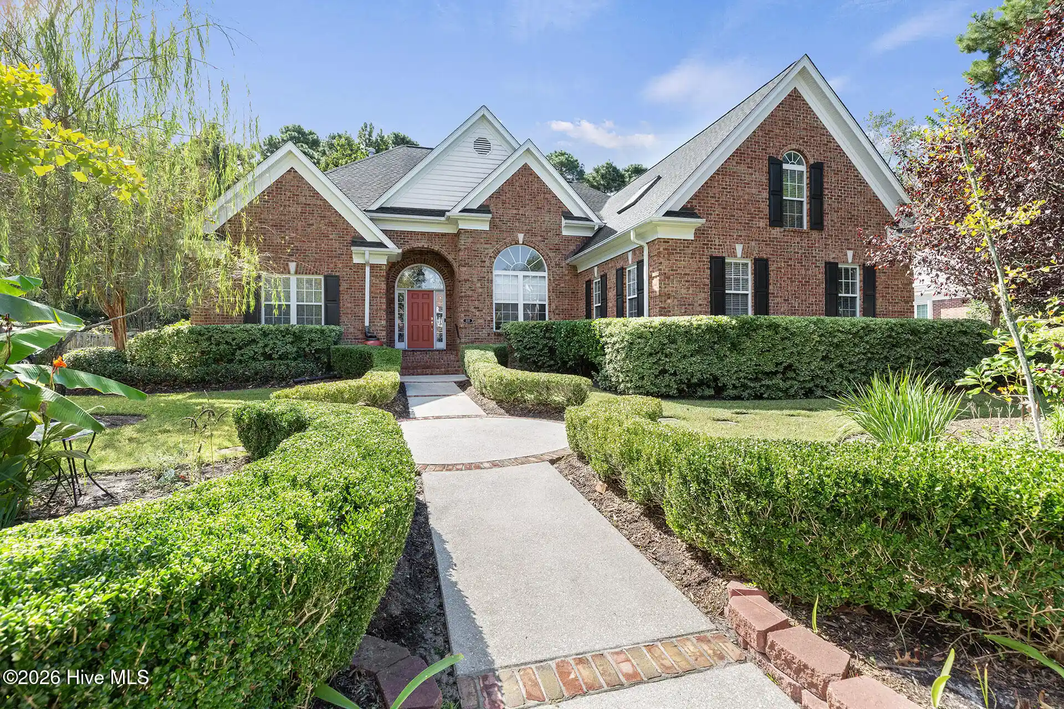
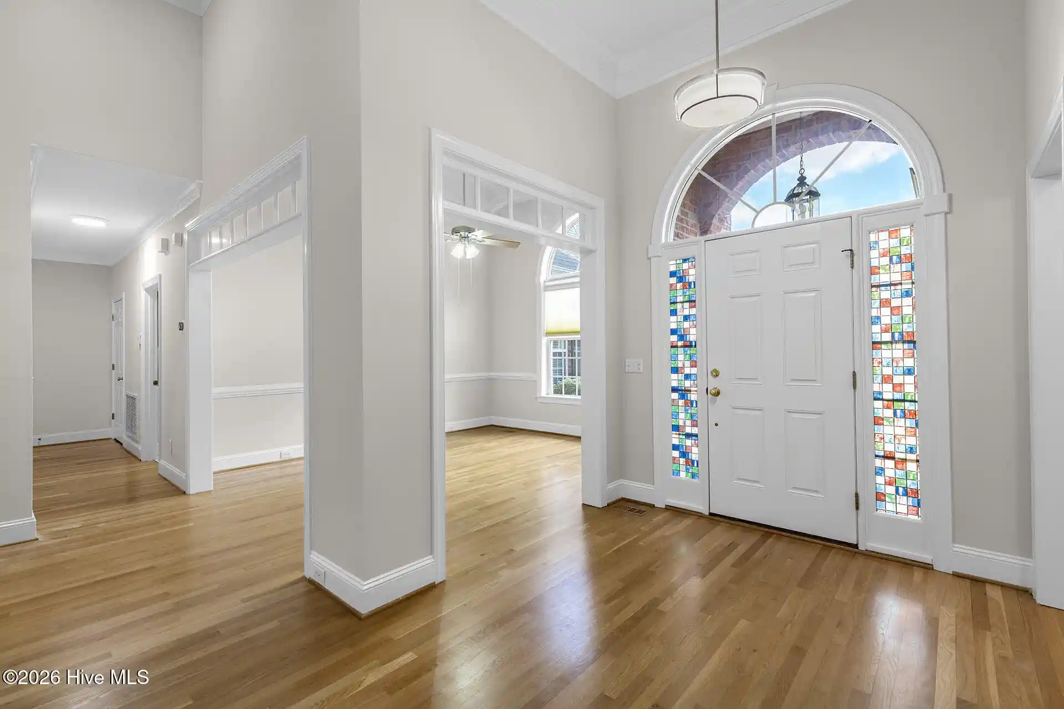
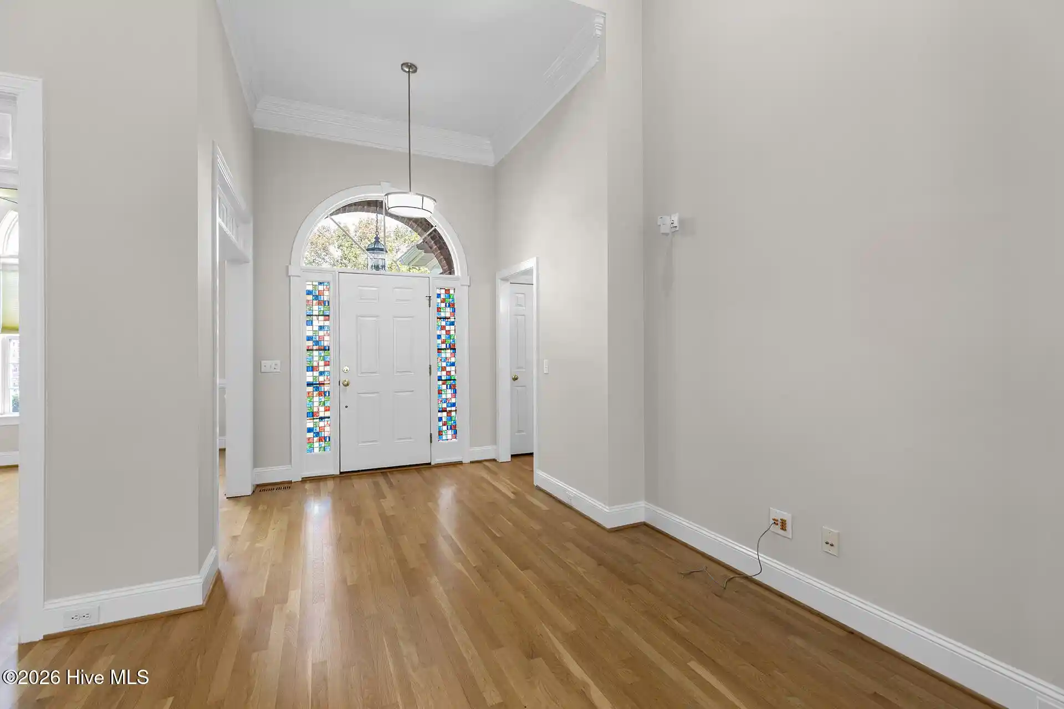
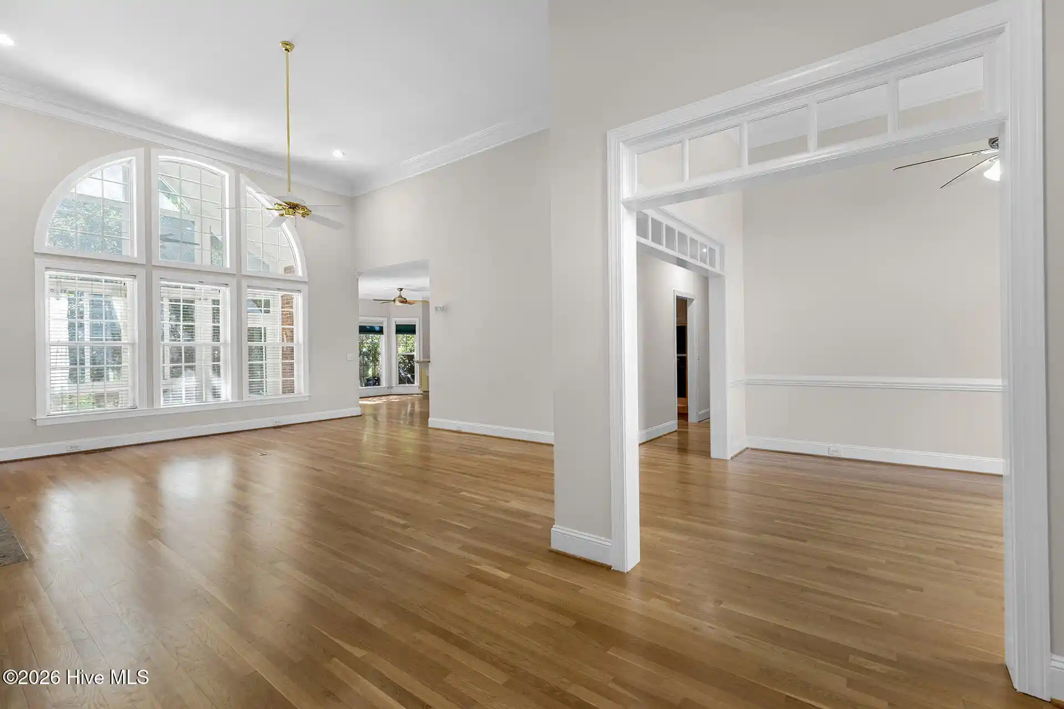
Elegance best defines this home in Georgetowne, the most sought-after neighborhood near Midtown. Built by renowned builder Samm B. Jernigan, this move-in ready home offers transitional style. The home's curb appeal is accentuated by its manicured landscape, numerous architectural accents, and a welcoming center sidewalk. Upon entering the home, you will be captivated by the attention to quality detail that sets this home apart. Among the notable details are wood plank flooring, and custom millwork, including crown molding and chair rail. The spacious living room features a large palladium window, a cozy gas fireplace, and 9' foot ceilings. The kitchen boasts granite countertops with complimenting backsplash, custom cabinetry, and high-quality stainless/black appliances, including a gas cooktop. The connected eat-in breakfast area offers a cheerful and comfortable setting with ample sunlight, while the nearby dining room provides an elevated environment for more formal occasions. The downstairs primary suite, also with wood plank floors has its own independent climate control system; the updated primary bathroom is a statement of luxury with a double vanity, walk-in closet, sitting area, and a zero-threshold glass shower. There are also three additional downstairs bedrooms - all equally appointed with generous closet storage. The upstairs bonus room - with its own full bathroom - can be utilized as a 5th bedroom, media or playroom. Among the most prominent features is the enclosed sunporch that overlooks a lovely garden with a romantic concrete pathway showcasing mature camellias, roses, hydrangeas and raised gardening beds. Other important features include natural gas, tankless hot water heater, central vacuum, water softener, whole house generator, laundry room, walk-in attic space, deck, an expanded 2-car garage, and abundant parking. Georgetowne is conveniently located near Novant Health and The Pointe at Barclay with its wide array of dining, fitness, and entertainment options. Community amenities include an impressive saltwater pool, playground, and recreational green space.
- Houzeo last checked: 14 minutes ago
- Listing updated: November 4, 2026 at 4:34 pm
- Listing Provided by: Shane Register Team (910) 791-5222 | Coldwell Banker Sea Coast Advantage-Midtown (910) 799-5531
- Source: Hive MLS-NC | MLS#: 100611224

Property Details
Status
Active
Type
Single Family Residence
No. of Stories
2
County
City
Neighborhood
--
Year Built
2000
HOA Fees
$90.33/mo
Finished Area
3,195 sqft
Lot Size
0.35 acre lot
Basement Area
- sqft
MLS Name
Hive MLS
MLS Number
100611224
MLS Status
Active
Days on Market
16

Continue Your Journey in App
Find your dream home, receive real-time updates, and many more!
Continue Your Journey in App
Find your dream home, receive real-time updates, and many more!
Location
HOA Management
Cepco
HOA Fees
$1,084/ Annually
Amenities
 Amenities and services may be covered by one or multiple associations and service providers.
 Pool
 Park Playground
 Common Area
 Management
Disclaimer: Amenities are based on third-party information and may vary; buyers must independently verify all amenities, as information is deemed reliable but not guaranteed.
Facts & Features
Rooms
Bedrooms & bathrooms
Bedrooms: 4
Bathrooms: 4
Bedroom 3
Level: First
Area: Square Feet
Dimensions: 132.00
Bedroom 4
Level: First
Area: Square Feet
Dimensions: 132.00
Bedroom 2
Level: First
Area: Square Feet
Dimensions: 144.00
Bonus Room
Level: Second
Area: Square Feet
Dimensions: 414.00
Master Bedroom
Level: First
Area: Square Feet
Dimensions: 270.00
Interior
Appliances
Gas Cooktop, Electric Oven, Built In Microwave, Humidifier, Disposal, Dishwasher
Cooling
Central Air, Wall/window Unit(s), Ceiling Fan(s)
Heating
Gas Pack, Electric, Heat Pump
Flooring
Carpet, Tile, Wood
Interior Features
Master Downstairs, Central Vacuum, Walk In Closet(s), High Ceilings, Kitchen Island, Ceiling Fan(s), Blinds/shades, Built In Features, Walk In Closet(s)
Construction
Year Built
Year Built: 2000
Home type
Single Family Residence
Roof
Architectural Shingle
Foundation Details
Crawl Space
Construction Materials
Brick Veneer, Wood Frame
Utilities & Energy
Utilities
Sewer Connected, Water Connected
Association Amenities
Community Pool, Maintenance Common Areas, Management, Playground
Water Source
Public
Parking Features
Concrete, On Site, Garage
Laundry Features
Laundry Room
Other Features
Patio And Porch Features
Deck, Porch
Subdivision Name
Georgetowne
Price History
| Date | Event | Price |
|---|---|---|
10/19/2026 Source: | Listed for Sale | $885,000 +77.35% $277/sqft |
12/06/2010 Source: #30446167 | Listing Removed | $499,000 -3.11% $156/sqft |
09/19/2006 Source: #30361772 | Price Increased | $515,000 +33.77% $161/sqft |
07/02/2001 Source: #30243906 | Sold | $385,000 $121/sqft |

Nearby Homes
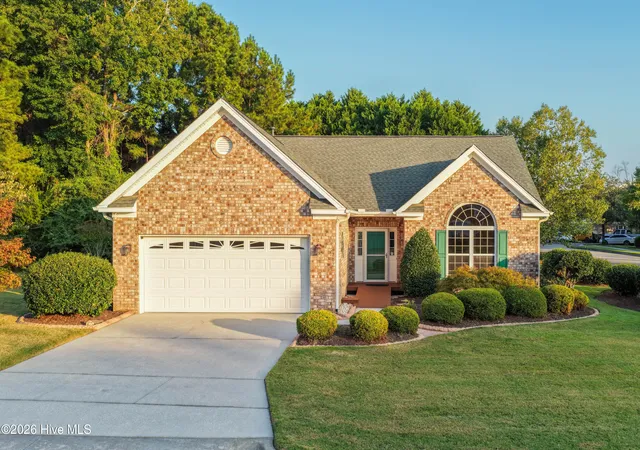
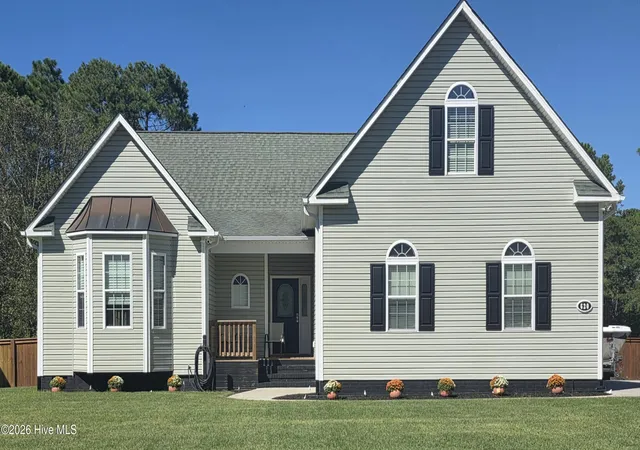
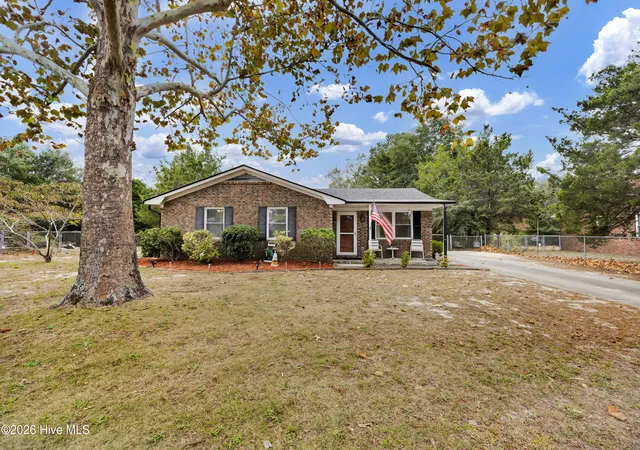
Find Homes by Property Features in Wilmington, NC
Nearby New Homes For Sale

Based on information from the Hive MLS, through Nov 04, 2026, 10:45PM. This website may not include listings or property addresses of sellers who have directed their listing brokers to withhold their listing or their property address from display on the Internet. The data relating to real estate on this web site comes in part from the Internet Data Exchange program of Hive MLS, and is updated as of Nov 04, 2026, 10:45PM. All information is deemed reliable but not guaranteed and should be independently verified. All properties are subject to prior sale, change, or withdrawal. Neither listing broker(s) nor Chosen Realty LLC nor Houzeo shall be responsible for any typographical errors, misinformation, or misprints, and shall be held totally harmless from any damages arising from reliance upon these data. IDX information is provided exclusively for personal, non-commercial use, and may not be used for any purpose other than to identify prospective properties consumers may be interested in purchasing. © 2026 Hive MLS. All Rights Reserved.
 Advertising Broker: Nicholas Huscroft | Chosen Realty
