- Overview
- Description
- Property Details
- Location
- Facts & Features
- Getting Around
- Nearby Homes
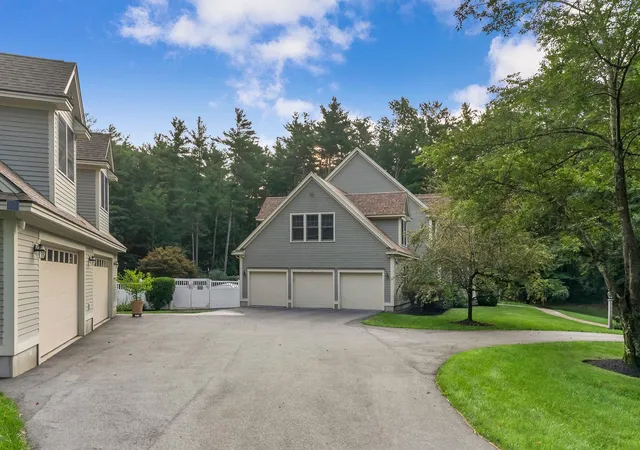

Street View
Listed by: Ronald Cote | Real Estate 2000 Maine/New Hampshire (207) 636-9996
$1,995,000
Monthly Est:$9,930
 4 Beds
 5 Baths
2 full baths + 1 half bath
 4,605sqft
232 Gulf Rd, Dover, NH 03820
$1,995,000
$9,930/moEst:
Get Pre-Approved
Single Family Residence
Built in 1997
$-- HOA
4.31 acres lot
$433/sq.ft
Description
A Private Seacoast Estate of Exceptional Distinction
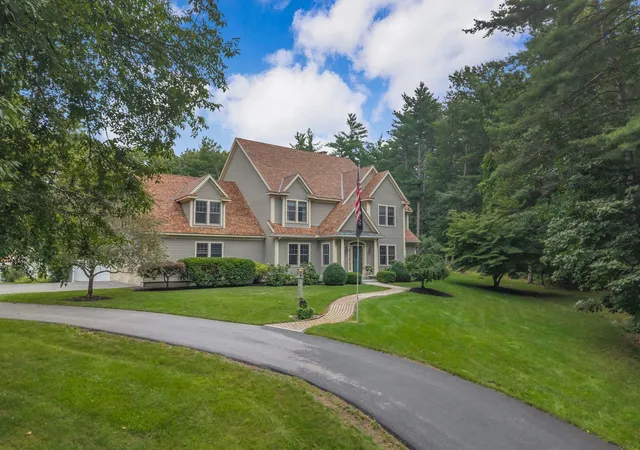
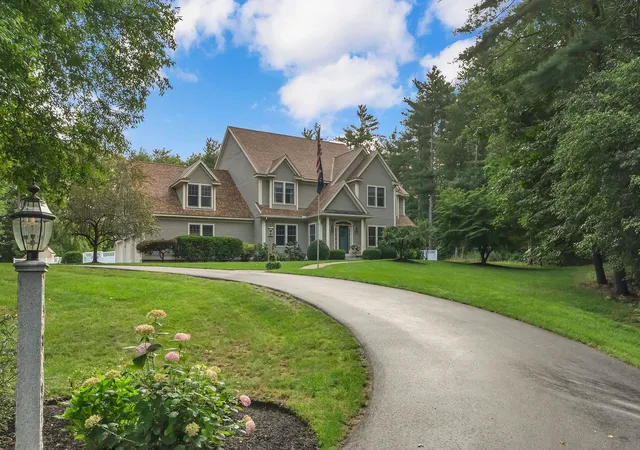
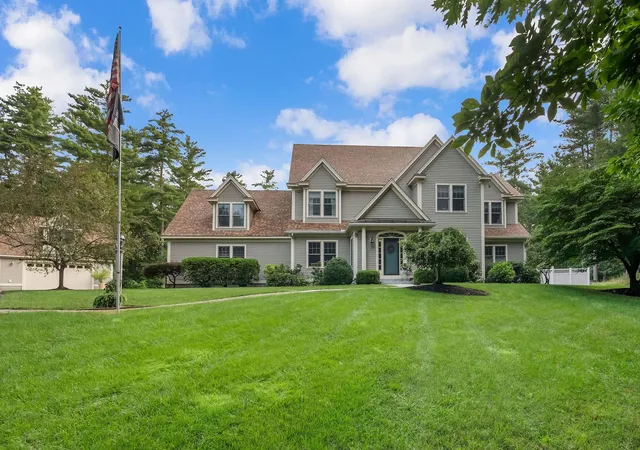
Set on 4.3 beautifully landscaped acres in Dover’s coveted Cocheco neighborhood, this exceptional estate offers a rare blend of privacy, elegance, and effortless accessibility. Mature gardens, stone walkways, and a tranquil pond with a lighted fountain create a serene, resort-like setting.
The meticulously maintained grounds are designed for outdoor living and entertaining, featuring a saltwater pool, saltwater hot tub, expansive patio, and fenced in backyard. A charming garden shed adds both character and functionality.
Inside, gracious proportions and abundant natural light define the home. The main level features a dramatic cathedral-ceilinged living room with gas fireplace, generous kitchen with breakfast area, formal dining and living rooms, and a bright sunroom opening directly to the patio and gardens. The luxurious primary suite enjoys beautiful backyard views, an en-suite bath, and ample closet space.
Upstairs, a private en-suite bedroom overlooks the front grounds, while two additional bedrooms share front and back garden views and a well-appointed bath. A spacious entertainment room and abundant storage provide exceptional flexibility for family and guests.
The lower level includes a fitness room with full bath. A standout feature is the detached, heated four-car garage with substantial storage above, accessed by a large staircase and freight elevator along with the 2.5 car attached garage. Subject to approvals, the upper level offers exciting potential for an ADU or additional living, studio, or workspace.
Ideally located just five minutes from the Downeaster rail connection and Dover’s downtown restaurants and shopping. The property is 5 minutes to Mass-General / Wentworth Douglas hospital, approximately 20 minutes from Portsmouth and one hour from Boston.
A truly distinctive Seacoast offering—private and sophisticated.
- Houzeo last checked: 7 minutes ago
- Listing updated: September 4, 2026 at 11:15 am
- Source: NEREN/Prime MLS-NH | MLS#: 5104707

Property Details
Status
Active
Type
Single Family Residence
No. of Stories
-
County
City
Neighborhood
--
Year Built
1997
HOA Fees
-
Finished Area
4,605 sqft
Lot Size
4.31 acres lot
Basement Area
- sqft
MLS Name
NEREN/Prime MLS
MLS Number
5104707
MLS Status
(10) Active - Active
Days on Market
59

Continue Your Journey in App
Find your dream home, receive real-time updates, and many more!
Download App
Continue Your Journey in App
Find your dream home, receive real-time updates, and many more!
Location
Facts & Features
Rooms
Bedrooms & bathrooms
Bedrooms: 4
Bathrooms: 5
Interior
Heating
Oil, Hot Air, Hot Water, Zoned, Radiant Floor
Cooling
Central Air
Interior Features
Central Vacuum, Cathedral Ceiling(s), Ceiling Fan(s), Dining Area, Gas Fireplace, Hot Tub, Kitchen Island, Kitchen/dining, Kitchen/living, Primary Br W/ Ba, Security, Walk In Closet(s), Whirlpool Tub, 1st Floor Laundry, Smart Thermostat, Attic With Pulldown
Appliances
Gas Cooktop, Dishwasher, Dryer, Range Hood, Microwave, Double Oven, Wall Oven, Refrigerator, Washer, Wine Cooler, Exhaust Fan
Sewer
Private
Flooring
Carpet, Hardwood, Tile
Exterior Features
Hot Tub, In Ground Pool, Shed
Construction
Year Built
Year Built: 1997
Home type
Single Family Residence
Construction Materials
Wood Exterior
Foundation Details
Poured Concrete
Roof
Shingle
Property Condition
Existing
Architectural Style
Colonial
Utilities & Energy
Electric
200+ Amp Service, Circuit Breakers, Generator
Utilities
Cable, Propane
Basement
Partially Finished
Water Source
Drilled Well
Other Features
Lot Features
Level, Pond On Lot, Private
Price History
| Date | Event | Price |
|---|---|---|
09/04/2026 Source: | Listed for Sale | $1,995,000 +149.38% $433/sqft |
03/27/2017 Source: | Price Decreased | $800,000 -3.02% $174/sqft |
10/03/2016 Source: | Sold | $824,900 $179/sqft |

Nearby Homes




Find Homes by Property Features in Dover, NH


Based on information from PrimeMLS Inc. through Oct 11, 2026, 05:16PM. This display of listings may or may not be the entire Compilation from the PrimeMLS database, and PrimeMLS does not guarantee the accuracy of such information. The listing broker's offer of compensation is made only to other real estate licensees who are participant members of PrimeMLS. This information is deemed reliable, but not guaranteed. The data relating to real estate displayed on this display comes in part from the IDX Program of PrimeMLS. The information being provided is for consumers' personal, non- commercial use and may not be used for any purpose other than to identify prospective properties consumers may be interested in purchasing. Data last updated Oct 11, 2026, 05:16PM. © 2026 PrimeMLS, Inc. All Rights Reserved.
 Advertising Broker: Derek Greene | The Greene Realty Group