- Overview
- Description
- Property Details
- Location
- HOA Management
- Facts & Features
- Getting Around
- Nearby Homes

Street View
$465,000
Monthly Est:$2,314
 4 Beds
 3 Baths
2 full baths + 1 half bath
 --sqft
232 Haddington Ln, Greenville, SC 29609
$465,000
$2,314/moEst:
Get Pre-Approved
Single Family Residence
Built in -
$60.42/mo HOA
10,890 sqft lot
--/sqft
Description
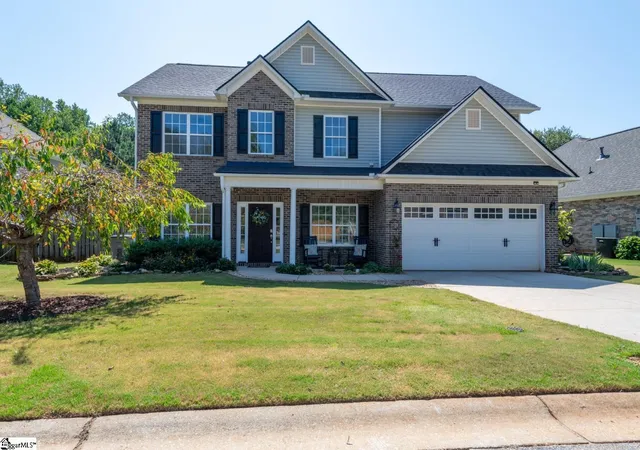
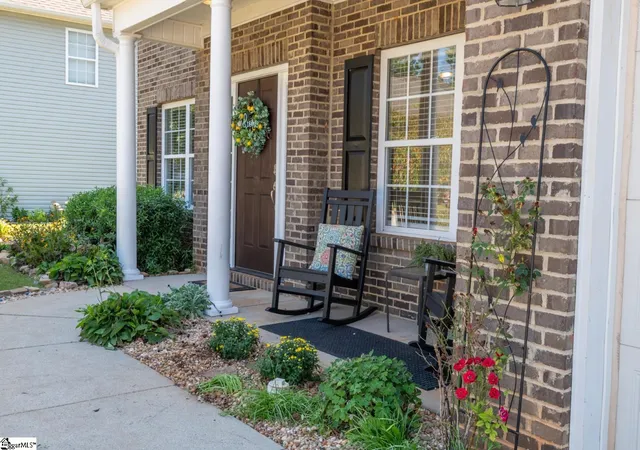
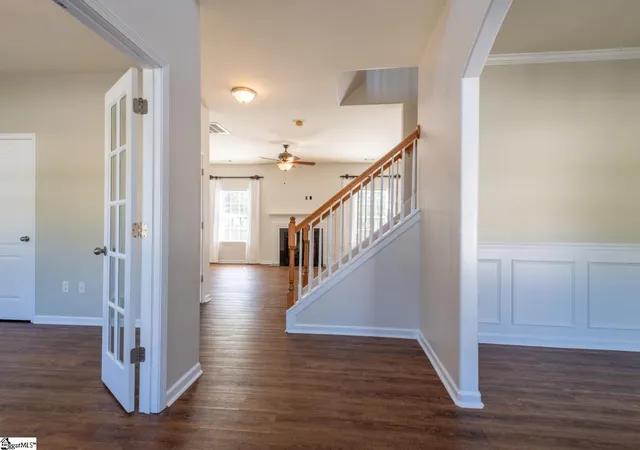
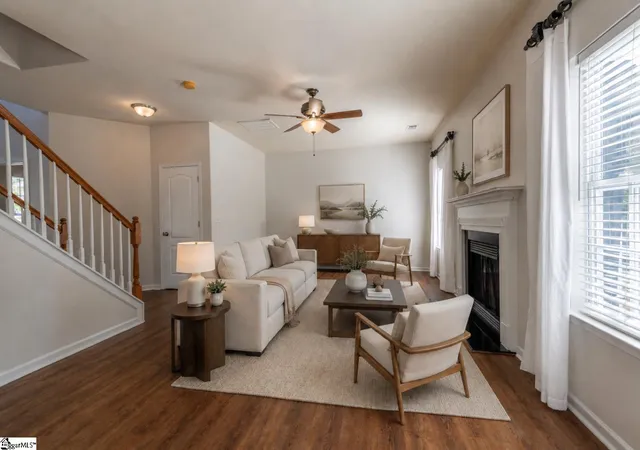
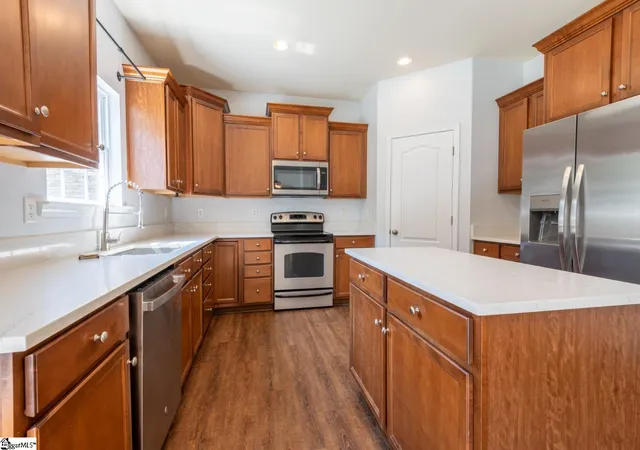
Welcome to 232 Haddington Lane in the highly desired Treybern neighborhood! With a NEW ROOF, NEW CARPET, and NEW PAINT, this fresh move-in ready and carefully maintained home is ready for you! From the moment you enter the two-story foyer, you’ll love the open floor plan--perfect for everyday living and entertaining. The living room features a gas fireplace and opens to a breakfast area and spacious kitchen, complete with updated quartz countertops and newer stainless appliances. Also on the downstairs level is a dining room and bright home office with French doors and storage closet which offers a quiet and functional space to work or study or even make into a bedroom. Upstairs, the spacious master suite has a tray ceiling, and a large walk-in closet. Three additional bedrooms, including a flexible media/bonus room, share a hall bath, and the laundry room is conveniently located on the second floor near all of the bedrooms. Step outside to painted patio, pergola, and raised beds for a perfect family garden. The outdoor beds are layered with perennials which provide color in spring in and summer. Past the lovely backyard is HOA-owned property and Creek located beyond the backyard which offers peaceful serenity. Wonderful neighborhood amenities include a clubhouse, pool, playground and picnic shed. The Garage is freshly painted and has epoxy finish for easy maintenance. Conveniently located near restaurants in downtown Greenville and Travelers Rest, great shopping, the Swamp Rabbit Trail, Hampton Park Christian School and minutes away from Furman University! (Note: some pictures digitally staged.)
- Houzeo last checked: 12 hours ago
- Listing updated: October 6, 2026 at 7:58 pm
- Listing Provided by: Randal A Longo (843) 737-6347 | iSave Realty (843) 737-6347
- Source: Greater Greenville MLS-SC | MLS#: 1591274

Property Details
Status
Active Under Contract
Type
Single Family Residence
No. of Stories
2
County
City
Neighborhood
--
Year Built
-
HOA Fees
$60.42/mo
Finished Area
- sqft
Lot Size
10,890 sqft lot
Basement Area
- sqft
MLS Name
Greater Greenville MLS
MLS Number
1591274
MLS Status
Contingency Contract
Days on Market
175

Continue Your Journey in App
Find your dream home, receive real-time updates, and many more!
Continue Your Journey in App
Find your dream home, receive real-time updates, and many more!
Location
HOA Management
N/A
HOA Fees
$725/ Annually
Disclaimer: Amenities are based on third-party information and may vary; buyers must independently verify all amenities, as information is deemed reliable but not guaranteed.
Facts & Features
Rooms
Bedrooms & bathrooms
Bedrooms: 4
Bathrooms: 3
Interior
Appliances
Dishwasher, Disposal, Refrigerator, Electric Cooktop, Electric Oven, Microwave, Electric Water Heater
Heating
Forced Air, Multi Units, Natural Gas
Sewer
Public Sewer
Interior Features
2 Story Foyer, High Ceilings, Vaulted Ceiling(s), Walk In Closet(s), Countertops – Quartz
Cooling
Central Air, Electric, Multi Units
Flooring
Carpet, Vinyl
Window Features
Window Treatments
Construction
Year Built
-
Home type
Single Family Residence
Architectural Style
Traditional
Roof
Architectural
Foundation Details
Slab
Construction Materials
Brick Veneer, Vinyl Siding
Property Condition
11 20
Utilities & Energy
Water Source
Public
Fireplace Features
Gas Log
Parking Features
Attached, Paved
Security Features
Smoke Detector(s)
Laundry Features
2nd Floor, Laundry Room
Utilities
Underground Utilities
Basement
None
Other Features
Lot Features
1/2 Acre Or Less
Patio And Porch Features
Patio, Front Porch
Disclosures
Seller Disclosure
Community Features
Common Areas, Street Lights, Playground, Pool, Sidewalks
Subdivision Name
Treybern
Price History
| Date | Event | Price |
|---|---|---|
10/06/2026 Source: | Contingent (Active Under Contract) | $465,000 -2.11% $0/sqft |
07/21/2026 Source: | Price Decreased | $475,000 -1.04% $0/sqft |
06/15/2026 Source: | Listed for Sale | $480,000 +94.33% $0/sqft |
06/21/2018 Source: | Price Increased | $247,000 +53.42% $0/sqft |
05/30/2009 Source: | Sold | $161,000 $0/sqft |

Nearby Homes

Find Homes by Property Features in Greenville, SC
Nearby New Homes For Sale

Based on information from the Multiple Listing Service of Greenville, South Carolina, Inc. through Nov 02, 2026, 02:15PM. IDX information is provided exclusively for consumers’ personal, non-commercial use, it may not be used for any purpose other than to identify prospective properties consumers may be interested in purchasing, and that the data is deemed reliable but is not guaranteed accurate by the MLS. The listing broker’s offer of compensation is made only to participants of the MLS where the listing is filed.
 Advertising Broker: Nicholas Huscroft | Chosen Realty
