- Overview
- Description
- Property Details
- Location
- HOA Management
- Facts & Features
- Getting Around
- Nearby Homes



$775,000
Monthly Est:$3,857
 5 Beds
 4 Baths
3 full baths + 1 half bath
 5,224sqft
232 Magneta Loop, Auburndale, FL 33823
$775,000
$3,857/moEst:
Get Pre-Approved
Single Family Residence
Built in 2014
$175/mo HOA
10,799 sqft lot
$148/sq.ft
Description
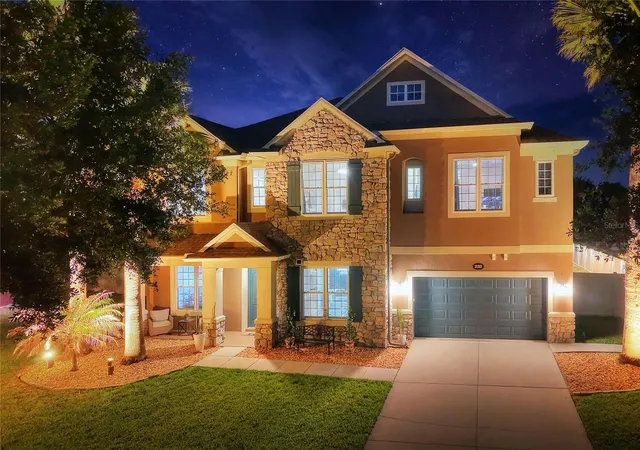
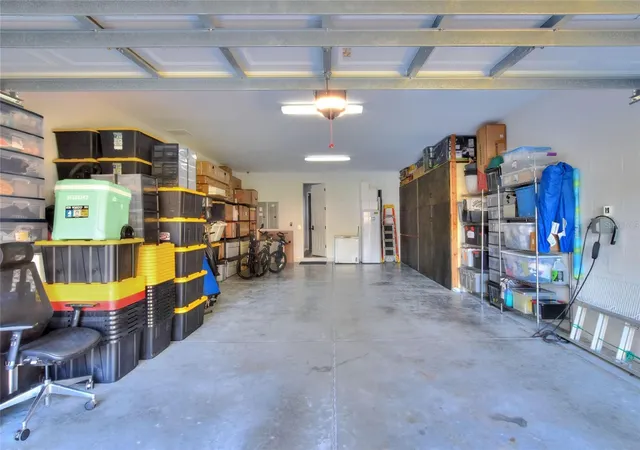
Beautifully upgraded 5-br, 3.5-ba pool home in the gated Estates of Auburndale community. With 5,224 sq ft of living space on a PVC-fenced lot and oversized 4-car capacity, this impressive two-story residence features exceptional space, technology-enabled upgrades, energy-efficiency improvements, and resort-style outdoor living, all designed to support comfortable everyday living, entertaining, remote work, fitness, and flexible use.
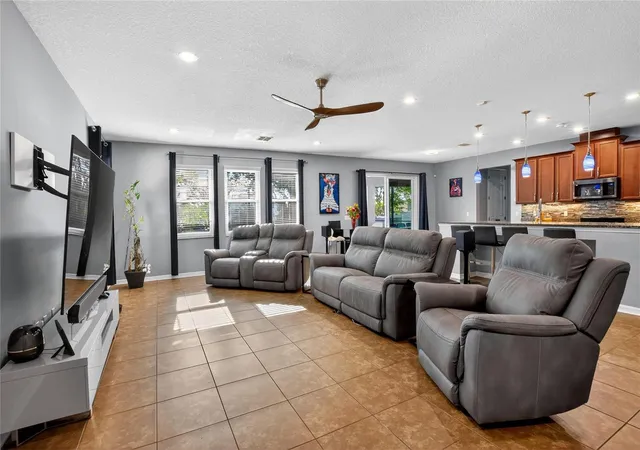
Built in 2014, the home makes a strong first impression with its stone-accent exterior, 9-ft ceilings, 8-ft interior doors, generous formal and casual living areas, a private office/flex room, an expansive upstairs loft/game room, a full-size home gym, custom built-in walk-in closets, and a wet bar with a dual-temperature wine and beverage cooler. Over the last 3 years, the home has been thoughtfully upgraded inside and out, enhancing comfort, efficiency, style, and modern connected-home living. Updates include fresh interior and exterior paint, energy-efficient vinyl windows throughout, an upgraded energy-efficient rear sliding glass door opening to the backyard and pool area, and custom blinds throughout for added privacy and light control. Technology features include Philips Hue full-color lighting inside and outside, app-enabled dimmers, energy-efficient motion-activated lighting in select areas, and Ethernet/CAT5 wiring throughout for streaming, work-from-home, connected-home, and networking needs.
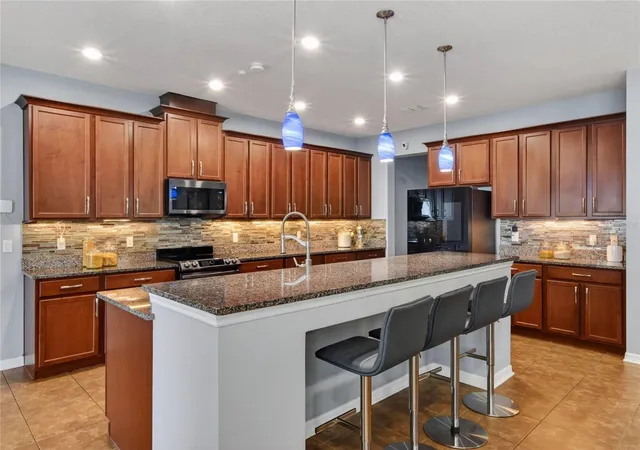
Designed for both everyday living and entertaining, the kitchen features granite countertops, abundant cabinetry, a tile backsplash, a large breakfast bar, a coffee/tea bar, and Samsung Bespoke connected appliances, including a refrigerator, range, microwave, and dishwasher, with Samsung app connectivity. The spacious laundry room includes cabinetry, a utility sink, and a Samsung Bespoke washer and dryer with app connectivity. Additional upgrades include a whole-home surge protection system to guard against storm-related power surges, a water softener system, a lightweight aluminum accordion attic ladder, and ceiling fans.
Recent flooring upgrades include Bradstreet History Oak Anise luxury vinyl plank flooring, featuring a warm wood-look designer finish with pet-friendly, waterproof, low-maintenance durability. Exterior upgrades include custom rain gutters throughout the front and rear of the home, a B-hyve app-controlled irrigation system serving the front, back, and side yards, plus landscape lighting throughout the front, rear, and side yards for enhanced curb appeal, evening ambiance, and outdoor enjoyment.
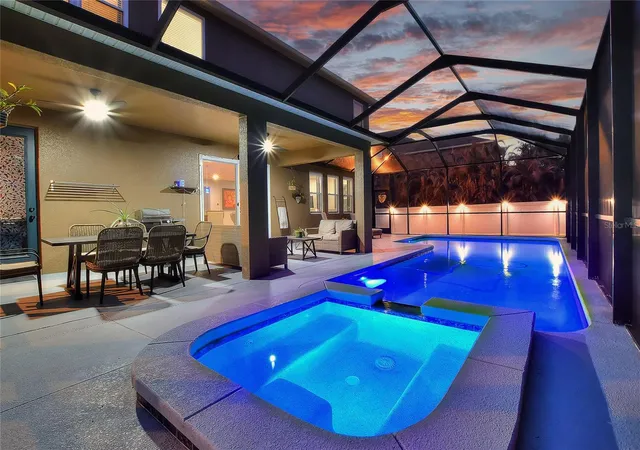
Step outside to a private, screened outdoor retreat featuring a 5-year-old saltwater pool and spa with electric and solar heating, a covered lanai, landscape lighting, and outdoor dining and lounge areas, all designed for year-round Florida living. The deep tandem garage includes an EV charger and a camera-enabled opener with an exterior keypad, creating exceptional flexibility for multiple vehicles, storage, workshop use, or recreational equipment. Community amenities include a kiddie pool, pool, playground, clubhouse, basketball court, and a turtle preserve. Conveniently located near lakes, parks, shopping, dining, and major Central Florida routes, with a prime central location between the Tampa and Orlando airport areas for regional and out-of-state travel.
- Houzeo last checked: 12 hours ago
- Listing updated: September 22, 2026 at 6:47 pm
- Listing Provided by: Steven Koleno (804) 656-5007 | BEYCOME OF FLORIDA LLC (804) 656-5007
- Source: Stellar MLS-FL | MLS#: O6405101

Property Details
Status
Active
Type
Single Family Residence
No. of Stories
-
County
City
Neighborhood
--
Year Built
2014
HOA Fees
$175/mo
Finished Area
5,224 sqft
Lot Size
10,799 sqft lot
Basement Area
- sqft
MLS Name
Stellar MLS
MLS Number
O6405101
MLS Status
Active
Days on Market
157
Cumulative Days on Market
140

Continue Your Journey in App
Find your dream home, receive real-time updates, and many more!
Download App
Continue Your Journey in App
Find your dream home, receive real-time updates, and many more!
Location
HOA Management
Artemis Lifestyles, LLC
HOA Fees
$525/ Quarterly
Amenities
 Amenities and services may be covered by one or multiple associations and service providers.
 Maintenance
 Pool
Pool
 Recreational Facilities
Private Road
Management
Disclaimer: Amenities are based on third-party information and may vary; buyers must independently verify all amenities, as information is deemed reliable but not guaranteed.
Facts & Features
Rooms
Bedrooms & bathrooms
Bedrooms: 5
Bathrooms: 4
Primary Bedroom
Level: Second
Primary Bathroom
Level: Second
Primary Bedroom 2
Level: Second
Primary Bathroom
Level: Second
Bedroom 3
Level: Second
Bedroom 4
Level: Second
Bathroom 3
Level: Second
Laundry
Level: Second
Loft
Level: Second
Gym
Level: Second
Bedroom 5
Level: First
Dining Room
Level: First
Family Room
Level: First
Living Room
Level: First
Kitchen
Level: First
Interior
Cooling
Central Air
Appliances
Bar Fridge, Convection Oven, Cooktop, Dishwasher, Disposal, Dryer, Electric Water Heater, Exhaust Fan, Gas Water Heater, Microwave, Other, Range, Range Hood, Refrigerator, Washer, Water Softener, Wine Refrigerator
Interior Features
Ceiling Fans(s), Eat In Kitchen, High Ceilings, Kitchen/family Room Combo, L Dining, Open Floorplan, Primary Bedroom Upstairs, Smart Home, Solid Surface Counters, Solid Wood Cabinets, Thermostat, Tray Ceiling(s), Walk In Closet(s), Wet Bar, Window Treatments
Flooring
Ceramic Tile, Luxury Vinyl
Exterior Features
Lighting, Other, Private Mailbox, Rain Gutters, Sidewalk
Sewer
Public Sewer
Heating
Central
Construction
Year Built
Year Built: 2014
Home type
Single Family Residence
Property Condition
Completed
Foundation Details
Block, Slab
Construction Materials
Block, Stucco
Roof
Shingle
Utilities & Energy
Laundry Features
Common Area, Corridor Access, Electric Dryer Hookup, Inside, Laundry Room, Upper Level, Washer Hookup
Utilities
Electricity Available, Fiber Optics, Public, Sewer Connected, Water Available
Pool Features
Auto Cleaner, Heated, In Ground, Lighting, Other, Pool Sweep, Salt Water, Screen Enclosure, Solar Heat
Parking Features
Driveway
Water Source
Public
Other Features
Community Features
Street Lights
Subdivision Name
Estates/aubrundale Ph 2
Price History
| Date | Event | Price |
|---|---|---|
09/14/2026 Source: | Price Decreased | $775,000 -12.82% $148/sqft |
05/09/2026 Source: | Price Increased | $889,000 +12.67% $170/sqft |
05/05/2026 Source: | Listed for Sale | $789,000 +31.50% $151/sqft |
04/01/2023 Source: | Price Decreased | $600,000 -3.98% $115/sqft |
02/16/2023 Source: | Price Increased | $624,900 +77.03% $120/sqft |

Show more
Nearby Homes




Find Homes by Property Features in Auburndale, FL
Nearby New Homes For Sale

Based on information from Stellar MLS® through Oct 09, 2026, 02:30PM as submitted to and distributed by MLS GRID. All data is obtained from various sources and may not have been verified by the broker or MLS GRID. Supplied Open House Information is subject to change without notice. All information should be independently reviewed and verified for accuracy. Properties may or may not be listed by the office/agent presenting the information. IDX information is provided exclusively for consumers’ personal non-commercial use. It may not be used for any purpose other than to identify prospective properties consumers may be interested in purchasing. The data is deemed reliable but is not guaranteed by MLS GRID. The use of the MLS GRID Data may be subject to an end-user license agreement prescribed by the Member Participant’s applicable MLS, if any, and as amended from time to time. © 2026 Stellar MLS. All Rights Reserved.
 Advertising Broker: Fred McGill | Simple Showing, Inc