- Overview
- Description
- Property Details
- Location
- Facts & Features
- Getting Around
- Nearby Homes


$750,000
Monthly Est:$3,733
 3 Beds
 3 Baths
2 full baths + 1 half bath
 3,500sqft
232 Magnus Rd, Denison, TX 75021
$750,000
$3,733/moEst:
Get Pre-Approved
Single Family Residence
Built in 1998
$-- HOA
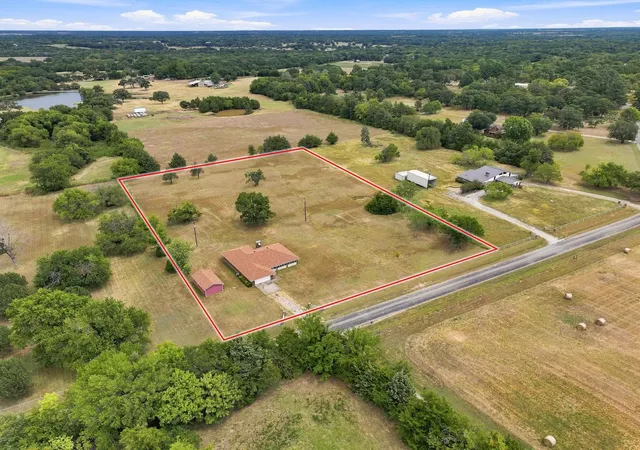
6.34 acres lot
$214/sq.ft
Description
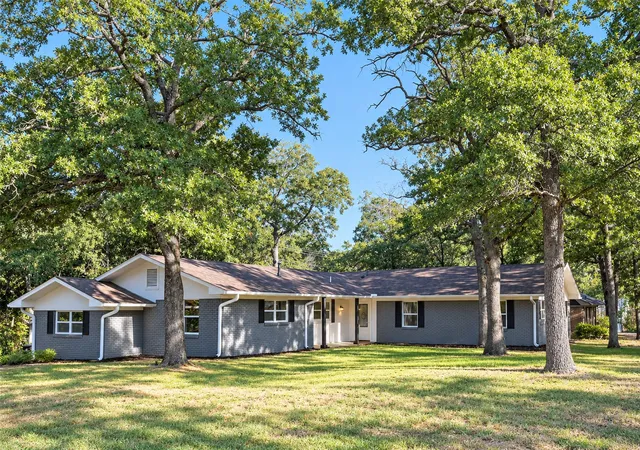
***Per sellers, Magnus Rd and Devoignes Rd are set to be paved in June 2026. Welcome to the home that truly has it all—set on approximately 6.34 acres in Denison and introduced by a beautiful, tree-lined driveway that creates an immediate sense of privacy and arrival. This well-maintained ranch-style home offers over 3,500 square feet with 3 bedrooms, 2.5 baths, and multiple living spaces including a spacious family room, dedicated dining area, and a light-filled sunroom.
The oversized primary suite serves as a true retreat with plenty of room to unwind. Interior features include ceramic tile flooring, a wood-burning fireplace, and generously sized rooms throughout.
Outdoors, enjoy your own private oasis with an in-ground pool, expansive patio, and a stunning pergola—perfect for entertaining or relaxing under the shade of mature trees.
A standout feature is the fully equipped shop with heating and cooling and a 220V plug, ideal for projects, hobbies, or business use. The acreage provides endless opportunities for animals, recreation, or future improvements.
Enjoy the peace of country living without sacrificing convenience—located just approximately 11 minutes from the infamous City Limits restaurant and 14 minutes from Walmart, Target, and Cinemark and other chain restaurants.
- Houzeo last checked: 9 minutes ago
- Listing updated: May 19, 2026 at 8:19 pm
- Listing Provided by: Carmen Dutton , Michelle McCullough | HBL, Realtors (903) 786-6063
- Source: NTREIS MLS-TX | MLS#: 21255594

Property Details
Status
Active
Type
Single Family Residence
No. of Stories
1
County
City
Neighborhood
--
Year Built
1998
HOA Fees
-
Finished Area
3,500 sqft
Lot Size
6.34 acres lot
Basement Area
- sqft
MLS Name
NTREIS MLS
MLS Number
21255594
MLS Status
Active
Cumulative Days on Market
19

Continue Your Journey in App
Find your dream home, receive real-time updates, and many more!
Download App
Continue Your Journey in App
Find your dream home, receive real-time updates, and many more!
Location
Facts & Features
Rooms
Bedrooms & bathrooms
Bedrooms: 3
Bathrooms: 3
LivingRoom
Level: First
Area: 408.00 Square Feet
Dimensions: 24 x 17
Kitchen
Level: First
Area: 264.00 Square Feet
Dimensions: 12 x 22
FamilyRoom
Level: First
Area: 550.00 Square Feet
Dimensions: 25 x 22
PrimaryBedroom
Level: First
Area: 434.00 Square Feet
Dimensions: 31 x 14
Sunroom
Level: First
Area: 192.00 Square Feet
Dimensions: 24 x 8
PrimaryBedroom
Level: First
Area: 416.00 Square Feet
Dimensions: 16 x 26
Interior
Heating
Propane
Flooring
Ceramic Tile
Sewer
Septic Tank
Cooling
Central Air
Appliances
Double Oven, Dishwasher, Gas Oven, Microwave
Interior Features
Built In Features, Double Vanity, Eat In Kitchen, Granite Counters, High Speed Internet, In Law Floorplan, Kitchen Island, Multiple Master Suites, Open Floorplan, Pantry, Walk In Closets
Window Features
Window Coverings
Construction
Year Built
Year Built: 1998
Home type
Single Family Residence
Foundation Details
Slab
Construction Materials
Vinyl Siding
Roof
Composition
Architectural Style
Ranch, Farmhouse
Utilities & Energy
Fireplace Features
Wood Burning
Laundry Features
Washer Hookup, Dryer Hookup
Water Source
Community Coop
Utilities
Septic Available, Water Available
Parking Features
Carport, Driveway
Pool Features
In Ground, Pool
Other Features
Lot Features
Acreage, Cleared, Hardwood Trees, Landscaped, Rolling Slope, Many Trees
Patio And Porch Features
Covered
Vegetation
Partially Wooded
Subdivision Name
Strickland Joseph
Price History
| Date | Event | Price |
|---|---|---|
04/30/2026 Source: #21255594 | Listed for Sale | $750,000 $214/sqft |
Nearby Homes




Find Homes by Property Features in Denison, TX
Nearby New Homes For Sale

Based on information from the North Texas Real Estate Information Systems, Inc., through Oct 10, 2026, 09:45PM. Information is provided exclusively for consumers’ personal, non-commercial use. It may not be used for any purpose other than to identify prospective properties consumers may be interested in purchasing. Data is deemed reliable but is not guaranteed accurate. This website may not include listings or property addresses of sellers who have directed their listing brokers to withhold their listing or their property address from display on the Internet. ©2026 North Texas Real Estate Information Systems, Inc. All Rights Reserved.
 Advertising Broker: Michelle Brecker | Pathway To Home Realty