- Overview
- Description
- Property Details
- Location
- HOA Management
- Facts & Features
- Getting Around
- Nearby Homes

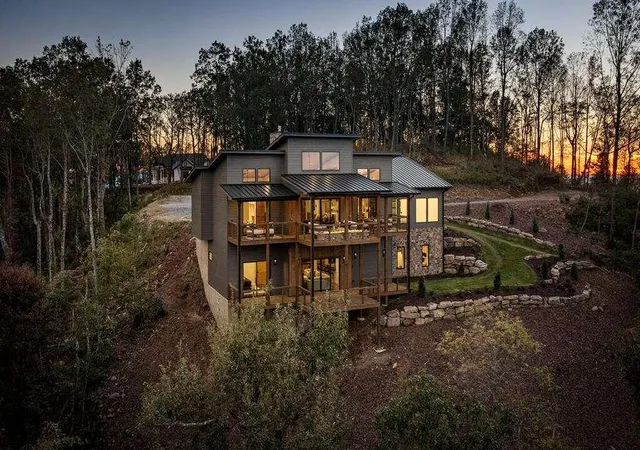

Street View
$2,499,000
Monthly Est:$12,438
 4 Beds
 5 Baths
3 full baths + 2 half baths
 4,000sqft
232 N Mountain Ridge Dr, Talking Rock, GA 30175
$2,499,000
$12,438/moEst:
Get Pre-Approved
Single Family Residence
Built in 2026
$54.17/mo HOA
3.14 acres lot
$625/sq.ft
Description
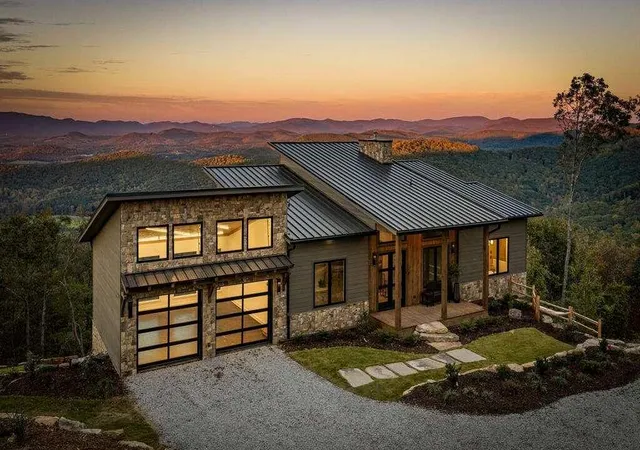
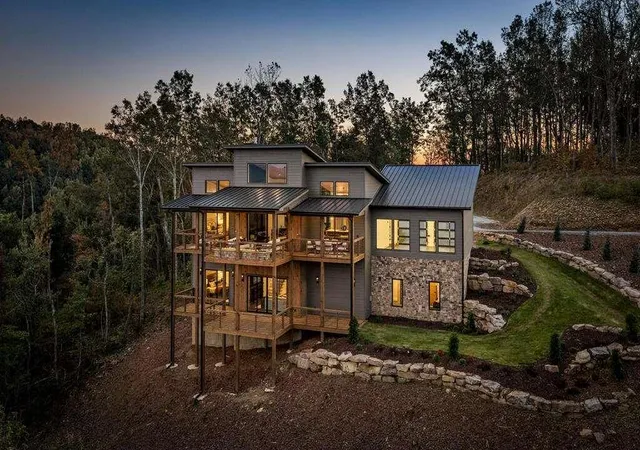
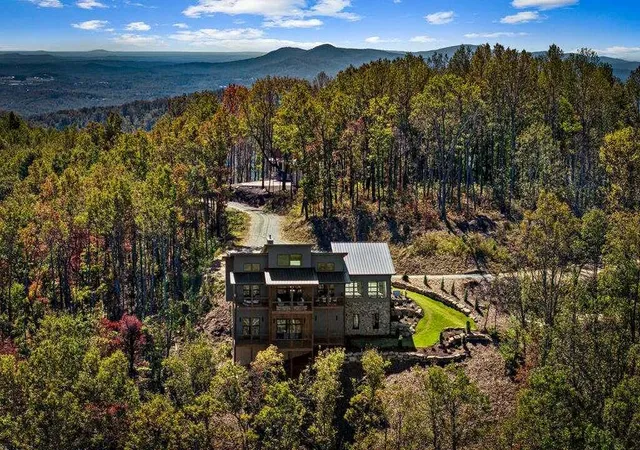
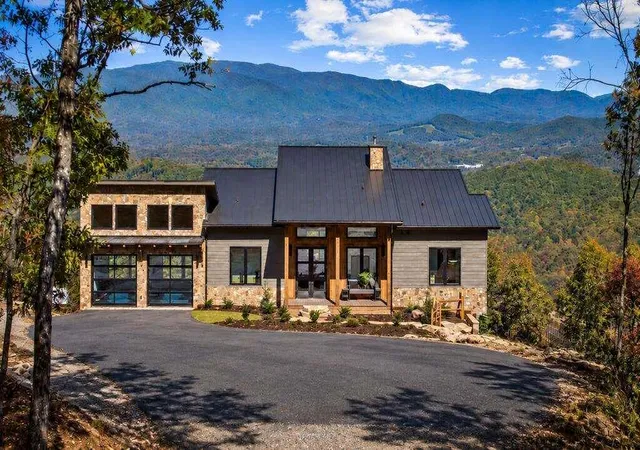
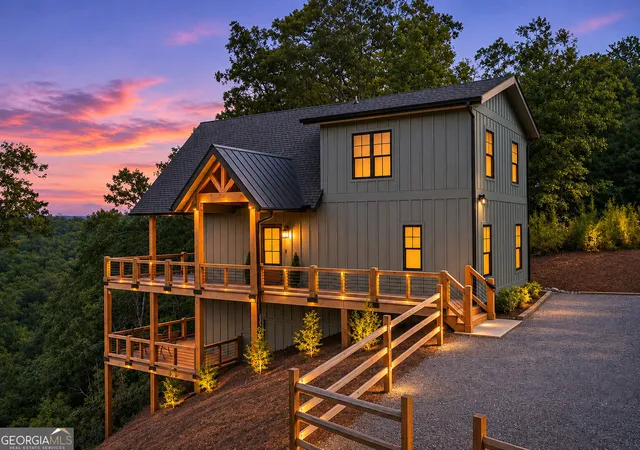
It's rare to find a home where the views are as extraordinary as the architecture. A visitor favorite during the 2026 Blue Ridge Mountain Parade of Homes, this remarkable retreat delivers both, with sweeping North Georgia views that steal the show from the moment you arrive. Set on approximately 3.14 acres in Vineyard at Yukon, this mountain-modern home by Lomonaco Homes was designed around its spectacular setting. Even the attached two-car garage has a touch of Ferris Bueller flair, with oversized windows framing the mountains like a work of art. Stone-and-wood architecture, beautiful landscaping and expansive covered decks make every arrival memorable. Inside, soaring wood ceilings, wide-plank oak floors and dramatic stone-and-metal fireplaces create warmth and sophistication. Walls of glass fill the living and dining spaces with light, while the custom kitchen features quartz countertops, an oversized island, natural wood cabinetry and Viking appliances. The main-level primary suite opens to the deck and includes a stone accent wall and spa-inspired bath with soaking tub, dual vanities and custom tile shower. Its dressing room feels like a boutique, with signature carpeting and custom closet finishes. Offering approximately 4,000 square feet, four bedrooms, three full baths and two half baths, the home is ideal for quiet escapes and weekends with friends. The terrace level is a private entertainment retreat with three bedrooms, a dedicated bunk room, wet bar, home theater and golf simulator room. A generator adds peace of mind. Near Chateau Meichtry Family Vineyard & Winery, enjoy the charm of Ellijay and Blue Ridge, from downtown boutiques and local dining to wineries, hiking trails, scenic drives and days on the lake. Offered furnished, this home combines remarkable design, unforgettable gathering spaces and spectacular views you'll want to experience in person.
- Houzeo last checked: 14 minutes ago
- Listing updated: November 5, 2026 at 3:13 am
- Listing Provided by: LH GROUP (706) 514-1042 , Linda Baker | Engel & Volkers North Georgia Mountains (706) 406-5572
- Source: First Multiple Listing Service-GA | MLS#: 7863946

Property Details
Status
Active
Type
Single Family Residence
No. of Stories
-
County
City
Neighborhood
--
Year Built
2026
HOA Fees
$54.17/mo
Finished Area
4,000 sqft
Lot Size
3.14 acres lot
Basement Area
- sqft
MLS Name
First Multiple Listing Service
MLS Number
7863946
MLS Status
Active
Days on Market
2

Continue Your Journey in App
Find your dream home, receive real-time updates, and many more!
Continue Your Journey in App
Find your dream home, receive real-time updates, and many more!
Location
HOA Management
N/A
HOA Fees
$650/ Annually
Disclaimer: Amenities are based on third-party information and may vary; buyers must independently verify all amenities, as information is deemed reliable but not guaranteed.
Facts & Features
Rooms
Bedrooms & bathrooms
Bedrooms: 4
Bathrooms: 5
Interior
Flooring
Ceramic Tile, Vinyl
Heating
Central
Interior Features
Double Vanity, Entrance Foyer, High Ceilings, High Ceilings 9 Ft Lower, High Ceilings 9 Ft Main, High Ceilings 9 Ft Upper, High Speed Internet
Appliances
Dishwasher, Microwave, Refrigerator
Cooling
Central Air
Window Features
Insulated Windows
Exterior Features
Private Entrance
Sewer
Septic Tank
Construction
Year Built
Year Built: 2026
Home type
Single Family Residence
Roof
Metal
Architectural Style
Cabin, Country, Rustic
Property Condition
New Construction
Construction Materials
Cement Siding, Concrete
Foundation Details
See Remarks
Utilities & Energy
Parking Features
Garage
Fireplace Features
Gas Log
Laundry Features
Common Area
Water Source
Shared Well
Pool Features
None
Electric
110 Volts
Utilities
Cable Available, Electricity Available
Security Features
None
Basement
Finished, Full
Other Features
Lot Features
Level
Patio And Porch Features
Front Porch, Rear Porch
Subdivision Name
Vineyard At Yukon
Community Features
Gated, Homeowners Assoc
Price History
| Date | Event | Price |
|---|---|---|
11/04/2026 Source: | Listed for Sale | $2,499,000 $625/sqft |

Nearby Homes


Find Homes by Property Features in Talking Rock, GA
Nearby New Homes For Sale

Listings identified with the FMLS IDX logo come from FMLS and are held by brokerage firms other than the owner of this website. The listing brokerage is identified in any listing details. Information is deemed reliable but is not guaranteed. If you believe any FMLS listing contains material that infringes your copyrighted work, please click here to review our DMCA policy and learn how to submit a takedown request. © 2026 First Multiple Listing Service, Inc.
The listing broker’s offer of compensation is made only to participants of the MLS where the listing is filed.
 Advertising Broker: Fred McGill | Simple Showing, Inc
