- Overview
- Description
- Property Details
- Location
- HOA Management
- Facts & Features
- Getting Around
- Nearby Homes




$1,299,777
Monthly Est:$6,469
 3 Beds
 4 Baths
3 full baths + 1 half bath
 2,688sqft
584 Shagbark Ct, Talking Rock, GA 30175
$1,299,777
$6,469/moEst:
Get Pre-Approved
Single Family Residence
Built in 2025
$54.17/mo HOA
3.24 acres lot
$484/sq.ft
Description
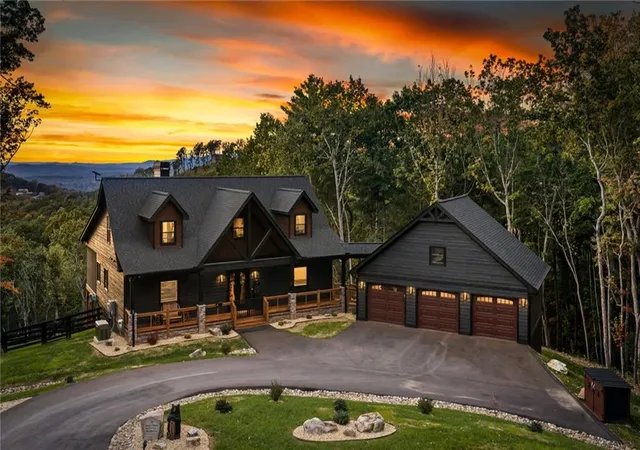
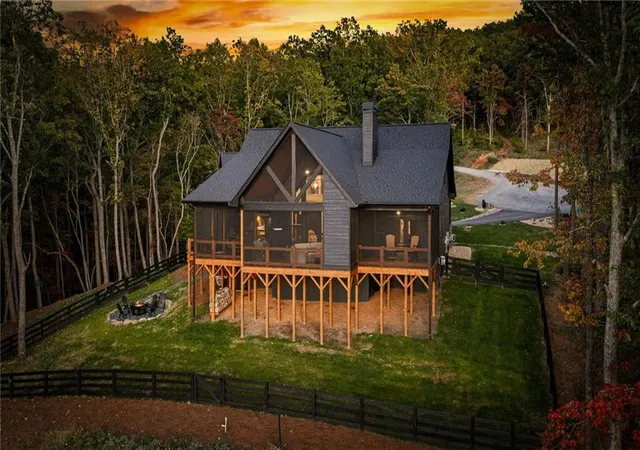
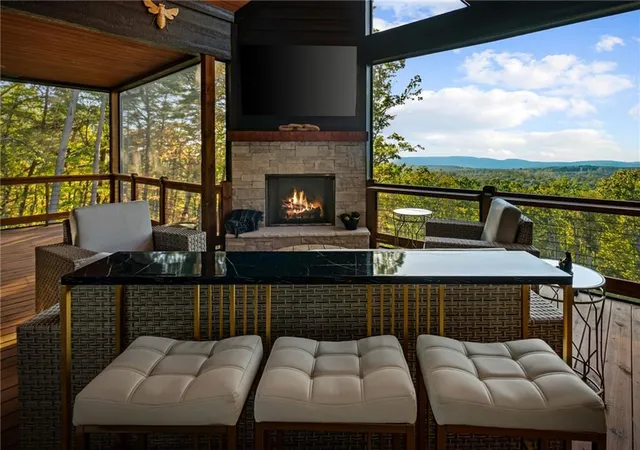
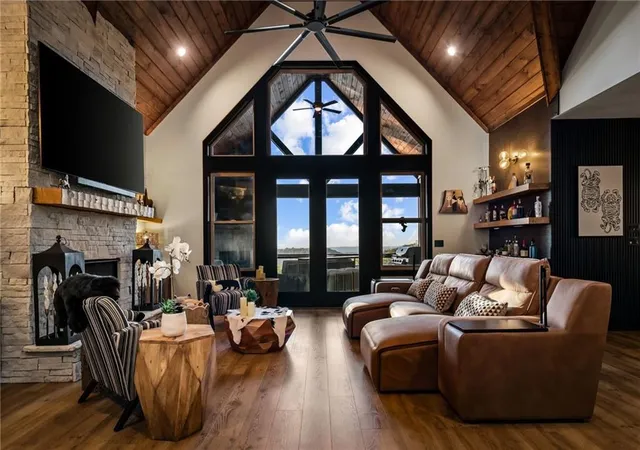
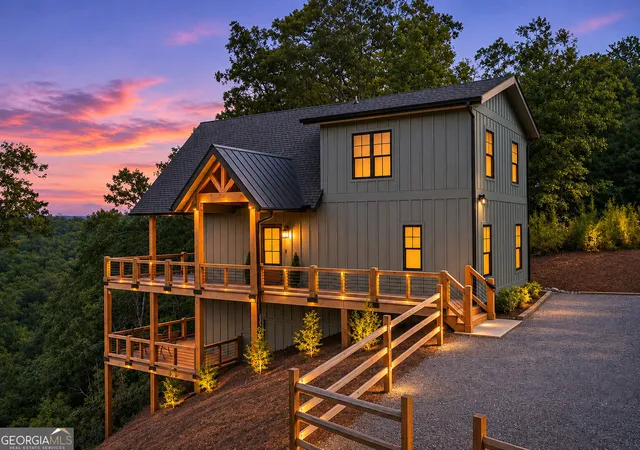
STUNNING MOUNTAIN VIEWS, UNFORGETTABLE SUNSETS & EXCEPTIONAL PRIVACY! Tucked at the end of the road on 3.24 professionally landscaped acres, this beautifully appointed mountain retreat pairs year-round, long-range views with designer finishes and an extraordinary list of upgrades. Featuring 3 bedrooms and 3.5 baths, with a private ensuite bath for each bedroom, the home offers inviting spaces for everyday living and hosting guests. Soaring cathedral ceilings and a dramatic wall of windows frame the mountain scenery in the great room, while a custom bar area makes entertaining effortless. The well-appointed kitchen impresses with a custom vent hood, stainless steel appliances, pot filler, wine cooler, wine storage, and thoughtful extras throughout. A spacious loft provides a versatile setting for a home office or additional gathering space. Outdoor living is equally spectacular, with a covered, screened porch and outdoor fireplace—the perfect place to unwind as the sun sets over the mountains. The oversized, finished three-car garage is climate controlled and equipped with plumbing and an EV charger, offering exceptional space for vehicles, hobbies, and storage. Extensive upgrades include a Kohler whole-house generator, buried propane tank, two HVAC systems, water filtration, Sentricon system, gutter guards, low-maintenance exterior, and Starlink internet. A small stream and abundant wildlife add to the peaceful setting within a gated community with ATV trails. Located next to Chateau Meichtry Family Vineyard & Winery, approximately 10 minutes from town and 1.5 hours from Atlanta’s airport, this property brings together mountain seclusion and everyday convenience. Be sure to view the video and complete list of upgrades and extras—there’s even more to love! Short-term rentals permitted.
- Houzeo last checked: 14 minutes ago
- Listing updated: November 6, 2026 at 8:33 pm
- Listing Provided by: CINDY WEST (706) 273-9033 | RE/MAX Town And Country (706) 515-7653
- Source: First Multiple Listing Service-GA | MLS#: 7861594

Property Details
Status
Active
Type
Single Family Residence
No. of Stories
-
County
City
Neighborhood
--
Year Built
2025
HOA Fees
$54.17/mo
Finished Area
2,688 sqft
Lot Size
3.24 acres lot
Basement Area
- sqft
MLS Name
First Multiple Listing Service
MLS Number
7861594
MLS Status
Active
Days on Market
8

Continue Your Journey in App
Find your dream home, receive real-time updates, and many more!
Continue Your Journey in App
Find your dream home, receive real-time updates, and many more!
Location
HOA Management
N/A
HOA Fees
$650/ Annually
Disclaimer: Amenities are based on third-party information and may vary; buyers must independently verify all amenities, as information is deemed reliable but not guaranteed.
Facts & Features
Rooms
Bedrooms & bathrooms
Bedrooms: 3
Bathrooms: 4
Interior
Appliances
Dishwasher, Electric Oven, Gas Cooktop, Microwave, Refrigerator
Window Features
Insulated Windows
Sewer
Septic Tank
Cooling
Ceiling Fan(s), Central Air
Flooring
Ceramic Tile, Luxury Vinyl
Interior Features
Cathedral Ceiling(s), Entrance Foyer
Heating
Central
Exterior Features
Garden, Private Yard, Storage, Other
Construction
Year Built
Year Built: 2025
Home type
Single Family Residence
Construction Materials
Stone, Other
Roof
Shingle
Property Condition
Resale
Architectural Style
Craftsman, Modern, Ranch
Foundation Details
See Remarks
Utilities & Energy
Pool Features
None
Security Features
None
Laundry Features
Laundry Room, Main Level
Utilities
Electricity Available
Water Source
Other
Parking Features
Driveway, Garage
Fireplace Features
Gas Log
Electric
Other
Basement
Crawl Space
Other Features
Patio And Porch Features
Covered, Front Porch, Screened
Subdivision Name
The Vineyard At Yukon
Community Features
Gated, Pool, Other
Lot Features
Level, Sloped, Wooded, Other
Price History
| Date | Event | Price |
|---|---|---|
10/30/2026 Source: | Listed for Sale | $1,299,777 $484/sqft |

Nearby Homes


Find Homes by Property Features in Talking Rock, GA
Nearby New Homes For Sale

Listings identified with the FMLS IDX logo come from FMLS and are held by brokerage firms other than the owner of this website. The listing brokerage is identified in any listing details. Information is deemed reliable but is not guaranteed. If you believe any FMLS listing contains material that infringes your copyrighted work, please click here to review our DMCA policy and learn how to submit a takedown request. © 2026 First Multiple Listing Service, Inc.
The listing broker’s offer of compensation is made only to participants of the MLS where the listing is filed.
 Advertising Broker: Fred McGill | Simple Showing, Inc
