- Overview
- Description
- Property Details
- Location
- HOA Management
- Facts & Features
- Getting Around
- Nearby Homes


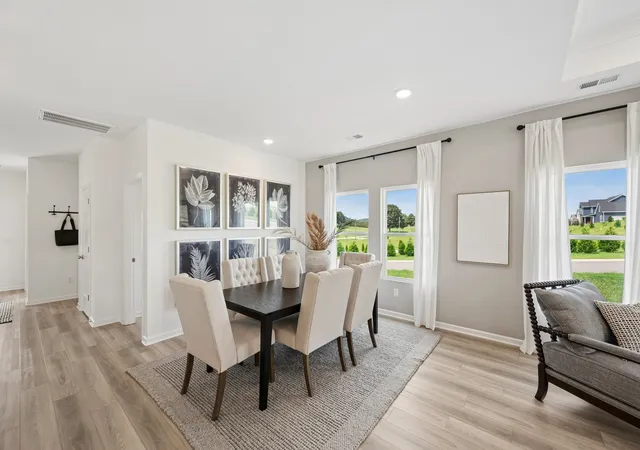


$479,990
Monthly Est:$2,389
 4 Beds
 3 Baths
2 full baths + 1 half bath
 2,885sqft
232 Rose Hannah Dr, Gallatin, TN 37066
$479,990
$2,389/moEst:
Get Pre-Approved
Single Family Residence
Built in 2026
$40/mo HOA
-- sqft lot
$166/sq.ft
Description
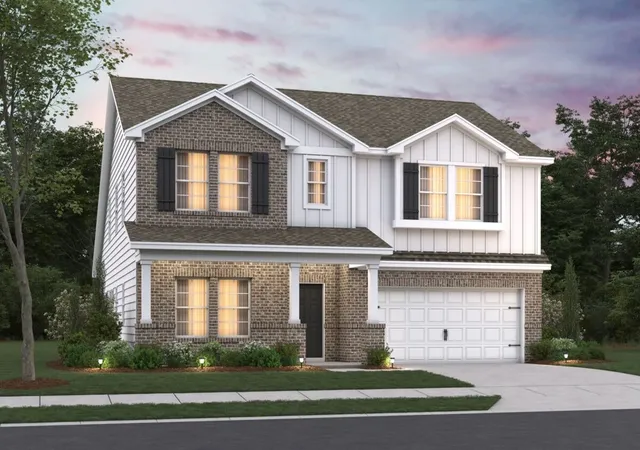
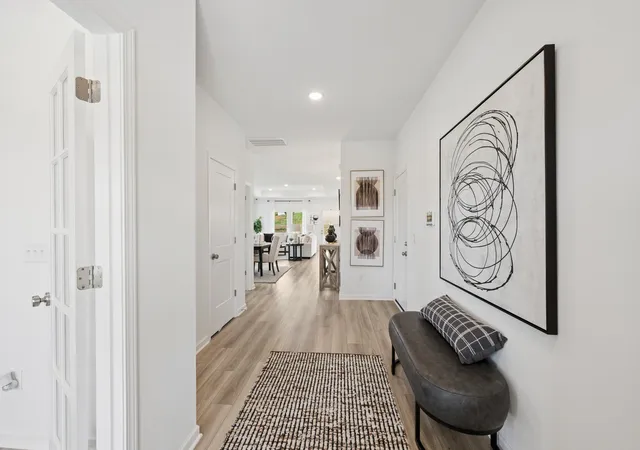
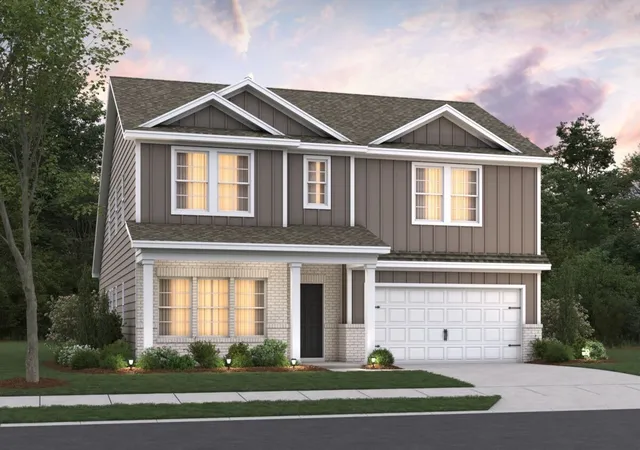
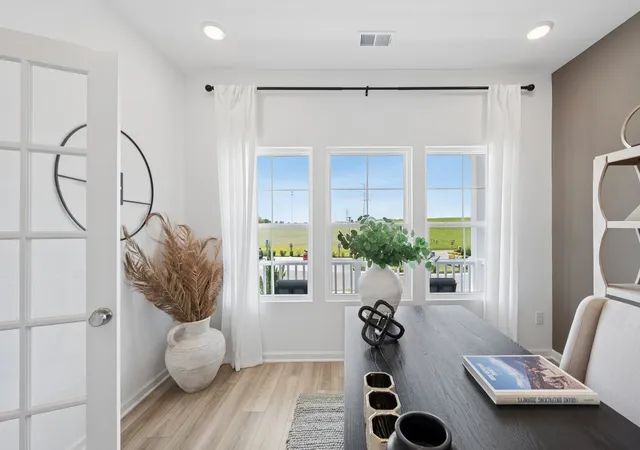
TREE-LINED HOMESITES & 3-CAR GARAGES AVAILABLE! Build your home to fit your needs at Bledsoe Springs, a new community in Gallatin offering the perfect blend of peaceful surroundings and everyday convenience. Located just minutes from Old Hickory Lake, historic downtown Gallatin, shopping, dining, and major commuter routes, this community provides an ideal place to call home. Enjoy scenic, tree-lined homesites that offer privacy and natural beauty, creating the perfect backdrop for your new home. The Columbus floor plan welcomes you with an open foyer and a versatile flex room, perfect for a home office, playroom, or additional living space. A convenient half bath is located just off the entry. Designed with entertaining and everyday living in mind, the heart of the home features a spacious kitchen with abundant cabinetry, a large center island, stainless steel appliances, and seamless flow into the dining area and family room. The first-floor owner's suite is a true retreat, complete with a deluxe shower, dual vanities, and a large walk-in closet.
Upstairs, a massive loft provides additional flexible living space for game nights, movie marathons, or a second family room. Three oversized secondary bedrooms, each with its own walk-in closet, share a well-appointed bath featuring double vanities and ample storage.
This To Be Built home offers the opportunity to personalize your design with a variety of structural and design options, including available 3-car garages, upgraded finishes, and designer selections to suit your lifestyle. Experience the chance to build a home that's uniquely yours in one of Gallatin's newest communities.
We are available 7 days a week for both in-person and virtual appointments. Call today to schedule your appointment and learn how you may lock in a 6.25% fixed interest rate with our preferred lender when closing by 5/31/27.
- Houzeo last checked: 3 minutes ago
- Listing updated: October 29, 2026 at 10:41 pm
- Listing Provided by: Jamie Stewart (615) 604-9115 DRE #344238 | M/I HOMES OF NASHVILLE LLC (629) 235-9199
- Source: Nashville (RealTracs Mid) MLS-TN as distributed by MLS GRID | MLS#: 3620501

Property Details
Status
Active
Type
Single Family Residence
No. of Stories
2
County
City
Neighborhood
--
Year Built
2026
HOA Fees
$40/mo
Finished Area
2,885 sqft
Lot Size
-- sqft lot
Basement Area
- sqft
MLS Name
Nashville (RealTracs Mid) MLS
MLS Number
3620501
MLS Status
Active
Days on Market
20

Continue Your Journey in App
Find your dream home, receive real-time updates, and many more!
Continue Your Journey in App
Find your dream home, receive real-time updates, and many more!
Location
HOA Management
N/A
HOA Fees
$40/ Monthly
N/A
HOA Fees
$350/ One Time
Amenities
 Amenities and services may be covered by one or multiple associations and service providers.
 Park Playground
 Maintenance
 Walk path
Underground Utilities
Disclaimer: Amenities are based on third-party information and may vary; buyers must independently verify all amenities, as information is deemed reliable but not guaranteed.
Facts & Features
Rooms
Bedrooms & bathrooms
Bedrooms: 4
Bathrooms: 3
Interior
Flooring
Carpet, Tile, Vinyl
Interior Features
Entrance Foyer, Extra Closets, High Ceilings, Open Floorplan, Smart Thermostat, Walk In Closet(s), Kitchen Island
Sewer
Public Sewer
Exterior Features
Smart Lock(s)
Appliances
Electric Range, Dishwasher, Disposal, Microwave, Stainless Steel Appliance(s)
Cooling
Central Air, Dual, Electric
Heating
Central, Dual, Electric
Construction
Year Built
Year Built: 2026
Home type
Single Family Residence
Foundation Details
Block
Construction Materials
Fiber Cement, Brick
Roof
Shingle
Utilities & Energy
Security Features
Carbon Monoxide Detector(s), Smoke Detector(s)
Laundry Features
Electric Dryer Hookup, Washer Hookup
Association Amenities
Dog Park, Sidewalks, Underground Utilities
Utilities
Electricity Available, Water Available
Basement
Crawl Space
Water Source
Public
Parking Features
Garage Door Opener, Garage Faces Front, Concrete, Driveway
Other Features
Subdivision Name
Bledsoe Springs
Patio And Porch Features
Porch, Covered, Patio
Price History
| Date | Event | Price |
|---|---|---|
07/09/2026 Source: | Off Market | $479,990 $166/sqft |
07/09/2026 Source: | Listed for Sale | $479,990 +2.13% $166/sqft |
05/11/2026 Source: | Price Decreased | $469,990 -2.08% $163/sqft |
05/11/2026 Source: | Price Increased | $479,990 +2.13% $166/sqft |
04/09/2026 Source: | Off Market | $469,990 $163/sqft |

Show more
Nearby Homes
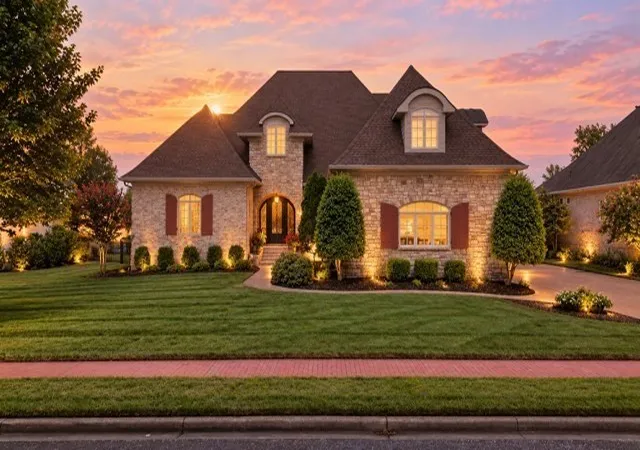
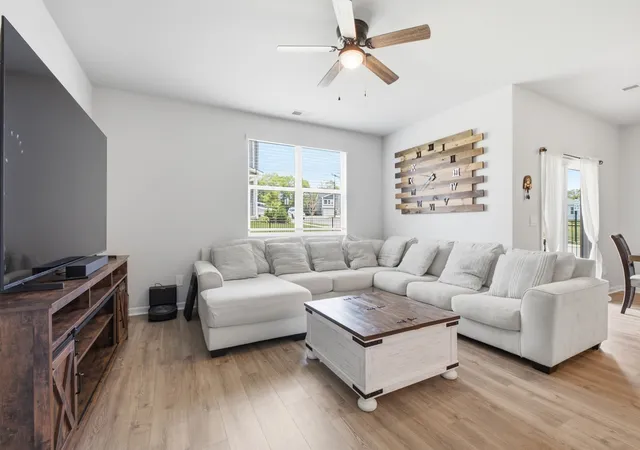
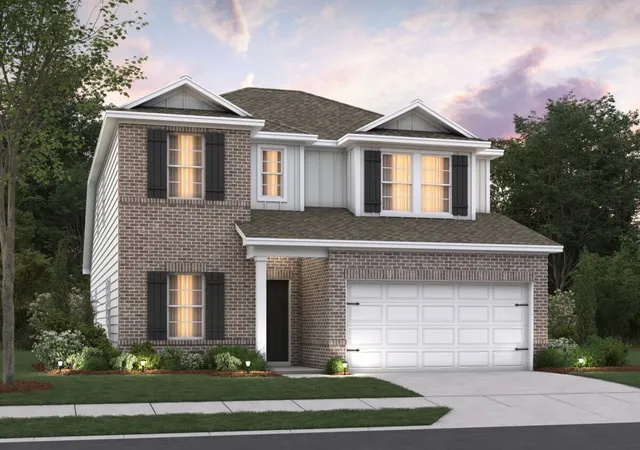
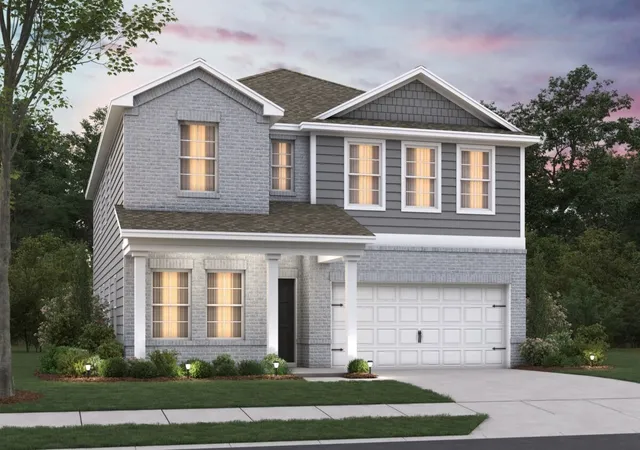
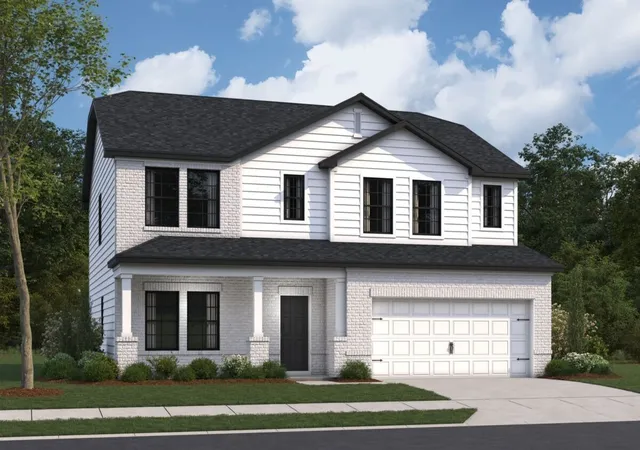
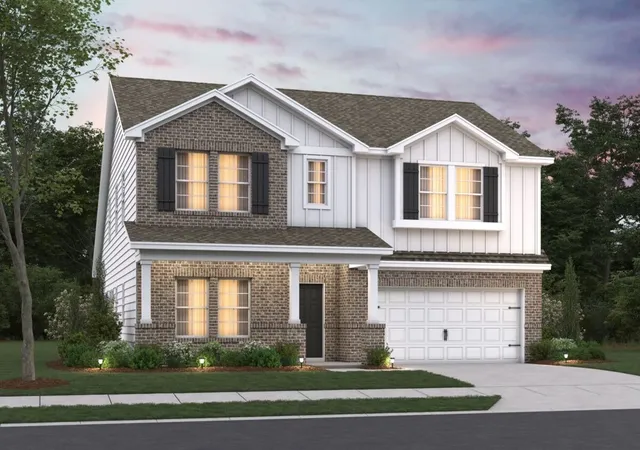
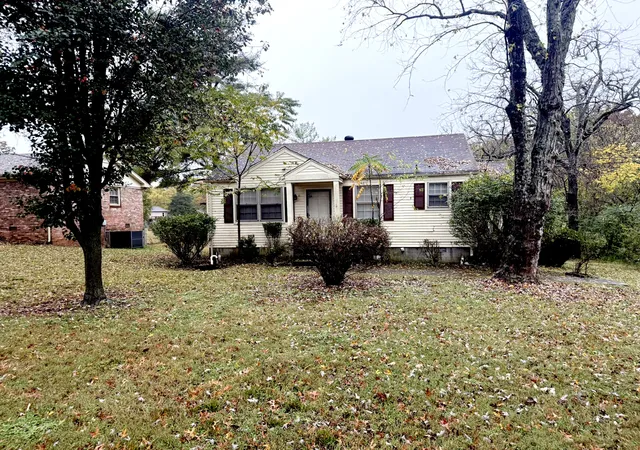
Find Homes by Property Features in Gallatin, TN
Nearby New Homes For Sale
Nearby Pre-Owned Homes For Sale

Based on information from Realtracs® through Nov 04, 2026, 07:16PM. Data courtesy of Realtracs® MLS as distributed by MLS GRID. Some IDX listings have been excluded from this website. All data is obtained from various sources and may not have been verified by the broker or MLS GRID. Supplied Open House Information is subject to change without notice. All information should be independently reviewed and verified for accuracy. Properties may or may not be listed by the office/agent presenting the information. IDX information is provided exclusively for consumers’ personal, noncommercial use. It may not be used for any purpose other than to identify prospective properties consumers may be interested in purchasing. The data is deemed reliable but is not guaranteed by MLS GRID. The use of the MLS GRID Data may be subject to an end-user license agreement prescribed by Realtracs® MLS. © 2026 RealTracs Solutions. All Rights Reserved. Angela Fowler Real Estate, LLC | 423.320.4620 | afowler@catt.com Mailing Address: 452 Kailors Cove Cir, Ringgold, GA 30736
 Advertising Broker: Angela Fowler | Angela Fowler Real Estate, LLC.
