- Overview
- Description
- Property Details
- Location
- Facts & Features
- Getting Around
- Nearby Homes



$1,325,000
Monthly Est:$6,595
 4 Beds
 6 Baths
3 full baths + 3 half baths
 4,147sqft
2320 Brawinal Ct, Monroe, NC 28110
$1,325,000
$6,595/moEst:
Get Pre-Approved
Single Family Residence
Built in 2008
$-- HOA
1.06 acres lot
$320/sq.ft
Description
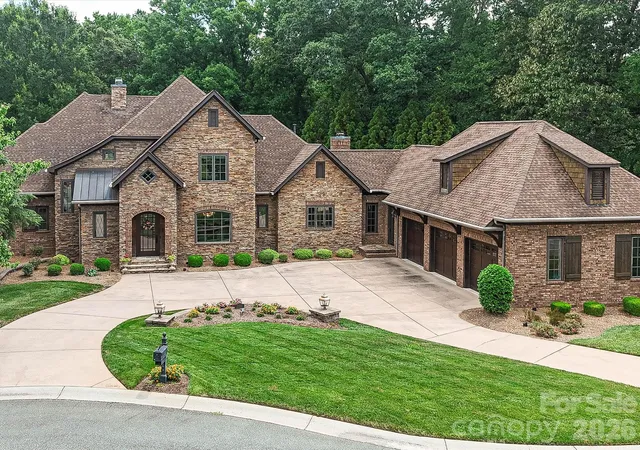
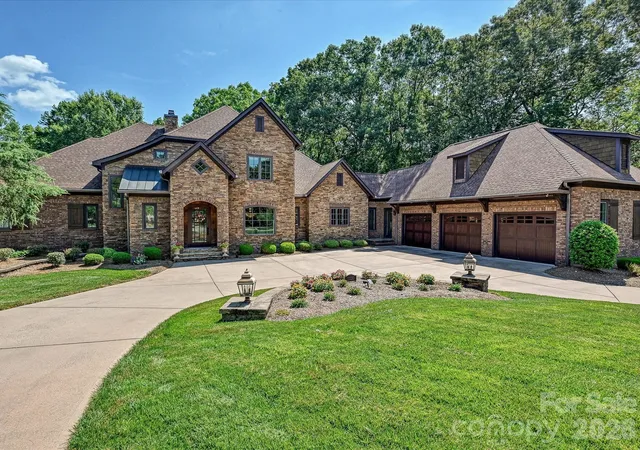
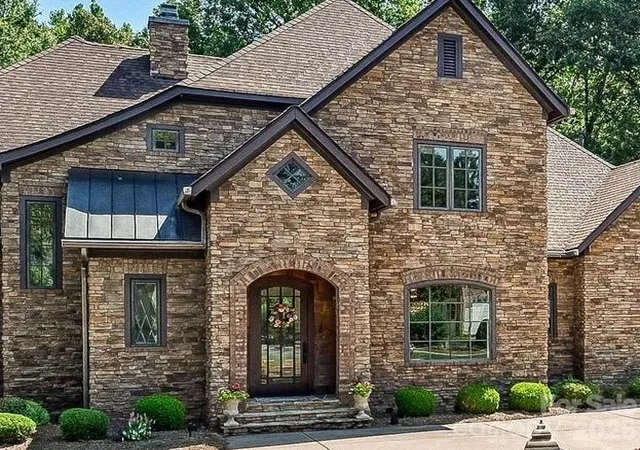
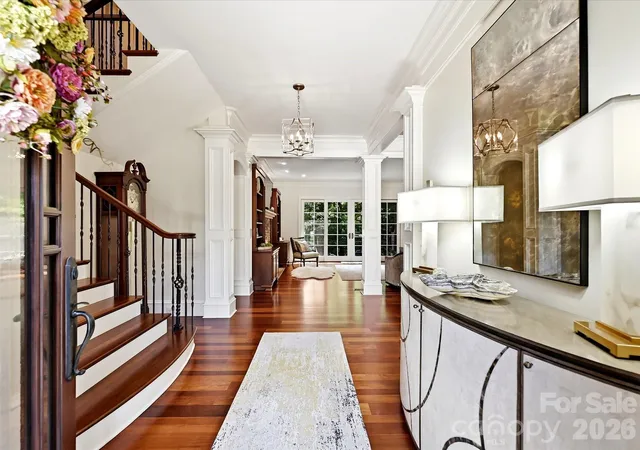
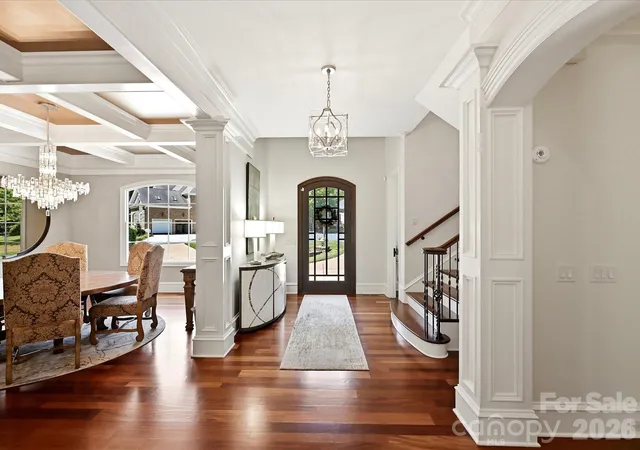
DISCOVER TIMELESS ELEGANCE in this exceptional custom-built residence, beautifully situated on a private 1.06-acre cul-de-sac homesite backing to mature trees in desirable Rolling Hills Country Club Estates. Rich Brazilian Cherry hardwood floors, exquisite custom millwork, soaring 10-foot ceilings, and two inviting gathering rooms with gas log fireplaces create an atmosphere of warmth and sophistication. The handsome den showcases a stunning custom pine ceiling, while a private home office and elegant dining room with coffered ceiling and picture window overlooking the landscaped front courtyard add charm and functionality. Designed for effortless entertaining, the gourmet kitchen features Viking Professional appliances, granite countertops, a generous center island with custom Black Walnut breakfast bar, and seamless flow into the surrounding living spaces. The beautifully appointed main-level primary suite offers a peaceful retreat with a spa-inspired bath and dual custom walk-in closets. Upstairs, enjoy exceptional versatility with what could be a second primary suite, currently used as a fitness studio, two additional bedrooms connected by a Jack-and-Jill bath with separate vanities and private toilet areas, and a spacious loft overlooking the entry hall. Two expansive, foam-insulated attic spaces provide extraordinary walk-in storage. Expand living outdoors while relaxing on the amazing elevated screened porch or terrace overlooking the beautifully landscaped, private backyard framed by mature trees. Recent enhancements include fresh designer-selected neutral paint, luxury lighting, a whole-house generator, whole-house water filtration system, and new water heater (2025). Just minutes from Historic Uptown Monroe, with convenient access to Waxhaw, Matthews, and Charlotte, this exceptional residence offers timeless craftsmanship, modern luxury, and serene privacy in one of Union County's most desirable custom-home golf communities.
- Houzeo last checked: 2 minutes ago
- Listing updated: October 14, 2026 at 8:50 pm
- Listing Provided by: Lesa McGary (704) 635-0185 | RE/MAX Executive (704) 540-7500
- Source: Canopy MLS | MLS#: 4402469

Property Details
Status
Active
Type
Single Family Residence
No. of Stories
-
County
City
Neighborhood
--
Year Built
2008
HOA Fees
-
Finished Area
4,147 sqft
Lot Size
1.06 acres lot
Basement Area
- sqft
MLS Name
Canopy MLS
MLS Number
4402469
MLS Status
Active
Days on Market
89
Cumulative Days on Market
82

Continue Your Journey in App
Find your dream home, receive real-time updates, and many more!
Download App
Continue Your Journey in App
Find your dream home, receive real-time updates, and many more!
Location
Facts & Features
Rooms
Bedrooms & bathrooms
Bedrooms: 4
Bathrooms: 6
Interior
Cooling
Ceiling Fan(s), Central Air, Zoned
Appliances
Convection Oven, Dishwasher, Disposal, Double Oven, Down Draft, Electric Water Heater, Exhaust Fan, Exhaust Hood, Filtration System, Gas Cooktop, Ice Maker, Plumbed For Ice Maker, Refrigerator, Self Cleaning Oven, Trash Compactor, Warming Drawer
Interior Features
Attic Walk In, Breakfast Bar, Built In Features, Cable Prewire, Entrance Foyer, Kitchen Island, Open Floorplan, Storage, Walk In Closet(s), Wet Bar
Window Features
Insulated Window(s)
Heating
Central, Natural Gas, Zoned
Sewer
Public Sewer
Flooring
Tile, Wood, Other See Remarks
Construction
Year Built
Year Built: 2008
Home type
Single Family Residence
Construction Materials
Brick Partial, Cedar Shake, Stone, Other See Remarks
Foundation Details
Crawl Space
Roof
Architectural Shingle, Metal
Utilities & Energy
Security Features
Carbon Monoxide Detector(s), Security System, Smoke Detector(s)
Parking Features
Circular Driveway, Attached Garage, Garage Door Opener, Garage Faces Side
Laundry Features
Electric Dryer Hookup, Laundry Room, Main Level, Sink, Washer Hookup
Fireplace Features
Den, Gas Log, Living Room
Utilities
Cable Available, Natural Gas
Water Source
City
Other Features
Subdivision Name
Country Club Estates
Community Features
Golf
Lot Features
Cul De Sac, Private, Wooded
Patio And Porch Features
Covered, Front Porch, Porch, Rear Porch, Screened, Terrace
Price History
| Date | Event | Price |
|---|---|---|
10/14/2026 Source: | Price Decreased | $1,325,000 -1.85% $320/sqft |
07/24/2026 Source: | Listed for Sale | $1,350,000 $326/sqft |
07/24/2026 Source: | Price Increased | $1,350,000 +52.54% $326/sqft |
06/04/2021 Source: | Price Decreased | $885,000 -1.67% $213/sqft |
06/04/2021 Source: | Sold | $900,000 $217/sqft |

Nearby Homes
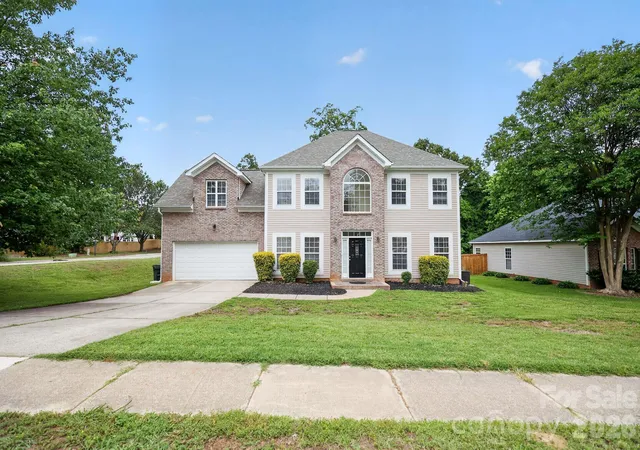
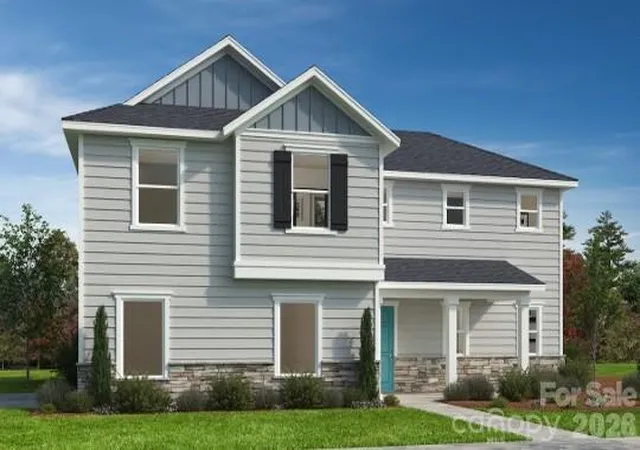
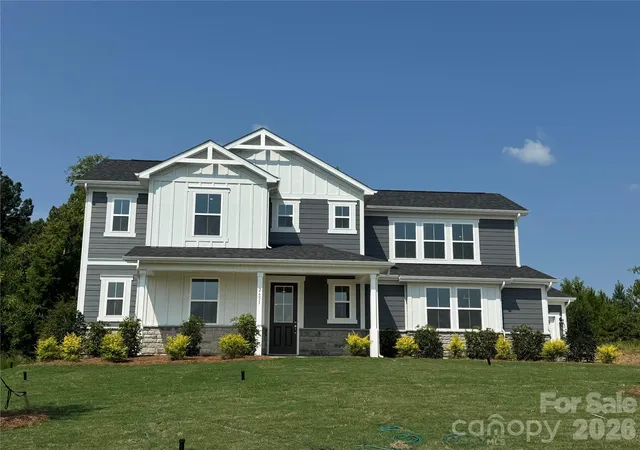
Find Homes by Property Features in Monroe, NC
Nearby New Homes For Sale

Based on information submitted to the MLS GRID from Canopy MLS through Oct 21, 2026, 11:30AM. All data is obtained from various sources and may not have been verified by the broker or MLS GRID. Supplied Open House Information is subject to change without notice. All information should be independently reviewed and verified for accuracy. Properties may or may not be listed by the office/agent presenting the information. IDX information is provided exclusively for consumers’ personal, noncommercial use. It may not be used for any purpose other than to identify prospective properties which the consumers may be interested in purchasing. The data is deemed reliable but is not guaranteed by MLS GRID. The use of the MLS GRID Data may be subject to an end-user license agreement prescribed by the Member Participant’s applicable MLS, if any, and as amended from time to time. ©2026 Canopy MLS. All Rights Reserved.
 Advertising Broker: Nicholas Huscroft | Chosen Realty
