Realty Solution
Powered by 
- 10
- Overview
- Description
- Property Details
- Location
- HOA Management
- Facts & Features
- Getting Around
- Nearby Homes




Listed by: Sonia Aldana (562) 650-2099 DRE #01519162, Lori McGuire DRE #00959318 | RE/MAX Select One (949) 248-8401
$798,000
Monthly Est:$3,972
 2 Beds
 3 Baths
2 full baths + 1 half bath
 1,344sqft
23205 Via Milano, Laguna Niguel, CA 92677
$798,000
$3,972/moEst:
Get Pre-Approved
Condominium
Built in 1988
$709/mo HOA
-- sqft lot
$594/sq.ft
Description
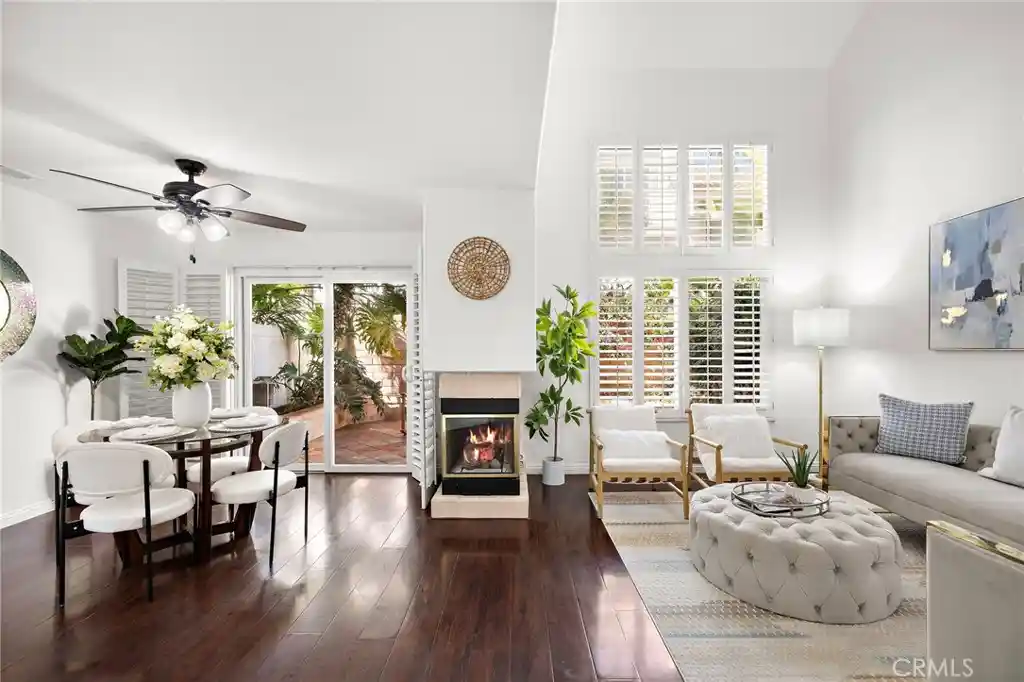
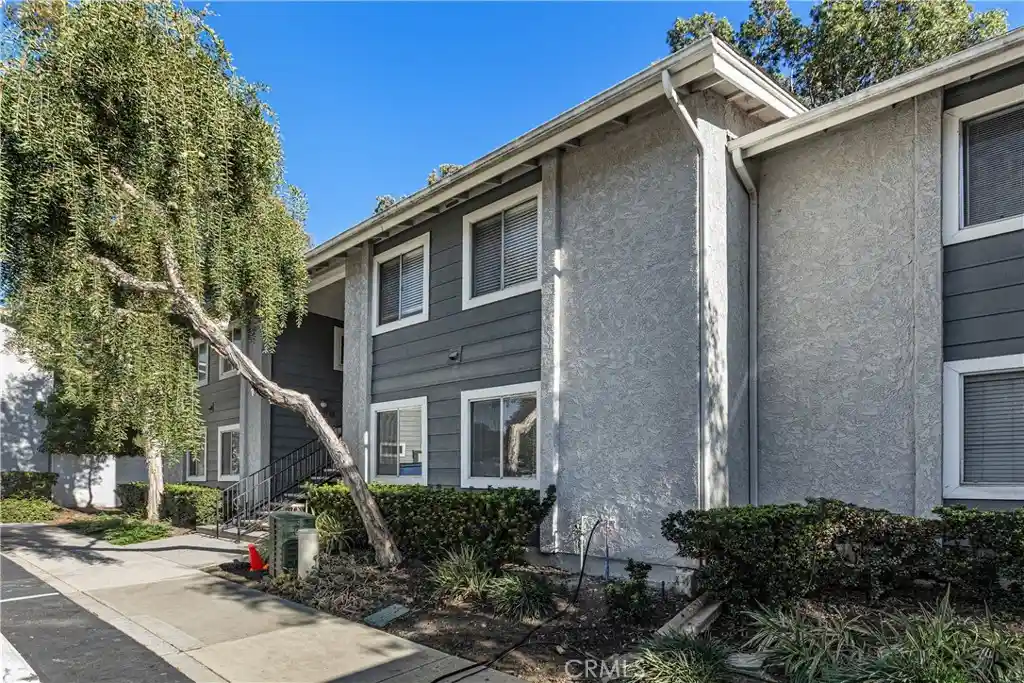
There is an easy rhythm to life at 23205 Via Milano. Newly refreshed in June 2026 and just minutes from the world class beaches of Laguna Beach and Salt Creek Beach, this light filled coastal retreat is beautifully positioned within the desirable Capri community of Niguel Summit. Offering 1,344 square feet of thoughtfully designed living space, the home features soaring vaulted ceilings, two upstairs en suite bedrooms, two and a half bathrooms, no neighbors above or below, and direct access to an attached two car garage. Recent improvements include new flooring throughout the second level, fresh paint throughout the interior, including walls, doors, shutters, and window frames, a new water heater, and additional interior updates. The open living and dining areas are bathed in natural light and centered around an inviting fireplace, creating a warm and comfortable setting for everyday living and entertaining. Glass doors open to the outdoor patio, extending the living space and bringing the outdoors in. For those who love to cook and entertain, the kitchen features granite countertops, a gas cooktop, ample cabinetry, and an easy flow into the main living spaces. A convenient powder room on the main level provides a welcoming touch for guests. Beyond the home, the Capri community offers a pool and spa, picnic areas, scenic coastal hills, and nearby hiking trails. Coffee shops, shopping, seaside dining, golf, Dana Point Harbor, Laguna Beach, San Juan Capistrano, Fashion Island, and Irvine Spectrum Center are all within easy reach, along with celebrated coastal destinations including Montage Laguna Beach and The Ritz Carlton, Laguna Niguel. Highly rated Capistrano Unified schools further add to the appeal, including a 9/10 elementary school, 9/10 middle school, and 10/10 high school. With its fresh interiors, beautiful natural light, and enviable coastal setting, this is a home that makes everyday living feel wonderfully connected to everything Laguna Niguel has to offer.
- Houzeo last checked: 2 hours ago
- Listing updated: October 16, 2026 at 9:14 pm
- Source: California Regional MLS-CA | MLS#: PW26209581

This condo is in:
 Hot Tub / Spa
 Walking & Jogging Trails
 Picnic Area
 Swimming Pool
Property Details
Status
Active
Type
Condominium
No. of Stories
2
County
City
Neighborhood
--
Year Built
1988
HOA Fees
$709/mo
Finished Area
1,344 sqft
Lot Size
-- sqft lot
Basement Area
- sqft
MLS Name
California Regional MLS
MLS Number
PW26209581
MLS Status
Active
Days on Market
27
Cumulative Days on Market
115

Continue Your Journey in App
Find your dream home, receive real-time updates, and many more!
Continue Your Journey in App
Find your dream home, receive real-time updates, and many more!
Location
HOA Management
Capri Homeowners
HOA Fees
$504/ Monthly
Niguel Summit
HOA Fees
$205/ Monthly
Amenities
 Amenities and services may be covered by one or multiple associations and service providers.
 Maintenance
 Bike Trails
 Spa
 Pool
 PicnicArea
Disclaimer: Amenities are based on third-party information and may vary; buyers must independently verify all amenities, as information is deemed reliable but not guaranteed.
Facts & Features
Rooms
Bedrooms & bathrooms
Bedrooms: 2
Bathrooms: 3
Interior
Window Features
Blinds, Custom Coverings, Double Pane Windows, Plantation Shutters, Shutters
Heating
Central, Fireplaces, Natural Gas
Sewer
Public Sewer
Flooring
Laminate, Tile
Interior Features
Balcony, Ceiling Fans, Cathedral Ceilings, Granite Counters, High Ceilings, Open Floorplan, Recessed Lighting, Two Story Ceilings, All Bedrooms Up, Loft, Multiple Primary Suites, Primary Suite, Walk In Closets
Exterior Features
Lighting, Rain Gutters
Cooling
Central Air
Appliances
Dishwasher, Electric Oven, Gas Cooktop, Microwave, Water Heater
Construction
Year Built
Year Built: 1988
Home type
Condominium
Roof
Clay, Common Roof, Spanish Tile
Property Condition
Updated Remodeled
Foundation Details
Slab
Architectural Style
Mediterranean, Patio Home
Construction Materials
Adobe, Drywall, Stucco
Utilities & Energy
Water Source
Public
Parking Features
Direct Access, Door Single, Garage Faces Front, Garage
Security Features
Carbon Monoxide Detectors, Smoke Detectors
Laundry Features
Washer Hookup, Electric Dryer Hookup, Gas Dryer Hookup, In Garage
Pool Features
Community, Heated, Association
Association Amenities
Maintenance Grounds, Picnic Area, Pool, Spa Hot Tub, Trails
Fireplace Features
Living Room
Utilities
Cable Available, Electricity Connected, Natural Gas Connected, Phone Available, Sewer Connected, Water Connected
Other Features
Lot Features
Landscaped, Near Park
Subdivision Name
Capri (cap)
Community Features
Curbs, Hiking, Street Lights, Sidewalks, Park, Pool
Patio And Porch Features
Patio, Tile
Price History
| Date | Event | Price |
|---|---|---|
10/01/2026 Source: | Listed for Sale | $798,000 -6.12% $594/sqft |
09/28/2026 Source: | Coming Soon | $850,000 -5.55% $632/sqft |
08/27/2026 Source: | Off Market | $899,900 $670/sqft |
08/27/2026 Source: | Listed for Sale | $899,900 -4.06% $670/sqft |
07/30/2026 Source: | Price Decreased | $938,000 -0.74% $698/sqft |

Show more
Nearby Homes



Find Homes by Property Features in Laguna Niguel, CA


Based on information from California Regional Multiple Listing Service, Inc. as of Oct 29, 2026, 06:30AM and /or other sources. All data, including all measurements and calculations of area, is obtained from various sources and has not been, and will not be, verified by broker or MLS. All information should be independently reviewed and verified for accuracy. Properties may or may not be listed by the office/agent presenting the information. Information being provided is for consumers’ personal, non-commercial use and may not be used for any purpose other than to identify prospective properties consumers may be interested in purchasing. This website may not include listings or property addresses of sellers who have directed their listing brokers to withhold their listing or their property address from display on the Internet. © 2026 California Regional Multiple Listing Service. All Rights Reserved.
 Advertising Broker: William Johnson DRE #01463271 | William Johnson Brokerage
