
- Overview
- Description
- Property Details
- Location
- Facts & Features
- Getting Around
- Nearby Homes

$899,000
Monthly Est:$4,475
 4 Beds

3 full baths
 3,600sqft
2321 Clairmont Rd NE, Atlanta, GA 30329
$899,000
$4,475/moEst:
Single Family Residence
Built in 1956
$-- HOA
23,522.4 sqft lot
$250/sq.ft
Description
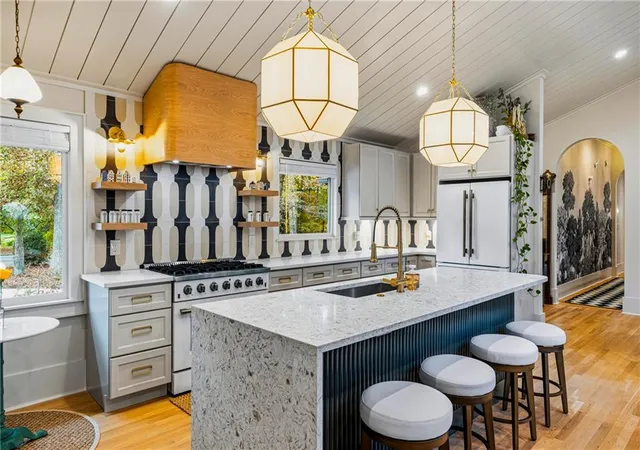
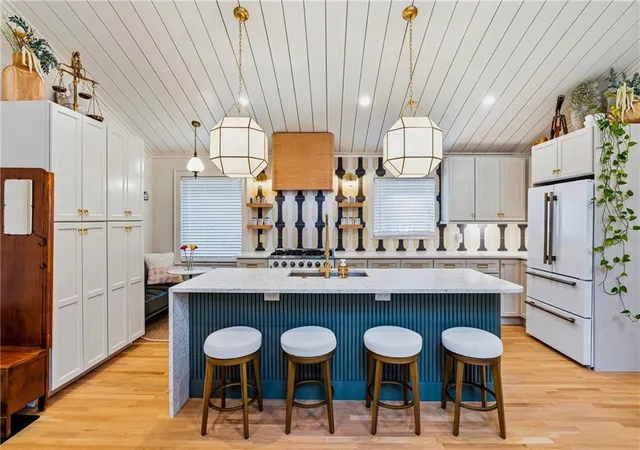
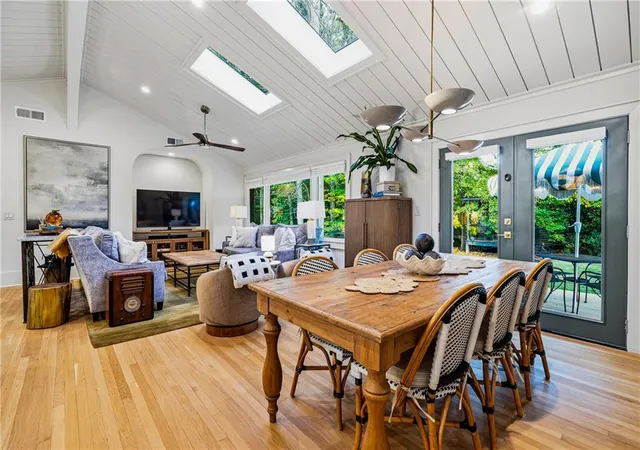
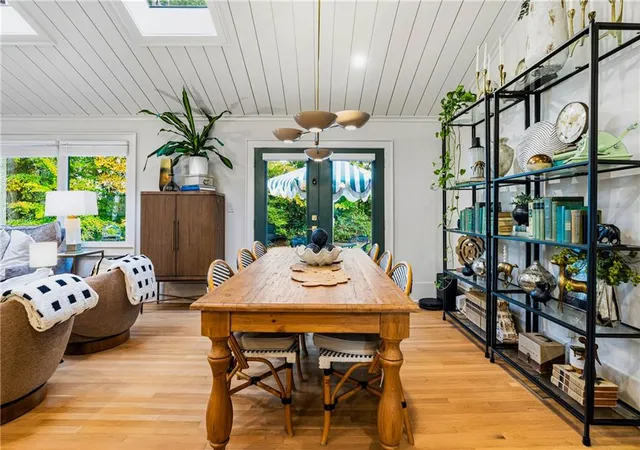
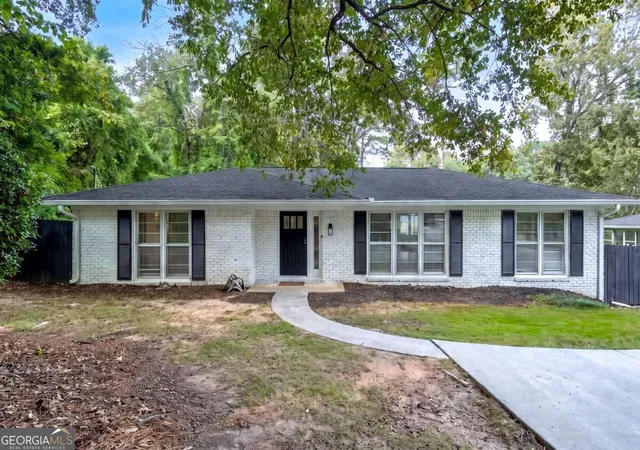
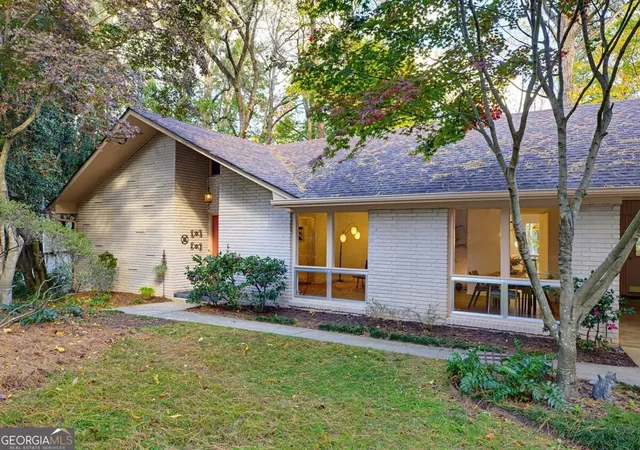
Quite possibly the most unique home on the market, this completely reimagined Mid-Century Ranch was redesigned top to bottom with arched doorways, curved walls and bespoke design that stretches the imagination of what's possible. Age gracefully with one-level living or enjoy the full 3,600 sq ft with an in-law suite downstairs that features a second kitchen, second living room and plenty of bonus spaces. Outside, you'll appreciate the 4-sided brick with fresh paint along with a brand-new roof and new gutters. The driveway was recently replaced and widened, providing years of smooth driving as you pull in. All new windows adorn the home along with spray-foam insulation, creating extremely low utility bills. On the main level, you'll walk into a Parisian-style kitchen with FORNO appliances, quartz countertops with a waterfall edge, custom fluted trim on the island, a handcrafted vent hood and ZIA tile backsplash. The vaulted ceilings rise to 12' and are accentuated with two oversized skylights, drenching the living area with copious amounts of natural light. The original white oak hardwoods floors were restored and resealed with a Scandinavian finish. The owner's bedroom boasts 3 windows, 11' vaulted ceilings, a color-drenched monochromatic palette, an oversized bathroom with a custom shower, soaking tub, decorative fireplace and dual vanity as well as a gracious walk-in closet with a washer/dryer hookup. Two additional guest bedrooms boast 11 ft ceilings, each with their own color-drenched design. The second full bathroom on the main level has a custom vanity, skylight and designer floor to ceiling tile. As you walk downstairs, you're met by natural light from the Solatube in the stairwell along with a Turn-of-the-Century door that was salvaged from an old home in Decatur. Once you get downstairs, you have several options. First, you have the exterior entrance that leads into a common area space, best used as an office or home gym. You also have the proper laundry room with its own laundry sink. The 4th bedroom has two windows, allowing plenty of natural light and also boasts two walk-in closets. The terrace level bathroom has a custom walk-in shower, beautiful vanity and whimsical wallpaper. A potential 5th bedroom is currently being used as an art studio, along with its own artist sink to wash brushes. After the bedrooms, you walk into a SECOND kitchen with a full-size fridge, dishwasher, sink with a disposal and an induction cooktop. The terrace living room is the perfect spot for guests or just wanting some cozy separation of space on those long nights. The "speakeasy" room off of the kitchen is the fun after-party spot for guests to enjoy late-night laughs or a cold cocktail. Another storage space is available past the speakeasy. Outside, you'll also find a 16x12 storage shed. No need for storage fees anymore! Recently, new sod was added in the front and back yard and a two-level deck overlooks the fenced-in backyard. The terrace was completely waterproofed as well, providing years of worry-free living during Mother Nature's episodes. Come experience this one-of-one residence before it's too late.
- Houzeo last checked: 12 minutes ago
- Listing updated: November 20, 2026 at 3:40 pm
- Listing Provided by: JASON HATCHER (404) 550-3090 | Atlanta Fine Homes Sotheby's International (404) 874-0300
- Source: First Multiple Listing Service-GA | MLS#:

Property Details
Status
Active
Type
Single Family Residence
No. of Stories
-
County
City
Neighborhood
--
Year Built
1956
HOA Fees
-
Finished Area
3,600 sqft
Lot Size
23,522.4 sqft lot
Basement Area
- sqft
MLS Name
First Multiple Listing Service
MLS Number
7870063
MLS Status
Active
Days on Market
4
Continue Your Journey in App
Find your dream home, receive real-time updates, and many more!
Location
Facts & Features
Rooms
Bedrooms & bathrooms
Bedrooms: 4
Bathrooms: 3
Interior
Interior Features
Beamed Ceilings, Cathedral Ceiling(s), Crown Molding, Double Vanity, High Ceilings 10 Ft Main, Recessed Lighting, Vaulted Ceiling(s), Walk In Closet(s)
Sewer
Public Sewer
Cooling
Central Air
Exterior Features
Private Entrance, Private Yard, Rain Gutters, Storage
Heating
Central
Flooring
Hardwood
Window Features
Insulated Windows, Skylight(s), Storm Window(s)
Appliances
Dishwasher, Disposal, Gas Range, Range Hood, Refrigerator
Construction
Year Built
Year Built: 1956
Home type
Single Family Residence
Architectural Style
Mid Century Modern, Ranch
Roof
Shingle
Construction Materials
Brick 4 Sides
Foundation Details
Block
Property Condition
Resale
Utilities & Energy
Electric
220 Volts
Fireplace Features
Decorative
Laundry Features
In Basement, Main Level
Water Source
Public
Parking Features
Garage, Parking Pad
Basement
Daylight, Exterior Entry, Finished, Finished Bath, Interior Entry
Utilities
Cable Available, Electricity Available, Natural Gas Available, Sewer Available, Underground Utilities, Water Available
Pool Features
None
Security Features
Carbon Monoxide Detector(s), Smoke Detector(s)
Other Features
Community Features
Near Schools, Near Shopping, Near Trails/greenway, Street Lights
Patio And Porch Features
Deck
Subdivision Name
Lavista Acres Sec 04
Lot Features
Back Yard
Price History
| Date | Event | Price |
|---|---|---|
11/19/2026 Source: | Listed for Sale | $899,000 +99.78% $250/sqft |
10/21/2024 Source: | Price Decreased | $450,000 -2.17% $125/sqft |
09/17/2024 Source: | Sold | $460,000 $128/sqft |


Find Homes by Property Features in Atlanta, GA
Nearby New Homes For Sale

Listings identified with the FMLS IDX logo come from FMLS and are held by brokerage firms other than the owner of this website. The listing brokerage is identified in any listing details. Information is deemed reliable but is not guaranteed. If you believe any FMLS listing contains material that infringes your copyrighted work, please click here to review our DMCA policy and learn how to submit a takedown request. © 2026 First Multiple Listing Service, Inc.
The listing broker’s offer of compensation is made only to participants of the MLS where the listing is filed.
 Advertising Broker: Fred McGill | Simple Showing, Inc