- Overview
- Description
- Property Details
- Location
- Facts & Features
- Getting Around
- Nearby Homes

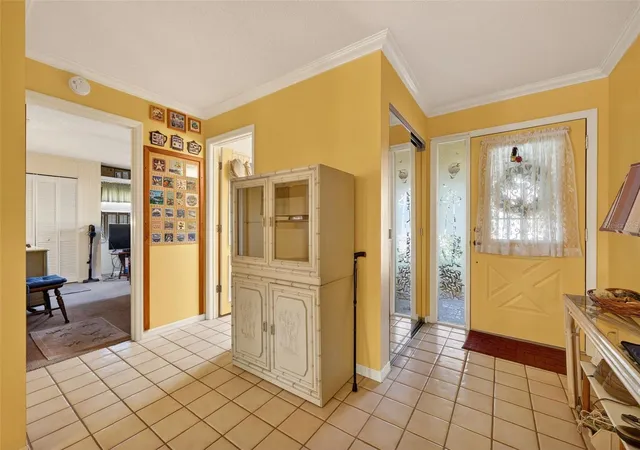


$199,900
Monthly Est:$995
 2 Beds
 2 Baths
2 full baths
 1,829sqft
2322 Lancaster Dr, Sun City Center, FL 33573
$199,900
$995/moEst:
Get Pre-Approved
Condominium
Built in 1986
$-- HOA
2,500 sqft lot
$109/sq.ft
Description
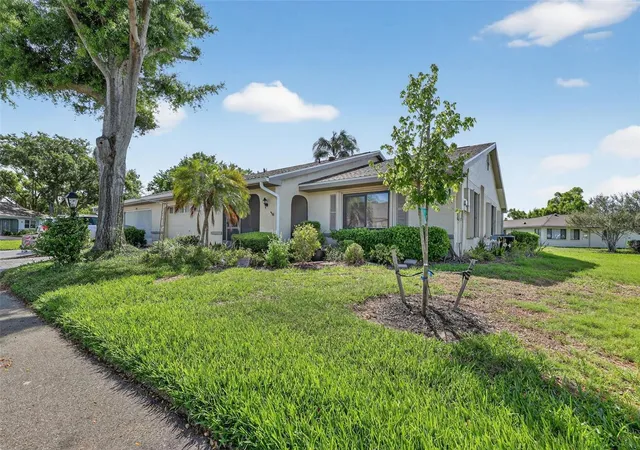
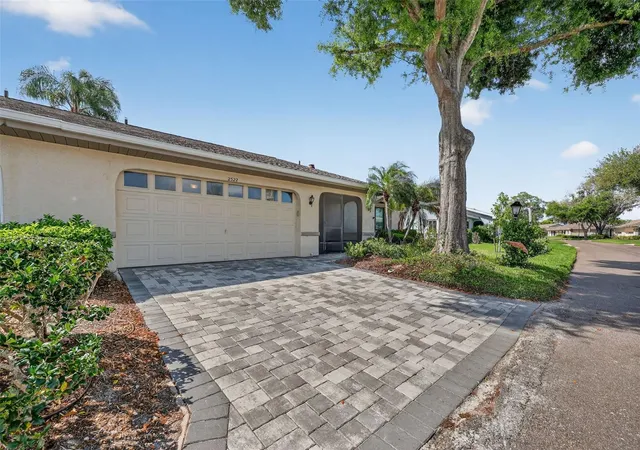
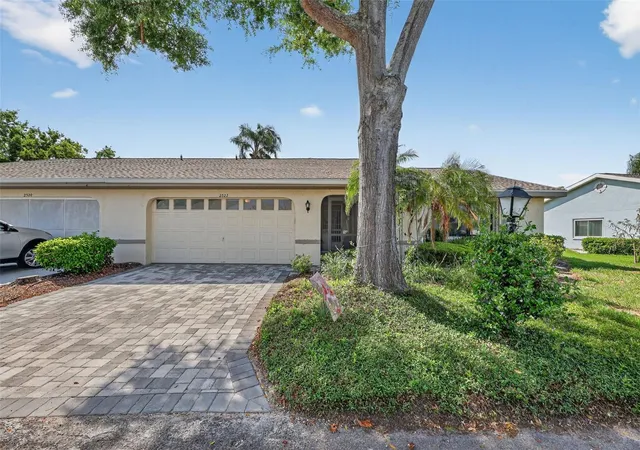
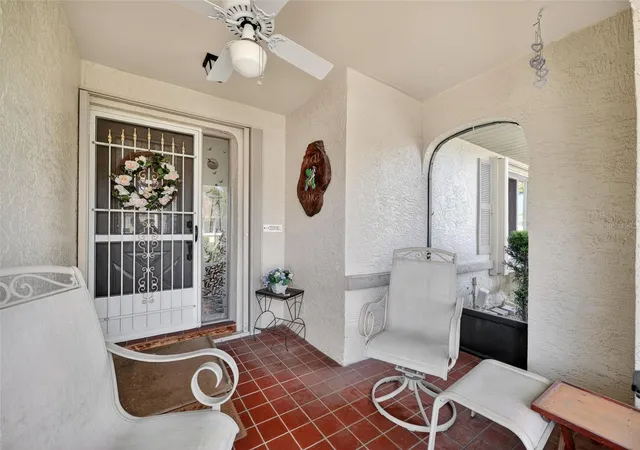
Welcome to this beautifully maintained 2-bedroom, 2-bath residence located in the highly sought-after gated community of Kings Point in Sun City Center. Offering over 1,800 square feet of living space, this home combines comfort, functionality, and the relaxed Florida lifestyle that makes this community so desirable. From the moment you arrive, you’re welcomed by a charming screened front porch and mature landscaping that adds to the home’s inviting curb appeal. Inside, the open-concept living and dining areas are filled with natural light and flow seamlessly into an expansive Florida room, perfect for relaxing, entertaining, or enjoying quiet mornings. The kitchen is thoughtfully designed with ample cabinetry, generous counter space, and a flexible dinette area that can also serve as a home office or additional sitting space. The spacious primary suite offers a private retreat with a walk-in closet and en-suite bath, while the second bedroom provides comfort and versatility for guests or hobbies. A rare 2-car garage, inside laundry, and additional storage space add to the home’s everyday convenience. Beyond the home, Kings Point offers a vibrant and active lifestyle with resort-style amenities including pools, fitness centers, golf, social clubs, and endless activities. With tree-lined streets, golf cart accessibility, and a strong sense of community, it’s easy to feel right at home here. Conveniently located between Tampa and Sarasota with easy access to shopping, dining, healthcare, and award-winning Gulf beaches, this home offers both tranquility and accessibility in one of Florida’s premier 55+ communities. Schedule a showing today!
- Houzeo last checked: 12 minutes ago
- Listing updated: September 29, 2026 at 3:55 pm
- Listing Provided by: Bradley Chais (813) 421-2855 | KELLER WILLIAMS TAMPA CENTRAL (813) 865-0700
- Source: Stellar MLS-FL | MLS#: TB8491530

Part of

Property Details
Status
Active
Type
Condominium
No. of Stories
1
County
City
Neighborhood
--
Year Built
1986
HOA Fees
-
Finished Area
1,829 sqft
Lot Size
2,500 sqft lot
Basement Area
- sqft
MLS Name
Stellar MLS
MLS Number
TB8491530
MLS Status
Active
Days on Market
181
Cumulative Days on Market
232

Continue Your Journey in App
Find your dream home, receive real-time updates, and many more!
Download App
Continue Your Journey in App
Find your dream home, receive real-time updates, and many more!
Location
Facts & Features
Rooms
Bedrooms & bathrooms
Bedrooms: 2
Bathrooms: 2
Primary Bedroom
Level: First
Area: 248.04 Square Feet
Dimensions: 15.6x15.9
Kitchen
Level: First
Area: 207.26 Square Feet
Dimensions: 8.6x24.1
Living Room
Level: First
Area: 252.00 Square Feet
Dimensions: 14x18
Bedroom 2
Level: First
Dining Room
Level: First
Area: 147.60 Square Feet
Dimensions: 8.2x18
Florida Room
Level: First
Area: 192.01 Square Feet
Dimensions: 21.1x9.1
Utility Room
Level: First
Area: 70.80 Square Feet
Dimensions: 5.9x12
Foyer
Level: First
Area: 20.55 Square Feet
Dimensions: 4.11x5
Interior
Cooling
Central Air
Heating
Central
Flooring
Carpet, Ceramic Tile, Laminate
Interior Features
Ceiling Fans(s), Eat In Kitchen, High Ceilings, Living Room/dining Room Combo, Open Floorplan, Solid Surface Counters, Solid Wood Cabinets, Walk In Closet(s)
Appliances
Other
Sewer
Public Sewer
Exterior Features
Other
Construction
Year Built
Year Built: 1986
Home type
Condominium
Roof
Shingle
Foundation Details
Slab
Construction Materials
Block, Stucco
Utilities & Energy
Water Source
Public
Laundry Features
Inside, Laundry Room
Utilities
Cable Available, Electricity Available
Other Features
Community Features
Buyer Approval Required, Clubhouse, Community Mailbox, Deed Restrictions, Fitness Center, Gated Community Guard, Golf Carts Ok, Golf, Handicap Modified, Pool, Restaurant, Sidewalks, Tennis Court(s)
Subdivision Name
Lancaster I Condo
Price History
| Date | Event | Price |
|---|---|---|
08/22/2026 Source: #MFRTB8491530 | Price Decreased | $199,900 -4.81% $109/sqft |
07/08/2026 Source: | Price Decreased | $210,000 -2.28% $115/sqft |
05/20/2026 Source: | Price Decreased | $214,900 -4.49% $117/sqft |
04/11/2026 Source: | Listed for Sale | $225,000 -6.21% $123/sqft |
03/17/2026 Source: | Listing Removed | $239,900 $131/sqft |

Show more
Nearby Homes
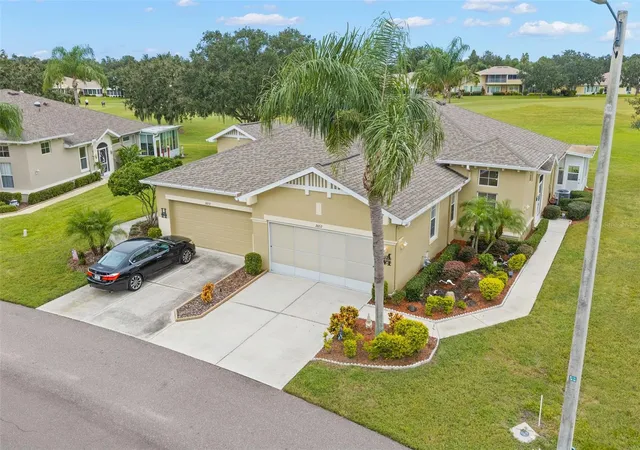
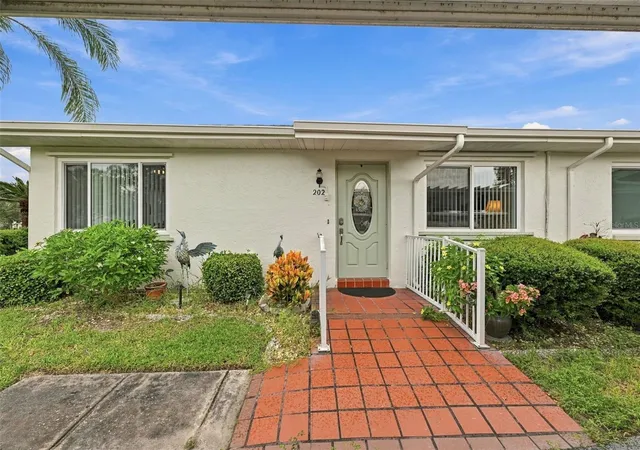
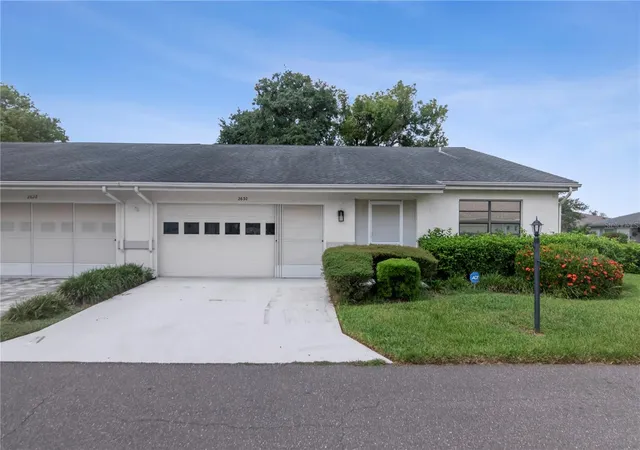
Find Homes by Property Features in Sun City Center, FL

Based on information from Stellar MLS® through Oct 10, 2026, 06:00PM as submitted to and distributed by MLS GRID. All data is obtained from various sources and may not have been verified by the broker or MLS GRID. Supplied Open House Information is subject to change without notice. All information should be independently reviewed and verified for accuracy. Properties may or may not be listed by the office/agent presenting the information. IDX information is provided exclusively for consumers’ personal non-commercial use. It may not be used for any purpose other than to identify prospective properties consumers may be interested in purchasing. The data is deemed reliable but is not guaranteed by MLS GRID. The use of the MLS GRID Data may be subject to an end-user license agreement prescribed by the Member Participant’s applicable MLS, if any, and as amended from time to time. © 2026 Stellar MLS. All Rights Reserved.
 Advertising Broker: Fred McGill | Simple Showing, Inc