- Overview
- Description
- Property Details
- Location
- Facts & Features
- Getting Around
- Nearby Homes
 Hot
 Price Drop: $10K (10/19)

Street View
$369,900
Monthly Est:$1,841
 4 Beds
 3 Baths
3 full baths
 2,359sqft
2323 Lyons Ln, Soddy Daisy, TN 37379
$369,900
$1,841/moEst:
Get Pre-Approved
Single Family Residence
Built in 1970
$-- HOA
0.34 acre lot
$157/sq.ft
Description
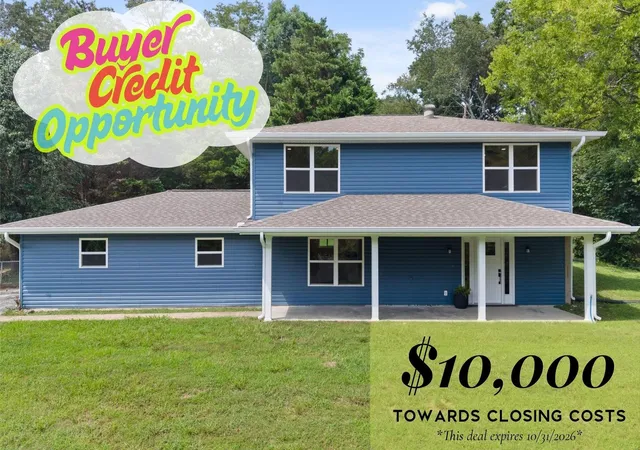
**Special Offer: $10,000 Buyer Credit towards closing costs if under contract by 10/31/2026**
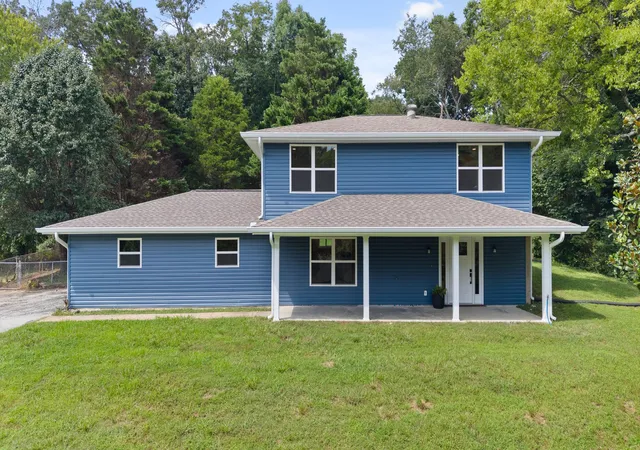
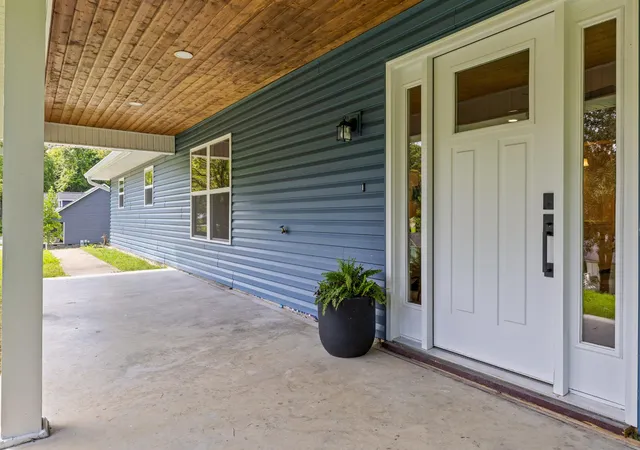
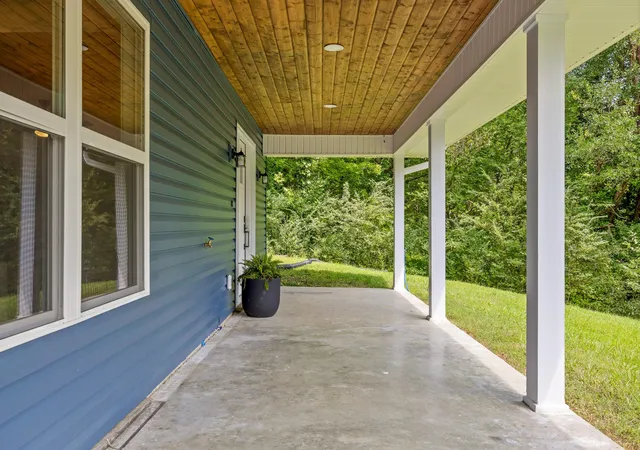
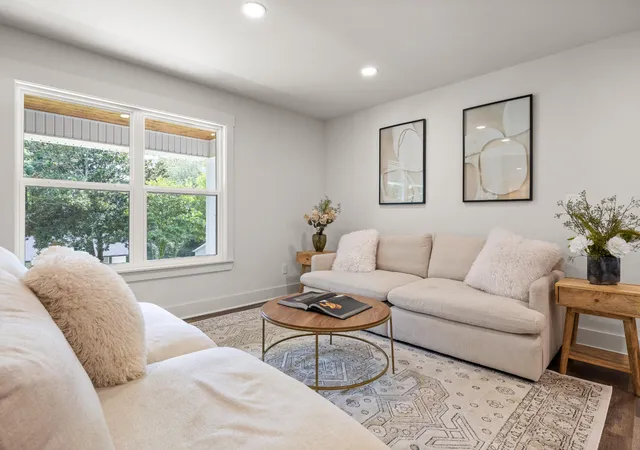
Welcome to 2323 Lyons Ln, located in the heart of the sought-after Lakesite community. This home has been beautifully refreshed and remodeled. Since being taken down to the studs, this move-in ready home offers new framing, flooring, windows, siding, plumbing, electrical, HVAC, and duct work. The front porch invites you in with its tongue-and-groove paired with recessed lighting. Inside, this 4-bedroom, 3-bath home offers 2,359 square feet of living space with a flexible layout that is ideal for entertaining and spending quality time with family and friends.
As the centerpiece of this home, the kitchen offers a pantry, updated cabinetry, and new stainless-steel appliances. Whether you are in the kitchen or spare room on the primary level of the home, this floorplan allows you to remain connected to all living spaces with ease.
Multiple gathering areas and additional flexible spaces provide options for a home office, playroom, hobby area, or guest space.
Additionally, natural gas lines are available at the property for added flexibility. On the upper level, you will find three bedrooms and two full bathrooms that complement the home's fresh aesthetic.
At the top of the stairs, you are met with access to a gorgeous deck that overlooks the large, tree-lined yard with a substantial fenced area and shed, offering plenty of room for barbecues, gardening, pets, or play.
An attached garage provides additional convenience and storage. Just minutes away from Highway 27, shopping, local restaurants, parks, and lakes, this home is zoned for McConnell Elementary, Loftis Middle, and Soddy Daisy High School. In this special community, residents are offered a wide range of amenities from a community pool, tennis courts, playgrounds (for kids and furry friends), and access to Lakesite City Hall for community events. Don't miss this one!
- Houzeo last checked: 1 minute ago
- Listing updated: October 19, 2026 at 1:35 am
- Listing Provided by: Whitney Harvey (423) 316-4543 DRE #331216 | Real Estate Partners Chattanooga, LLC (423) 362-8333
- Source: Nashville (RealTracs Mid) MLS-TN as distributed by MLS GRID | MLS#: 3512591

Property Details
Status
Active Under Contract
Type
Single Family Residence
No. of Stories
2
County
City
Neighborhood
--
Year Built
1970
HOA Fees
-
Finished Area
2,359 sqft
Lot Size
0.34 acre lot
Basement Area
- sqft
MLS Name
Nashville (RealTracs Mid) MLS
MLS Number
3512591
MLS Status
Under Contract - Showing
Days on Market
76

Continue Your Journey in App
Find your dream home, receive real-time updates, and many more!
Continue Your Journey in App
Find your dream home, receive real-time updates, and many more!
Location
Facts & Features
Rooms
Bedrooms & bathrooms
Bedrooms: 4
Bathrooms: 3
Interior
Heating
Central, Electric
Flooring
Carpet, Tile
Interior Features
Ceiling Fan(s), Open Floorplan
Sewer
Septic Tank
Cooling
Ceiling Fan(s), Central Air, Electric
Appliances
Microwave, Electric Range, Dishwasher
Construction
Year Built
Year Built: 1970
Home type
Single Family Residence
Foundation Details
Concrete Perimeter
Construction Materials
Vinyl Siding, Other, Brick
Roof
Other
Utilities & Energy
Basement
Crawl Space, None
Security Features
Smoke Detector(s)
Association Amenities
Clubhouse, Playground, Pool, Tennis Court(s), Sidewalks
Parking Features
Garage Faces Side, Asphalt, Driveway
Utilities
Electricity Available, Water Available
Water Source
Public
Laundry Features
Electric Dryer Hookup, Washer Hookup
Other Features
Lot Features
Level, Other
Subdivision Name
Lake Site
Patio And Porch Features
Deck, Patio, Porch
Price History
| Date | Event | Price |
|---|---|---|
10/19/2026 Source: | Contingent (Active Under Contract) | $369,900 $157/sqft |
09/24/2026 Source: | Pending | $369,900 -2.63% $157/sqft |
08/24/2026 Source: | Listed for Sale | $379,900 +2.70% $161/sqft |
08/24/2026 Source: | Price Decreased | $369,900 -2.63% $157/sqft |
08/22/2026 Source: | Pending | $379,900 $161/sqft |


Show more
Nearby Homes










Find Homes by Property Features in Soddy Daisy, TN
Nearby New Homes For Sale

Based on information from Realtracs® through Nov 09, 2026, 10:00AM. Data courtesy of Realtracs® MLS as distributed by MLS GRID. Some IDX listings have been excluded from this website. All data is obtained from various sources and may not have been verified by the broker or MLS GRID. Supplied Open House Information is subject to change without notice. All information should be independently reviewed and verified for accuracy. Properties may or may not be listed by the office/agent presenting the information. IDX information is provided exclusively for consumers’ personal, noncommercial use. It may not be used for any purpose other than to identify prospective properties consumers may be interested in purchasing. The data is deemed reliable but is not guaranteed by MLS GRID. The use of the MLS GRID Data may be subject to an end-user license agreement prescribed by Realtracs® MLS. © 2026 RealTracs Solutions. All Rights Reserved. Angela Fowler Real Estate, LLC | 423.320.4620 | afowler@catt.com Mailing Address: 452 Kailors Cove Cir, Ringgold, GA 30736
 Advertising Broker: Angela Fowler | Angela Fowler Real Estate, LLC.
