- Overview
- Description
- Property Details
- Location
- HOA Management
- Facts & Features
- Getting Around
- Nearby Homes




$362,000
Monthly Est:$1,802
 2 Beds
 2 Baths
2 full baths
 1,582sqft
2324 Harrier Way, Nokomis, FL 34275
$362,000
$1,802/moEst:
Get Pre-Approved
Single Family Residence
Built in 1998
$347.33/mo HOA
6,600 sqft lot
$229/sq.ft
Description
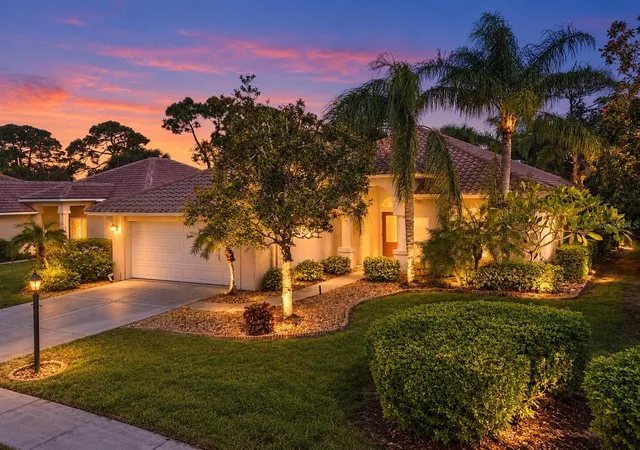
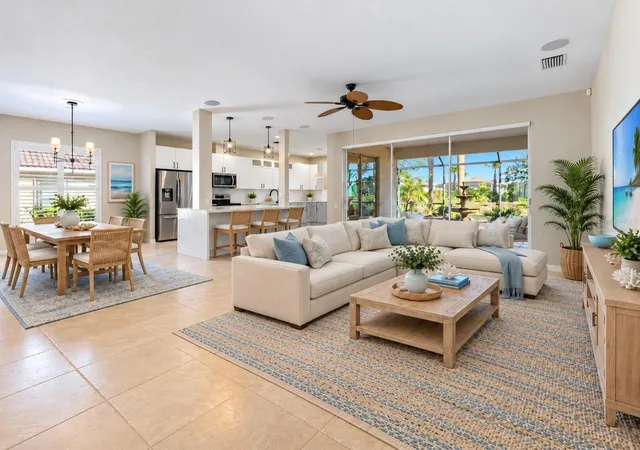
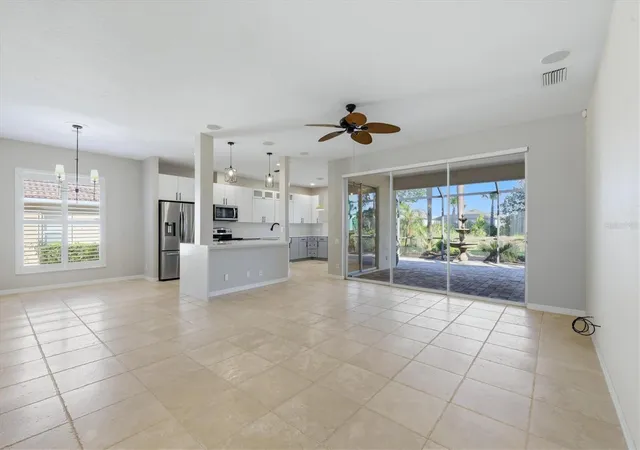
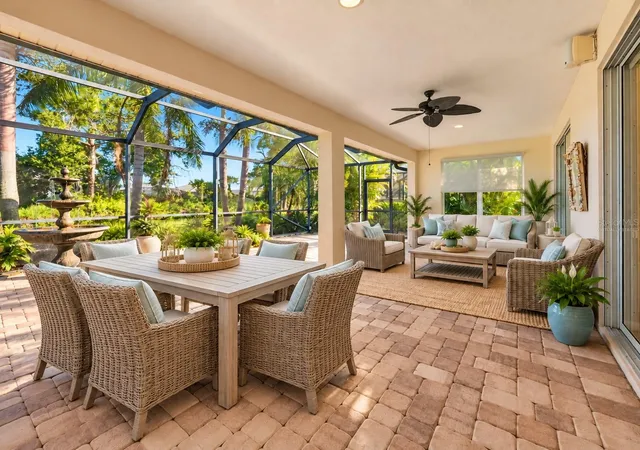
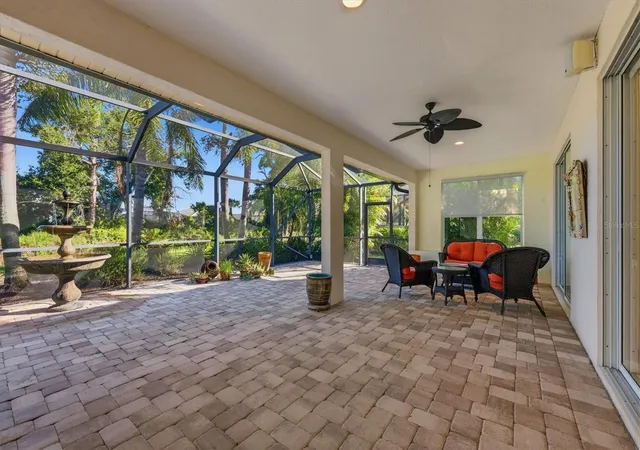
Virtually Staged. JUST 5 MILES TO NOKOMIS BEACH! BEAUTIFULLY UPDATED KITCHEN, EXPANSIVE SCREENED LANAI & LOW-MAINTENANCE LIVING IN CALUSA LAKES! Welcome to 2324 Harrier Way, a 2-bedroom, 2-bath, 2-car garage single-family home tucked away on a cul-de-sac street in Falcon Trace, a neighborhood within the gated Calusa Lakes community in Nokomis, Florida. Enjoy the Florida lifestyle with HOA-provided lawn and landscaping care and a neighborhood community pool. Step through the double-door entry into a spacious living room with soaring volume ceilings, where your attention is drawn to lush green views through three large sliding glass doors and a beautifully reimagined kitchen! A MAJOR KITCHEN RENOVATION IN 2021 opened the kitchen to the living and dining areas, creating a bright, open-concept living space. The stunning design features two-tone cabinetry with white uppers and soft gray lowers, gorgeous white quartz countertops extending up the backsplash and cascading down the island in a waterfall design, abundant soft-close cabinetry with pull-out shelving, stainless steel appliances, sleek black accents, and a distinctive black apron-front sink. There's even a separate dining nook for casual meals! The desirable split-bedroom floor plan offers privacy, with the guest bedroom, guest bathroom, and laundry room on one side of the home and the spacious primary suite with its en-suite bathroom on the other. THE EXPANSIVE SCREENED LANAI IS A TRUE HIGHLIGHT! Accessible from the living room, kitchen, and primary bedroom, this inviting outdoor retreat features paver flooring, a charming three-tiered fountain, a generous covered sitting area, and an even larger screened area overlooking lush landscaping. It's the perfect setting for morning coffee, entertaining, or simply relaxing and enjoying Florida's beautiful weather. Additional highlights include a ROOF (2019) and an HVAC (2018). LIFE IN CALUSA LAKES offers wonderful recreational opportunities, including tennis and pickleball courts, plus the Falcon Trace neighborhood pool. Golf enthusiasts will appreciate that membership in the Calusa Lakes Golf Club is entirely optional, while the neighboring Mission Valley Country Club offers another private club option. LOCATION, LOCATION, LOCATION! Just approximately 5 miles to Nokomis Beach and a short drive to the charming shops and restaurants of historic Venice Island, with Sarasota's shopping, dining, and cultural attractions nearby. Convenient access to I-75 and US-41 makes exploring Florida's Suncoast easy! Whether you're looking for a year-round residence or a seasonal Florida retreat, this home offers the perfect combination of beautiful updates, inviting indoor-outdoor living, and the convenience of a low-maintenance coastal lifestyle!
- Houzeo last checked: 13 minutes ago
- Listing updated: October 29, 2026 at 10:48 am
- Listing Provided by: Julie Larson, LLC (941) 284-9826 | WHITE SANDS REALTY GROUP FL (941) 260-3350
- Source: Stellar MLS-FL as distributed by MLS GRID | MLS#: A4710826

Property Details
Status
Active
Type
Single Family Residence
No. of Stories
1
County
City
Neighborhood
--
Year Built
1998
HOA Fees
$347.33/mo
Finished Area
1,582 sqft
Lot Size
6,600 sqft lot
Basement Area
- sqft
MLS Name
Stellar MLS
MLS Number
A4710826
MLS Status
Active
Days on Market
3
Cumulative Days on Market
1

Continue Your Journey in App
Find your dream home, receive real-time updates, and many more!
Continue Your Journey in App
Find your dream home, receive real-time updates, and many more!
Location
HOA Management
Tracy Goelz
HOA Fees
$691/ Quarterly
Calusa Lakes Homeowners Association
HOA Fees
$351/ Quarterly
Amenities
 Amenities and services may be covered by one or multiple associations and service providers.
 Tennis
 Maintenance
 Security Gate
 Pool
 Sports Court
Recreational Facilities
Common Area Taxes
Management
Disclaimer: Amenities are based on third-party information and may vary; buyers must independently verify all amenities, as information is deemed reliable but not guaranteed.
Facts & Features
Rooms
Bedrooms & bathrooms
Bedrooms: 2
Bathrooms: 2
Interior
Appliances
Dishwasher, Disposal, Dryer, Electric Water Heater, Exhaust Fan, Microwave, Range, Refrigerator, Washer
Cooling
Central Air
Exterior Features
Private Mailbox, Private Yard, Rain Gutters, Sidewalk
Heating
Central, Electric
Interior Features
Ceiling Fans(s), Eat In Kitchen, High Ceilings, Living Room/dining Room Combo, Open Floorplan, Primary Bedroom Main Floor, Solid Surface Counters, Split Bedroom, Stone Counters, Thermostat, Walk In Closet(s), Window Treatments
Flooring
Ceramic Tile, Luxury Vinyl
Sewer
Public Sewer
Construction
Year Built
Year Built: 1998
Home type
Single Family Residence
Roof
Tile
Foundation Details
Slab
Construction Materials
Block, Stucco
Utilities & Energy
Water Source
Public
Association Amenities
Fence Restrictions, Gated, Pickleball Court(s), Tennis Court(s)
Utilities
Bb/hs Internet Available, Cable Connected, Electricity Connected, Public, Sewer Connected, Water Connected
Laundry Features
Electric Dryer Hookup, Inside, Laundry Room, Sink, Washer Hookup
Other Features
Patio And Porch Features
Covered, Other, Rear Porch, Screened
Lot Features
In County, Landscaped
Vegetation
Mature Landscaping, Trees/landscaped
Community Features
Association Recreation Owned, Clubhouse, Deed Restrictions, Gated Community Guard, Golf, Irrigation Reclaimed Water, No Truck/rv/motorcycle Parking, Pool, Sidewalks, Tennis Court(s)
Subdivision Name
Falcon Trace At Calusa Lakes
Price History
| Date | Event | Price |
|---|---|---|
10/28/2026 Source: | Listed for Sale | $362,000 +73.21% $229/sqft |
02/09/2012 Source: | Price Decreased | $209,000 -7.07% $132/sqft |
12/18/2011 Source: | Sold | $224,900 -18.22% $142/sqft |
03/16/2009 Source: | Listing Removed | $275,000 +22.22% $174/sqft |
04/07/2008 Source: | Sold | $225,000 $142/sqft |

Nearby Homes
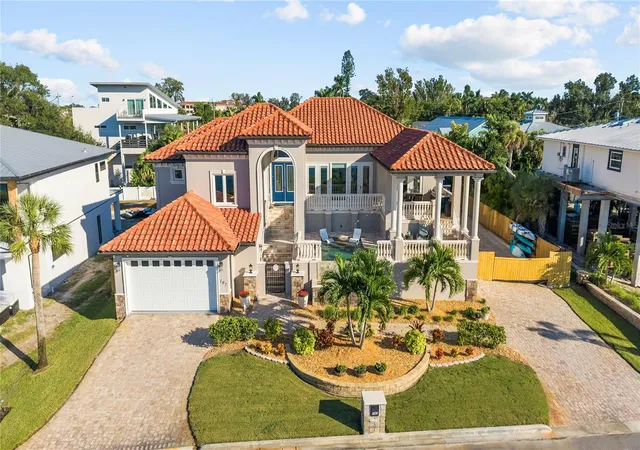
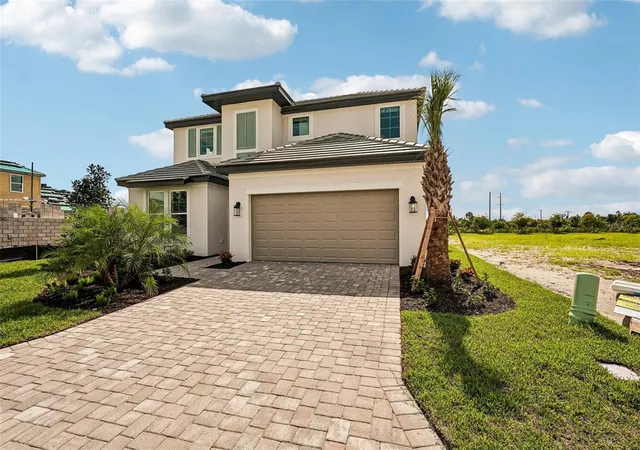
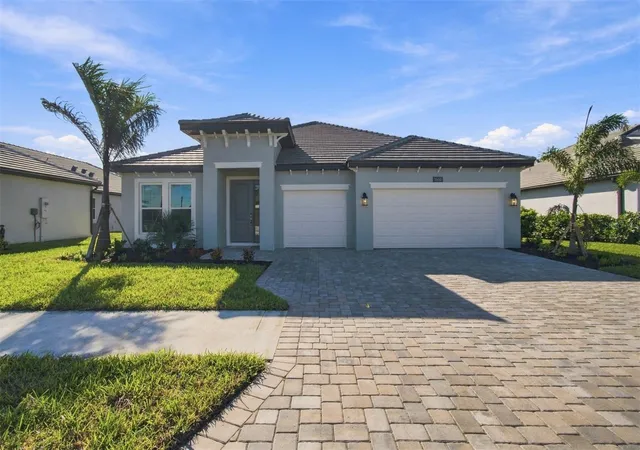
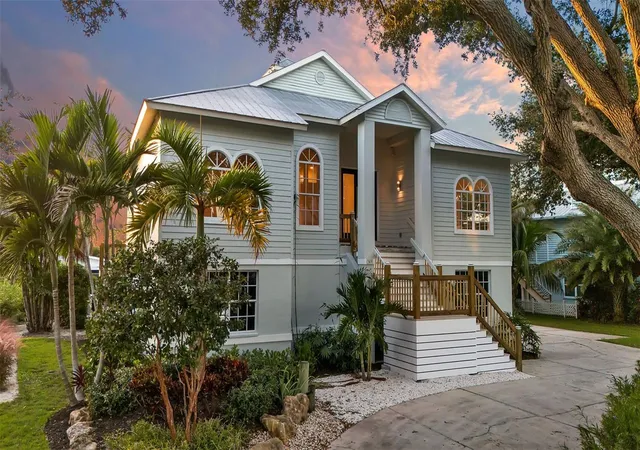
Find Homes by Property Features in Nokomis, FL
Nearby New Homes For Sale

Based on information from Stellar MLS® through Oct 31, 2026, 10:00PM as submitted to and distributed by MLS GRID. All data is obtained from various sources and may not have been verified by the broker or MLS GRID. Supplied Open House Information is subject to change without notice. All information should be independently reviewed and verified for accuracy. Properties may or may not be listed by the office/agent presenting the information. IDX information is provided exclusively for consumers’ personal non-commercial use. It may not be used for any purpose other than to identify prospective properties consumers may be interested in purchasing. The data is deemed reliable but is not guaranteed by MLS GRID. The use of the MLS GRID Data may be subject to an end-user license agreement prescribed by the Member Participant’s applicable MLS, if any, and as amended from time to time. © 2026 Stellar MLS. All Rights Reserved.
 Advertising Broker: Fred McGill | Simple Showing, Inc
