- Overview
- Description
- Property Details
- Location
- Facts & Features
- Getting Around
- Nearby Homes



$785,000
Monthly Est:$3,907
 4 Beds
 4 Baths
4 full baths
 3,858sqft
2325 N 650 West, West Lafayette, IN 47906
$785,000
$3,907/moEst:
Get Pre-Approved
Manufactured On Land
Built in 2021
$-- HOA
4.75 acres lot
$203/sq.ft
Description
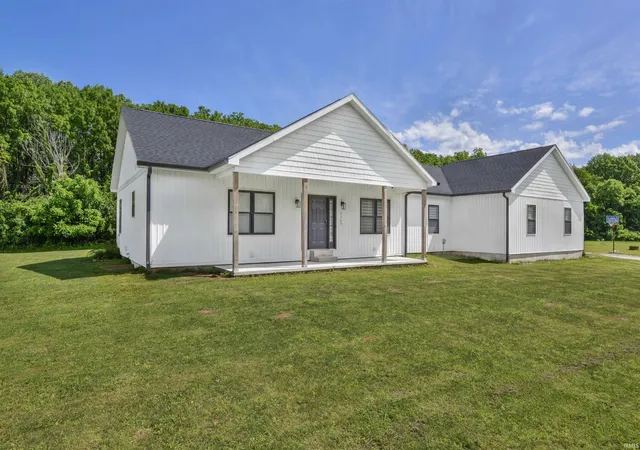
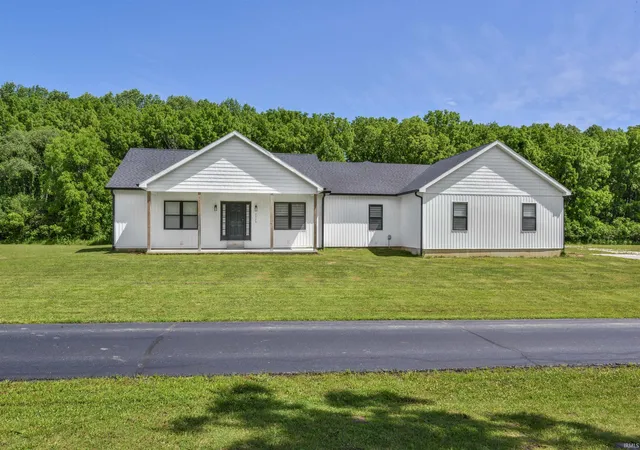
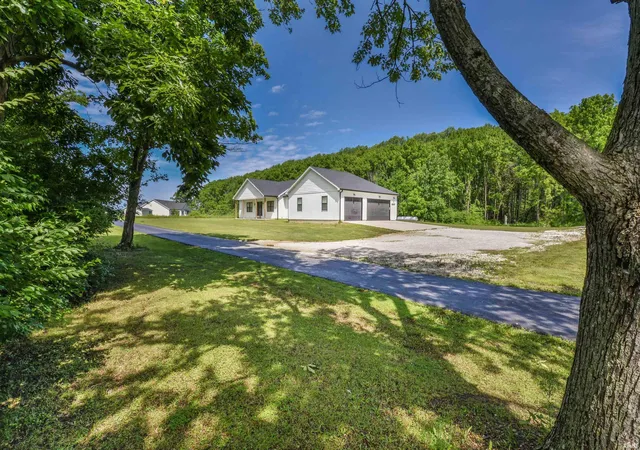
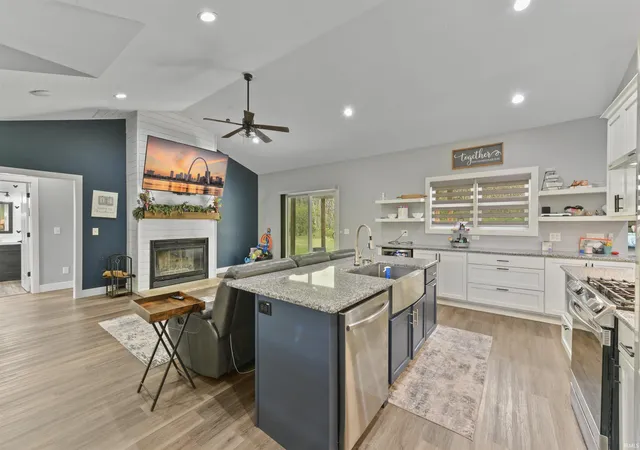
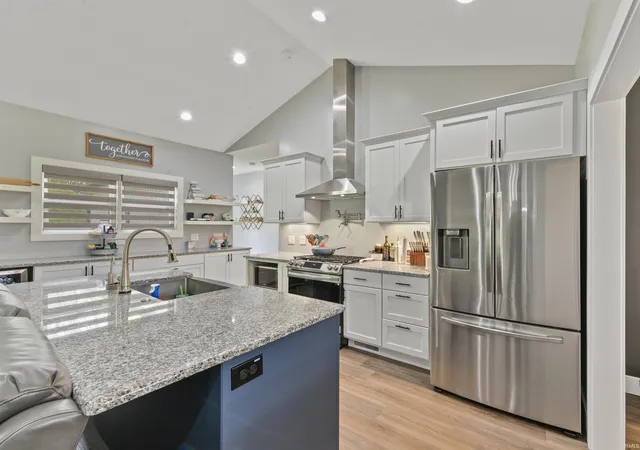
WOW!! Nearly 5 acres of open and mature wooded land in Tippecanoe County on a semi-private drive just off of SR 26 W and 650 N. Featuring a newly custom built (2021/2022) 4 bedroom, 4 full bathroom ranch home with a basement. You will appreciate how well this home was thought out from design through build. Very energy efficient from quality windows and doors added insulation for optimal (zoned) heating and cooling; smart home features throughout and motorized window blinds. Four spacious bedrooms on the main floor, offering walk-in closets and a master bathroom en suite with his and her vanities and a separated full tiled walk-in spa like shower and soaking tub room! Vaulted ceilings throughout the open kitchen and great room, wood-burning fireplace with gas starter. The kitchen features, elevated cabinetry, stone countertops, stainless steel appliance package, over the range pot filler, stainless steel hood, a beverage cooler and coffee bar optional area with floating shelves and added cabinetry. The walk-in Butler pantry is sure to impress. Open and airy hallway connects the space including a generous laundry room with utility sink to the oversized three car garage with floor drains. In the basement, you will find nearly 1500 square feet of finished space for recreation, entertaining and relaxation with plumbing rough-in for additional kitchen and/or wet bar area. Also includes two egress windows for additional bedroom(s) options. Outside the blank canvas is yours to bring your landscaping vision to life. Electric and water is on location for a future pole barn and RV parking area. Call to see today!
- Houzeo last checked: 0 minutes ago (October 27, 2026 at 4:30 am)
- Listing updated: July 7, 2026 at 1:50 pm
- Listing Provided by: Roderick Korty (765) 427-5375 | Keller Williams Lafayette
- Source: Indiana Regional MLS-IN | MLS#: 202613703

Property Details
Status
Pending
Type
Manufactured Mobile Home
No. of Stories
-
County
--
City
Neighborhood
--
Year Built
2021
HOA Fees
-
Finished Area
3,858 sqft
Lot Size
4.75 acres lot
Basement Area
- sqft
MLS Name
Indiana Regional MLS
MLS Number
202613703
MLS Status
Pending
Days on Market
192

Continue Your Journey in App
Find your dream home, receive real-time updates, and many more!
Download App
Continue Your Journey in App
Find your dream home, receive real-time updates, and many more!
Location
Facts & Features
Rooms
Bedrooms & bathrooms
Bedrooms: 4
Bathrooms: 4
Interior
Sewer
Septic Tank
Cooling
Central Air
Window Features
Double Pane Windows
Interior Features
1st Bdrm En Suite, Breakfast Bar, High Ceilings, Ceiling Fan(s), Vaulted Ceiling(s), Closet(s) Walk In, Stone Counters, Detector Smoke, Disposal, Dryer Hook Up Electric, Entrance Foyer, Garage Door Opener, Garden Tub, Kitchen Island, Open Floorplan, Pantry Walk In, Patio Covered, Porch Covered, Range/oven Hook Up Gas, Split Br Floor Plan, Twin Sink Vanity, Utility Sink, Smart Home, Rv Parking, Stand Up Shower, Tub And Separate Shower, Tub/shower Combination, Main Level Bedroom Suite, Formal Dining Room, Great Room, Main Floor Laundry, Sump Pump, Custom Cabinetry
Heating
Propane, Forced Air
Appliances
Dishwasher, Microwave, Refrigerator, Washer, Dryer Electric, Exhaust Fan, Gas Oven, Gas Range, Sump Pump+battery Backup, Tankless Water Heater, Water Softener Owned, Window Treatment Blinds, Wine Cooler
Flooring
Carpet, Vinyl
Construction
Year Built
Year Built: 2021
Home type
Manufactured On Land
Roof
Asphalt, Shingle
Construction Materials
Vinyl Siding
Architectural Style
Ranch
Foundation Details
Concrete Perimeter
Utilities & Energy
Water Source
Well
Basement
Crawl Space, Partial, Finished
Parking Features
Concrete, Gravel
Fireplace Features
Great Room, Glass Doors, Wood Burning, Gas Starter
Association Amenities
None
Other Features
Lot Features
Heavily Wooded, Level, 3 5.9999, Pasture, Wooded
Subdivision Name
None
Price History
| Date | Event | Price |
|---|---|---|
07/06/2026 Source: | Pending | $785,000 $196/sqft |
05/17/2026 Source: | Price Decreased | $785,000 -5.31% $196/sqft |

Nearby Homes

Find Homes by Property Features in West Lafayette, IN


IDX information is provided exclusively for consumer's personal, non-commercial use and may not be used for any purpose other than to identify prospective properties that consumers may be interested in purchasing. Data is deemed reliable but is not guaranteed accurate by the MLS.
 Advertising Broker: Jonah Hartsburg | Hoosier Hub Realty
