- Overview
- Description
- Property Details
- Location
- HOA Management
- Facts & Features
- Getting Around
- Nearby Homes




$575,000
Monthly Est:$2,862
 4 Beds
 4 Baths
3 full baths + 1 half bath
 3,267sqft
2327 N College Ave, Indianapolis, IN 46205
$575,000
$2,862/moEst:
Get Pre-Approved
Single Family Residence
Built in 2019
$18.75/mo HOA
6,800 sqft lot
$176/sq.ft
Description
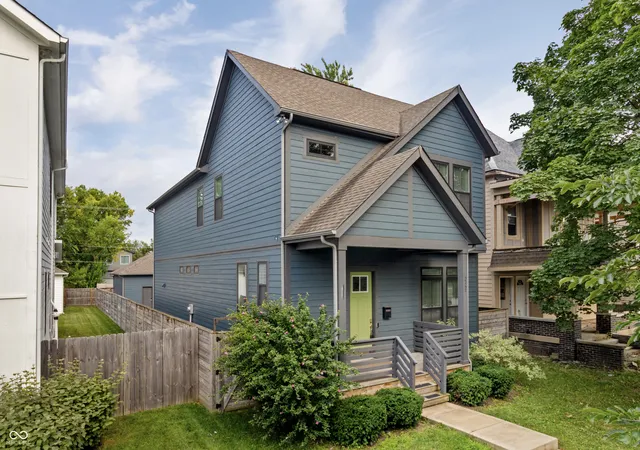
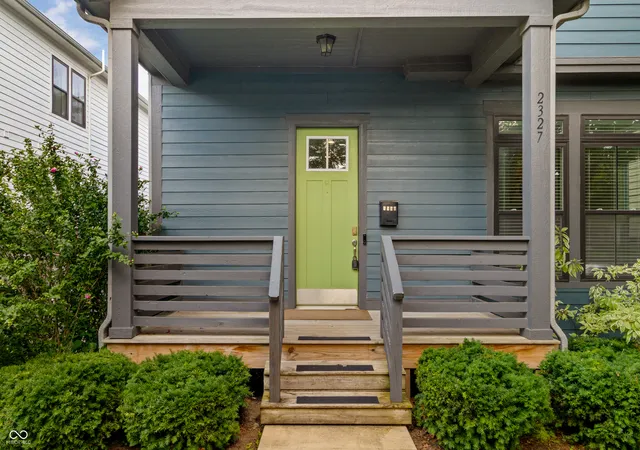
Enjoy the best of downtown living in one of Indianapolis' most desirable neighborhoods-Fall Creek Place. Built in 2019, this impressive 3,267-square-foot Craftsman-style home offers the timeless exterior charm of a classic historic property with a beautifully designed interior made for effortless entertaining and comfortable everyday living. The light-filled, open-concept main level flows seamlessly from the expansive great room to the dining area and gourmet kitchen, featuring a massive center island, quartz countertops, high-end cabinetry, stainless steel appliances, and a gas range. Nine-foot ceilings and a gas-log fireplace create a spacious, inviting atmosphere. With 4 bedrooms and 3.5 baths, the home offers exceptional flexibility. The finished basement includes a private home theatre, 4th bedroom, and full bath-ideal for guests, a home office, or additional living space. The spacious primary suite is privately positioned at the rear of the 2nd floor and features his-and-hers closets, dual vanities, and large walk-in shower. Outdoor living shines with a covered front porch and covered rear porch overlooking the privacy-fenced backyard and oversized two-car garage-perfect for morning coffee or summer cookouts. The location is ideal for an active lifestyle. Dr. Martin Luther King Jr. Park is less than 0.4 mile away with a playground, green space, basketball court, and seasonal pool. Nearby Craig Kids' Memorial Park offers another playground and grassy area. Frederick Douglass Park, an 80-acre park just 0.9 mile away, features playgrounds, sports fields and courts, walking areas, and a family center. Cyclists, runners, and walkers enjoy Fall Creek Greenway access to Indy's trail network and direct connection to the Monon Trail. Just minutes from downtown Indianapolis, major hospitals, restaurants, parks, and trails, this home delivers urban convenience with the comfort, style, and ease of a newer home. Make this exceptional Fall Creek Place home
- Houzeo last checked: 14 minutes ago
- Listing updated: October 16, 2026 at 2:46 pm
- Listing Provided by: Debbie McMillan (317) 507-3503 | eXp Realty, LLC (888) 611-3912
- Source: Metropolitan Indianapolis Board of REALTORS (MIBOR) MLS-IN as distributed by MLS GRID | MLS#: 22119654

Property Details
Status
Active
Type
Single Family Residence
No. of Stories
-
County
City
Neighborhood
Year Built
2019
HOA Fees
$18.75/mo
Finished Area
3,267 sqft
Lot Size
6,800 sqft lot
Basement Area
- sqft
MLS Name
Metropolitan Indianapolis Board of REALTORS (MIBOR) MLS
MLS Number
22119654
MLS Status
Active
Days on Market
63
Cumulative Days on Market
49

Continue Your Journey in App
Find your dream home, receive real-time updates, and many more!
Continue Your Journey in App
Find your dream home, receive real-time updates, and many more!
Location
HOA Management
N/A
HOA Fees
$225/ Annually
Amenities
 Amenities and services may be covered by one or multiple associations and service providers.
 Maintenance
 Park Playground
 ParkPlayground
Disclaimer: Amenities are based on third-party information and may vary; buyers must independently verify all amenities, as information is deemed reliable but not guaranteed.
Facts & Features
Rooms
Bedrooms & bathrooms
Bedrooms: 4
Bathrooms: 4
Master Bedroom
Level: Upper
Area: 210.00 Square Feet
Dimensions: 15x14
Kitchen
Level: Main
Area: 210.00 Square Feet
Dimensions: 15x14
Bedroom 2
Level: Upper
Area: 156.00 Square Feet
Dimensions: 13x12
Bedroom 3
Level: Upper
Area: 132.00 Square Feet
Dimensions: 12x11
Bedroom 4
Level: Basement
Area: 182.00 Square Feet
Dimensions: 14x13
Great Room
Level: Main
Area: 504.00 Square Feet
Dimensions: 24x21
Dining Room
Level: Main
Area: 210.00 Square Feet
Dimensions: 15x14
Home Theatre
Level: Basement
Area: 483.00 Square Feet
Dimensions: 23x21
Utility Room
Level: Basement
Area: 70.00 Square Feet
Dimensions: 10x7
Interior
Appliances
Dishwasher, Energy Star Qualified Appliances, Disposal, Gas Water Heater, Micro Hood, Microwave, Gas Oven
Window Features
Vinyl Windows
Cooling
Central Air
Interior Features
Attic Access, Breakfast Bar, High Ceilings, Vaulted Ceiling(s), Kitchen Island, Paddle Fan, Hi Speed Internet Availbl, Eat In Kitchen, Wired For Data, Pantry, Smart Thermostat, Walk In Closet(s), Wood Work Painted
Heating
Forced Air, Natural Gas, High Efficiency (90%+ Afue )
Construction
Year Built
Year Built: 2019
Home type
Single Family Residence
Construction Materials
Cement Siding
Architectural Style
Craftsman
Foundation Details
Concrete Perimeter
Utilities & Energy
Utilities
Cable Available, Natural Gas Connected
Security Features
Smoke Detector(s)
Fireplace Features
Gas Log, Gas Starter, Great Room
Water Source
Public
Laundry Features
In Unit, Laundry Closet
Association Amenities
Park, Maintenance, Playground
Basement
Ceiling 9+ Feet, Finished Ceiling, Finished
Parking Features
Detached
Other Features
Patio And Porch Features
Covered
Subdivision Name
Fall Creek Place
Lot Features
Curbs, Sidewalks, Street Lights
Price History
| Date | Event | Price |
|---|---|---|
08/29/2026 Source: | Listed for Sale | $575,000 -4.17% $176/sqft |
08/28/2026 Source: | Coming Soon | $600,000 +7.16% $184/sqft |
07/13/2024 Source: | Off Market | $559,900 +33.95% $171/sqft |
12/23/2019 Source: | Price Decreased | $418,000 -1.64% $128/sqft |
11/01/2019 Source: | Price Increased | $424,990 +507.13% $130/sqft |

Show more
Nearby Homes
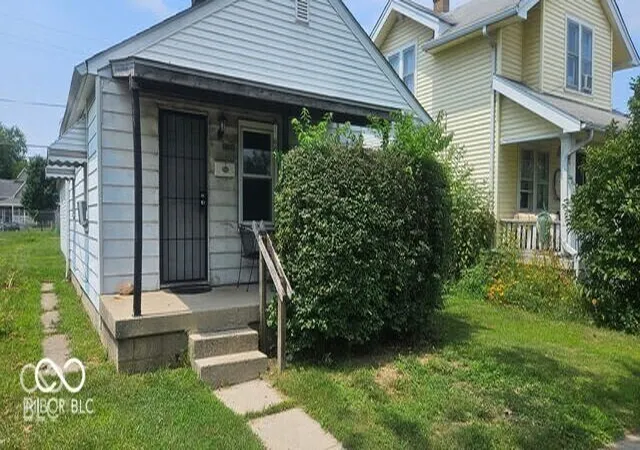
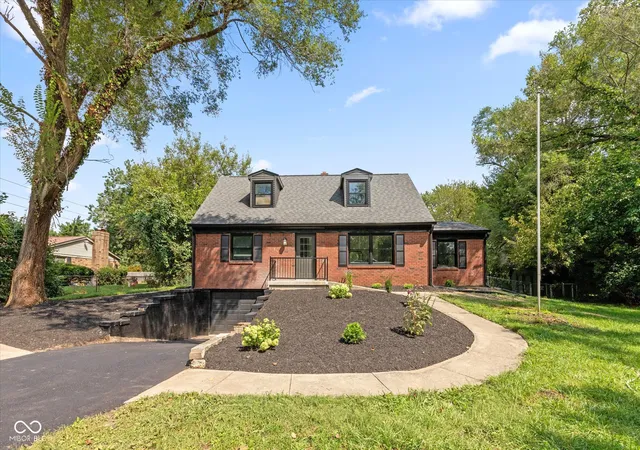
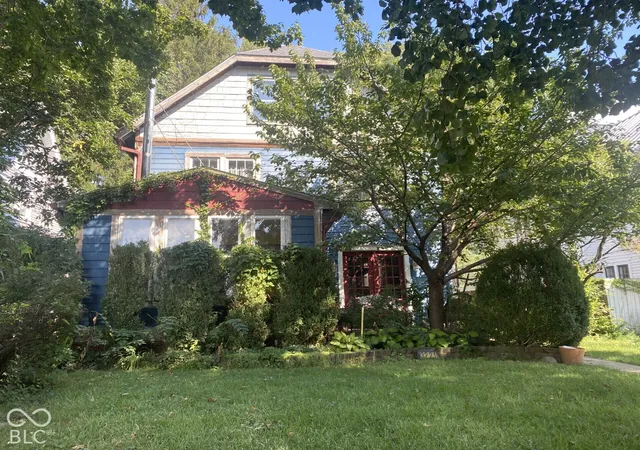
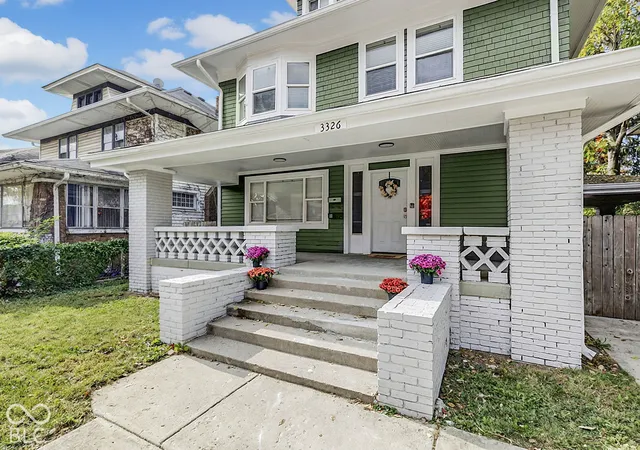
Find Homes by Property Features in Indianapolis, IN
Nearby New Homes For Sale

Based on information from MIBOR REALTOR® Association through Oct 31, 2026, 11:00PM. The Broker Listing Cooperative® listing service's Listing information is deemed reliable but is not guaranteed accurate by the Broker Listing Cooperative® listing service. All data is obtained from various sources and may not have been verified by broker or Broker Listing Cooperative listing service. Supplied Open House Information is subject to change without notice. All information should be independently reviewed and verified for accuracy. Properties may or may not be listed by the office/agent presenting the information.. All Rights Reserved. © 2026 MIBOR REALTOR® Association.
 Advertising Broker: Jonah Hartsburg | Hoosier Hub Realty
