- Overview
- Description
- Property Details
- Location
- Facts & Features
- Getting Around
- Nearby Homes
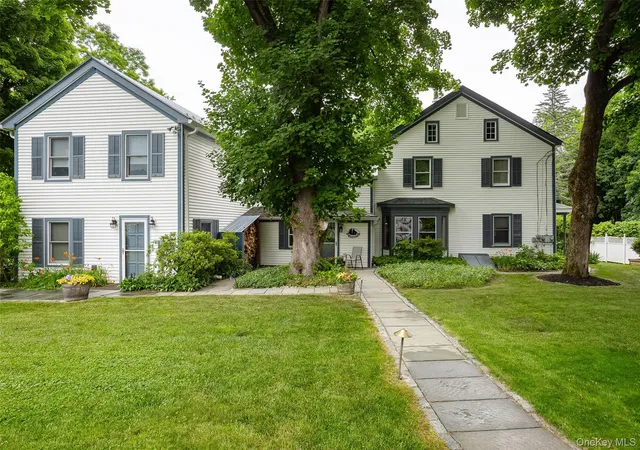

Street View
 7 Beds
 6 Baths
4 full baths + 2 half baths
 10,621.85sqft
2327 Salt Point Turnpike, Clinton Corners, NY 12514
Single Family Residence
Built in 1820
$-- HOA
1.11 acres lot
$75/sq.ft
Description
Welcome home to this incredible property in Clinton Corners, located within the Millbrook School District. This stunning farmhouse, dating back to the 1820s, features seven spacious bedrooms and four full bathrooms, offering almost 6000 square feet of well-maintained living space. The home includes three separate electrical meters, making it ideal for extended family or potential rental opportunities. Pride of ownership is clear throughout, with every detail carefully preserved. The level of pride in ownership is apparent throughout the entire home, evident in every carefully preserved detail.
This home beautifully combines historic charm with modern updates, featuring wide plank Anderson windows and extensive reclaimed woodwork that preserves the character of the 1830s. The eat-in kitchen includes a large cast iron sink, ideal for cooking and gatherings. The primary bedroom offers a private bathroom for extra comfort and convenience. The second bedroom boasts a generous cedar closet area with a walk-in closet and a barn door. The third bedroom includes a nanny’s bedroom foyer corridor with a separate stairway to the kitchen. There’s also a fourth bedroom and a full, tastefully updated bathroom on the second floor. Additional highlights include a formal dining room, a soapstone wood stove that provides warmth and ambiance, and a sunroom that fills the space with natural light. Plus, the full walk-up attic offers perfect storage options.
Energy efficiency is a strong point of this home, with Dr. Energy Saver spray foam insulation installed in the basement and encapsulated spray foam in the attic to help regulate temperature year-round. Additionally, a whole-house generator with a transfer switch is included to ensure continuous power supply during outages. The property is set up as a legal two-family home with separate utilities, making it perfect for multi-generational living or rental income. The second unit offers two bedrooms, two bathrooms, a kitchen, and vaulted ceilings with exposed beams, giving it a unique and spacious feel.
Outside, there are detached barns used in a variety of ways, including as a garage, recreation room, maple syrup production area, and woodshop, offering plenty of versatility. The expansive grounds provide ample room for outdoor activities, gardening, or simply enjoying the peaceful natural surroundings. There is also enough space to add features such as a pool or additional outdoor living areas to fit your lifestyle.
The location is especially convenient for commuters, situated right next to the Taconic State Parkway. Beyond the property itself, residents can easily access charming Hudson Valley towns filled with dining, shopping, and abundant outdoor recreational activities like hiking, biking, and water sports. This farmhouse offers more than just a home; it delivers a lifestyle that balances comfort, elegance, and the beauty of nature.
Whether you’re looking for a spacious full-time residence or a country weekend retreat, this property represents a rare and valuable opportunity. If you or someone you know might be interested, I highly recommend reaching out to your real estate agent soon before this exceptional home gets snapped up. Please let me know if you want additional details or would like to schedule a tour.
- Houzeo last checked: 13 minutes ago
- Listing updated: July 11, 2026 at 7:16 am
- Listing Provided by: Katherine F Saglibene (845) 629-5367 | Houlihan Lawrence Inc. (845) 473-9770
- Source: OneKey MLS-NY | MLS#: 1017664

Property Details
Status
Expired
Type
Single Family Residence
No. of Stories
-
County
City
Neighborhood
--
Year Built
1820
HOA Fees
-
Finished Area
10,621.85 sqft
Lot Size
1.11 acres lot
Basement Area
- sqft
MLS Name
OneKey MLS
MLS Number
1017664
MLS Status
Expired
Cumulative Days on Market
17

Continue Your Journey in App
Find your dream home, receive real-time updates, and many more!
Download App
Continue Your Journey in App
Find your dream home, receive real-time updates, and many more!
Location
Facts & Features
Rooms
Bedrooms & bathrooms
Bedrooms: 7
Bathrooms: 6
Kitchen
Level: First
Dining Room
Level: First
Family Room
Level: First
Office
Level: First
Bathroom 1
Level: First
Living Room
Level: First
Bedroom 1
Level: First
Bathroom 2
Level: Second
Bathroom 3
Level: Second
Bedroom 2
Level: Second
Primary Bathroom
Level: Second
Primary Bedroom
Level: Second
Bathroom 2
Level: Second
Bathroom 3
Level: Second
Bedroom 4
Level: Second
Bonus Room
Level: Second
Kitchen
Level: First
Laundry
Level: First
Bedroom 1
Level: Second
Interior
Flooring
Ceramic Tile, Hardwood
Interior Features
Ceiling Fan(s), Chefs Kitchen, Crown Molding, Eat In Kitchen, Entrance Foyer, Formal Dining, Natural Woodwork, Pantry, Primary Bathroom, Soaking Tub, Storage, Walk Through Kitchen, Washer/dryer Hookup
Sewer
Septic Tank
Appliances
Dishwasher, Electric Range
Exterior Features
Garden, Lighting, Mailbox
Heating
Baseboard, Wood
Window Features
Bay Window(s), Screens, Shutters
Cooling
None
Construction
Year Built
Year Built: 1820
Home type
Single Family Residence
Architectural Style
Colonial, Farmhouse
Construction Materials
Aluminum Siding, Blown In Insulation, Energy Star, Frame
Foundation Details
Block, Slab, Stone
Utilities & Energy
Fireplace Features
Family Room
Security Features
Fire Alarm
Parking Features
Driveway, Garage, Off Street, Parking Lot
Laundry Features
Electric Dryer Hookup
Basement
Bilco Door(s), Partial, Storage Space, Unfinished
Utilities
Cable Available, Electricity Available, Propane, Water Available
Water Source
Well
Other Features
Patio And Porch Features
Deck
Price History
| Date | Event | Price |
|---|---|---|
07/10/2026 Source: | Listing Removed | $800,000 $75/sqft |
06/24/2026 Source: | Listed for Sale | $800,000 $75/sqft |
05/25/2026 Source: | Pending | $800,000 -5.33% $75/sqft |
12/13/2025 Source: | Listed for Sale | $845,000 +5.62% $80/sqft |
12/13/2025 Source: | Price Decreased | $800,000 -5.33% $75/sqft |

Show more
Nearby Homes

Find Homes by Property Features in Clinton Corners, NY


Based on information from OneKey MLS, through Oct 09, 2026, 08:31AM. IDX information is provided exclusively for personal, non-commercial use, and may not be used for any purpose other than to identify prospective properties consumers may be interested in purchasing. Information is deemed reliable but not guaranteed. © 2026 OneKey® MLS. All rights reserved.
 Advertising Broker: Derek Greene | The Greene Realty Group