- Overview
- Description
- Property Details
- Location
- Facts & Features
- Getting Around
- Nearby Homes
 Price Drop: $10K (09/16)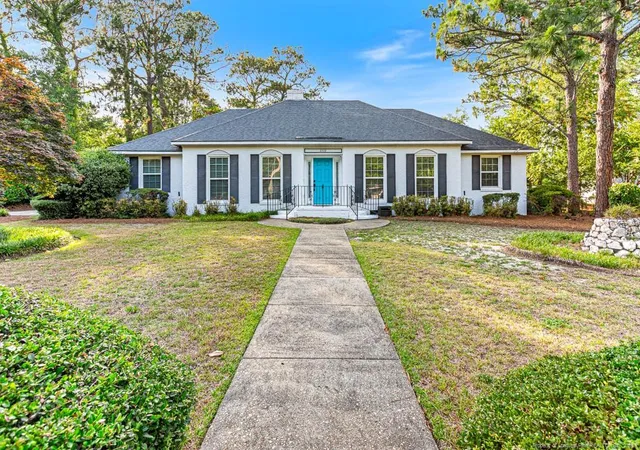
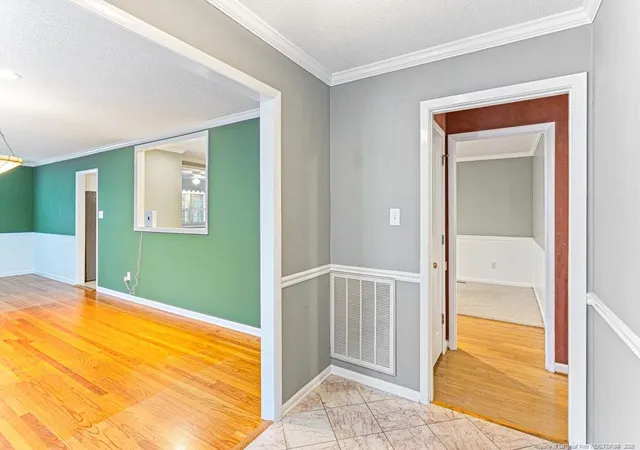

Street View
$415,000
Monthly Est:$2,066
 3 Beds
 3 Baths
3 full baths
 2,942sqft
2328 Colgate Dr, Fayetteville, NC 28304
$415,000
$2,066/moEst:
Get Pre-Approved
Single Family Residence
Built in 1972
$-- HOA
1 acre lot
$141/sq.ft
Description
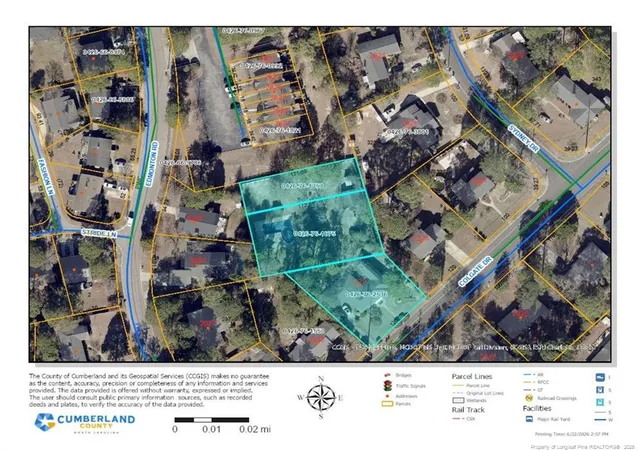
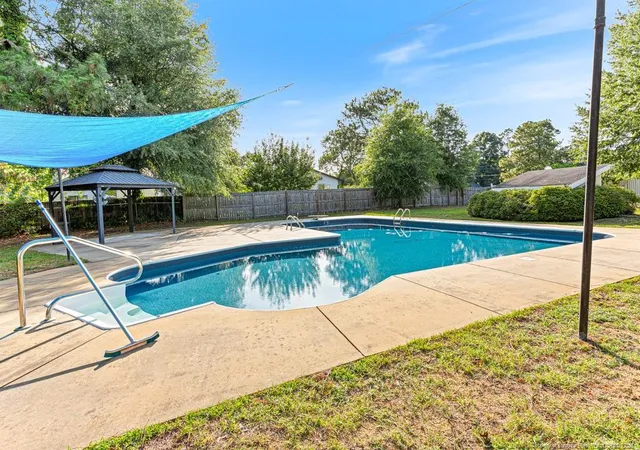
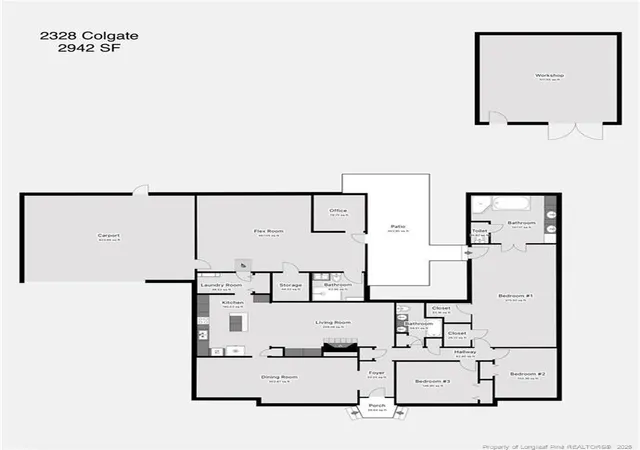
Clairway neighborhood, offering over 2,900 square feet of living space on three separate parcels totaling 1 acre. This beautifully maintained home features 3 bedrooms, 3 full bathrooms, multiple living areas, and an incredible outdoor setting designed for entertaining and everyday enjoyment. The current owners thoughtfully transformed the home’s original layout by removing the decorative columns and banister that once separated the formal living and dining rooms, creating a larger dining space with an adjoining sitting area. During the renovation, hardwood floors were refinished, enhancing the home’s warmth and character. The spacious owner’s suite includes a private bath and walk-in closet, while the hall bathroom was completely renovated down to the studs in June 2024 with a new shower, vanity, flooring, and fixtures. Additional recent improvements include fresh interior paint in multiple rooms and a butcher block island countertop installed in June 2026. Outdoor living is where this property truly shines. Enjoy the huge privacy-fenced backyard featuring a saltwater inground pool, upgraded in 2011, with a new liner installed in February 2025. A shallow-well sprinkler system helps maintain the grounds, while the large workshop provides outstanding space for hobbies, storage, or projects and features a new roof installed in Spring 2026. The property also includes easement access to Edmonton Road and offers abundant storage with oversized closets in both the recreation room and laundry area. Major system updates include the main house HVAC replacement in approximately 2017-2018 and the house roof replacement in December 2012. Combining acreage, updates, storage, workshop space, and a resort-style backyard, this is a rare opportunity to own one of the area’s most unique and versatile properties.
- Houzeo last checked: 4 hours ago
- Listing updated: September 16, 2026 at 8:15 pm
- Listing Provided by: KENNETH BAREFOOT | COLDWELL BANKER ADVANTAGE - FAYETTEVILLE (910) 483-5353
- Source: Doorify MLS-NC | MLS#: 764974

Property Details
Status
Active
Type
Single Family Residence
No. of Stories
-
County
City
Neighborhood
--
Year Built
1972
HOA Fees
-
Finished Area
2,942 sqft
Lot Size
1 acre lot
Basement Area
- sqft
MLS Name
Doorify MLS
MLS Number
764974
MLS Status
Active

Continue Your Journey in App
Find your dream home, receive real-time updates, and many more!
Download App
Continue Your Journey in App
Find your dream home, receive real-time updates, and many more!
Location
Facts & Features
Rooms
Bedrooms & bathrooms
Bedrooms: 3
Bathrooms: 3
Interior
Interior Features
Bathtub/shower Combination, Ceiling Fan(s), Entrance Foyer, Kitchen Island, Walk In Closet(s), Walk In Shower
Flooring
Hardwood, Tile, Vinyl
Heating
Gas Pack
Appliances
Dishwasher, Microwave
Construction
Year Built
Year Built: 1972
Home type
Single Family Residence
Architectural Style
Ranch
Construction Materials
Brick Veneer
Utilities & Energy
Pool Features
In Ground
Basement
Crawl Space
Parking Features
Attached Carport
Laundry Features
Inside
Utilities
Natural Gas Available
Other Features
Patio And Porch Features
Patio, Other
Lot Features
Cleared, Interior Lot
Subdivision Name
Briarwood Hills
Price History
| Date | Event | Price |
|---|---|---|
08/03/2026 Source: | Pending | $415,000 -2.35% $141/sqft |
06/26/2026 Source: | Listed for Sale | $425,000 $144/sqft |

Nearby Homes





Find Homes by Property Features in Fayetteville, NC
Nearby New Homes For Sale


Based on information from the Doorify MLS (Triangle MLS, Inc.) through Oct 08, 2026, 11:00AM. All information provided is deemed reliable but is not guaranteed and should be independently verified. Some IDX listings have been excluded from this IDX display. Brokers make an effort to deliver accurate information, but buyers should independently verify any information on which they will rely in a transaction. The listing broker shall not be responsible for any typographical errors, misinformation, or misprints, and they shall be held totally harmless from any damages arising from reliance upon this data. This data is provided exclusively for consumers’ personal, non-commercial use. Listings marked with an icon are provided courtesy of the Doorify MLS, Inc. of North Carolina, Internet Data Exchange Database. Closed (sold) listings may have been listed and/or sold by a real estate firm other than the firm(s) featured on this website. Closed data is not available until the sale of the property is recorded in the MLS. Home sale data is not an appraisal, CMA, competitive or comparative market analysis, or home valuation of any property. © 2026 Doorify MLS, Inc. of North Carolina. All rights reserved. Non-MLS properties are not included. Properties sold were listed/sold by various MLS participating offices. © 2026 Doorify MLS, Inc. of North Carolina. All Rights Reserved.
 Advertising Broker: Nicholas Huscroft | Chosen Realty