- Overview
- Description
- Property Details
- Location
- HOA Management
- Facts & Features
- Getting Around
- Nearby Homes



Street View
$484,900
Monthly Est:$2,414
 4 Beds
 3 Baths
2 full baths + 1 half bath
 2,668sqft
233 Durand St, Pickerington, OH 43147
$484,900
$2,414/moEst:
Get Pre-Approved
Single Family Residence
Built in 2003
$22.5/mo HOA
15,681.6 sqft lot
$182/sq.ft
Description
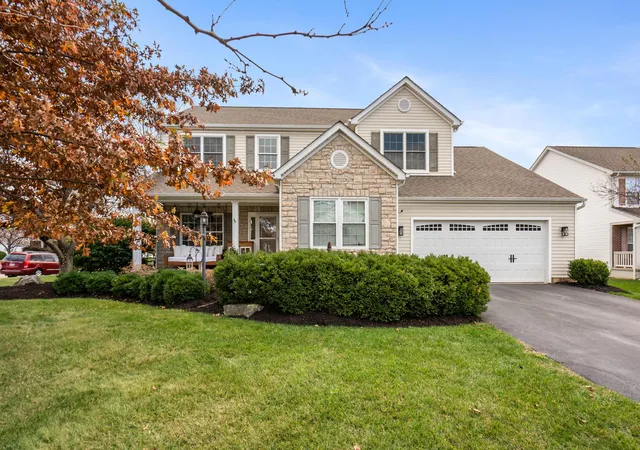
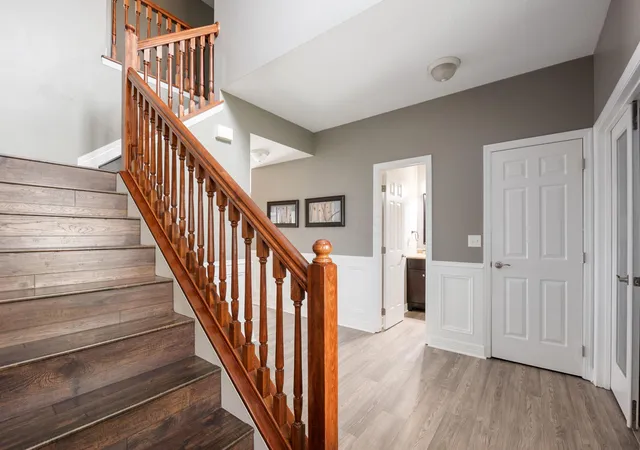
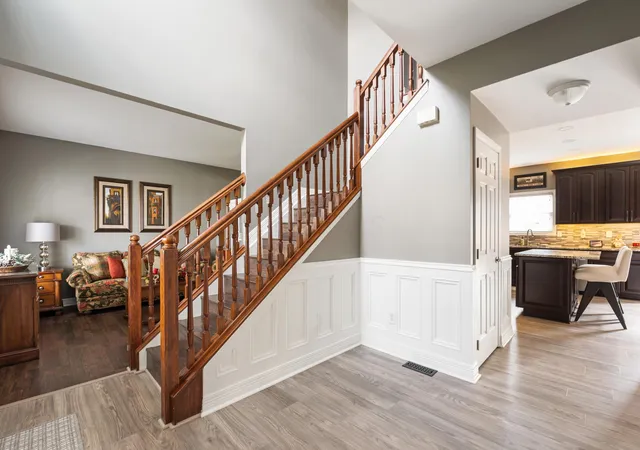
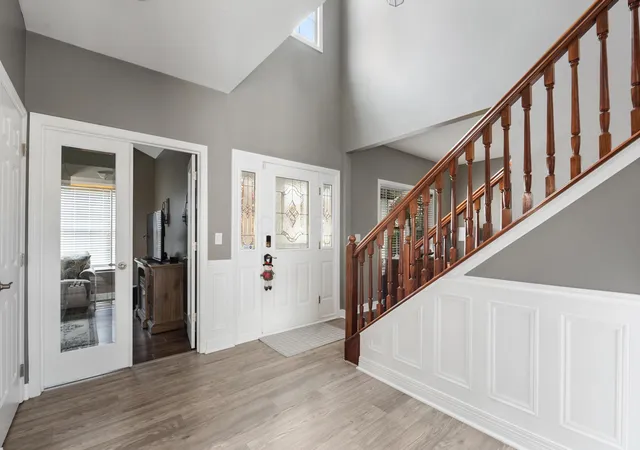
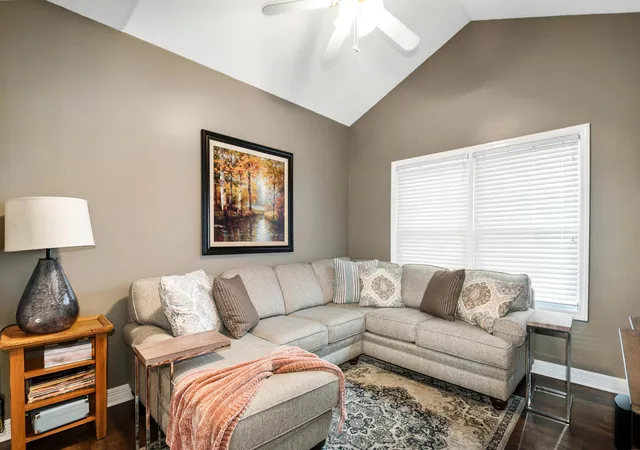
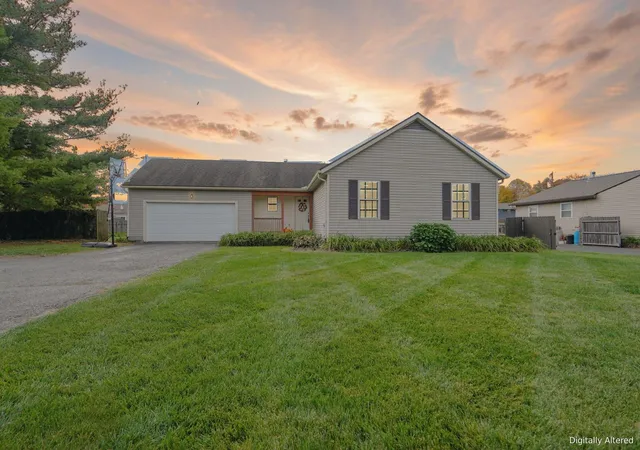
Situated on an oversized premium corner lot (0.36+ acres) in Fox Glen, this impeccably maintained 2 story featuring timeless stone-front accents, an inviting covered front porch, & manicured landscaping. Inside, enjoy 4 BR, 2 1/2 BA, & 2,668 sq. ft. of above-grade living space plus nearly 700 finished sq. ft. in the lower level--delivering over 3,300 total sq. ft. of versatile living area! A grand 2-story foyer greets you with classic wainscoting, open-spindle oak stairs, & resilient flooring running through the entry hall. Glass French doors open to a dedicated 1st-floor home office boasting soaring cathedral ceilings, while the formal living and dining rooms flow naturally for effortless hosting.
The remodeled chef's kitchen showcases rich espresso Shenandoah cabinetry, granite tops, a tile backsplash, a center island with seating, above- & under-cabinet LED lighting, stainless appliances, updated flooring (2024), & a built-in dry bar/station. A convenient 1st-floor laundry room sits tucked quietly off the kitchen hall. The breakfast dinette opens through sliding glass doors to an oversized rear deck overlooking mature shade & river birch trees, raised beds, & an automated irrigation system. Adjacent to the dinette, the massive family room offers a vaulted ceiling, oversized fan, & a cozy gas fireplace framed by picture windows.
Upstairs, double doors open to a private, vaulted primary suite bathed in natural light, featuring a ceiling fan, walk-in closet, & an en-suite bath w/soaking tub & double-sink vanity. 3 secondary BR's share a remodeled full bath (2024). The finished lower level adds roughly 700 sq. ft. of ideal recreation, media, or workout space while preserving plenty of dedicated storage. Notable mechanics & extras include a 2020 roof, 2019 HVAC, backup sump pump, water softener, Pick Central Schools, & an attached two-car garage fully finished, dedicated outlets, hot & cold water spigots, & a new camera-smart opener (Oct 2026)! See ATA remarks.
- Houzeo last checked: 9 minutes ago
- Listing updated: November 9, 2026 at 2:20 am
- Listing Provided by: Donald E Shaffer (614) 402-0338 | Howard HannaRealEstateServices (614) 402-0338
- Source: Columbus and Central Ohio Regional MLS-OH | MLS#: 226042344

Property Details
Status
Active
Type
Single Family Residence
No. of Stories
-
County
City
Neighborhood
--
Year Built
2003
HOA Fees
$22.5/mo
Finished Area
2,668 sqft
Lot Size
15,681.6 sqft lot
Basement Area
- sqft
MLS Name
Columbus and Central Ohio Regional MLS
MLS Number
226042344
MLS Status
Active
Days on Market
1
Open House

Continue Your Journey in App
Find your dream home, receive real-time updates, and many more!
Continue Your Journey in App
Find your dream home, receive real-time updates, and many more!
Location
HOA Management
N/A
HOA Fees
$270/ Annually
Amenities
 Amenities and services may be covered by one or multiple associations and service providers.
 Walk path
Disclaimer: Amenities are based on third-party information and may vary; buyers must independently verify all amenities, as information is deemed reliable but not guaranteed.
Facts & Features
Rooms
Bedrooms & bathrooms
Bedrooms: 4
Bathrooms: 3
Interior
Window Features
Insulated All
Heating
Geothermal
Flooring
Wood, Carpet, Ceramic/porcelain
Interior Features
Garden/soak Tub
Cooling
Central Air
Sewer
Public Sewer
Appliances
Dishwasher, Gas Range, Gas Water Heater, Microwave, Refrigerator, Water Purifier
Construction
Year Built
Year Built: 2003
Home type
Single Family Residence
Foundation Details
Block
Architectural Style
Traditional
Utilities & Energy
Basement
Full
Water Source
Public
Fireplace Features
One, Gas Log
Parking Features
Garage Door Opener, Attached Garage
Association Amenities
Sidewalk
Other Features
Subdivision Name
Fox Glen
Patio And Porch Features
Deck
Price History
| Date | Event | Price |
|---|---|---|
11/08/2026 Source: | Listed for Sale | $484,900 $182/sqft |

Nearby Homes


Find Homes by Property Features in Pickerington, OH
Nearby New Homes For Sale

Based on information from the Columbus Association of REALTORS (alternatively, from Multiple Listing Service of the Columbus Association of Realtors, Inc.) through Nov 09, 2026, 09:30AM. Information is provided exclusively for consumers’ personal, non-commercial use. It may not be used for any purpose other than to identify prospective properties that consumers may be interested in purchasing. The data is deemed reliable but is not guaranteed accurate by the MLS. No guarantee, warranty or representation of any kind is made regarding the completeness or accuracy of property information; such should be independently verified. Columbus Association of REALTORS expressly disclaims any liability in connection therewith. This website may not include listings or property addresses of sellers who have directed their listing brokers to withhold their listing or their property address from display on the Internet. © 2026 Copyright Columbus Association of REALTORS. All rights reserved.
 Advertising Broker: Nicholas Huscroft | Chosen Realty
