- Overview
- Description
- Property Details
- Location
- HOA Management
- Facts & Features
- Getting Around
- Nearby Homes

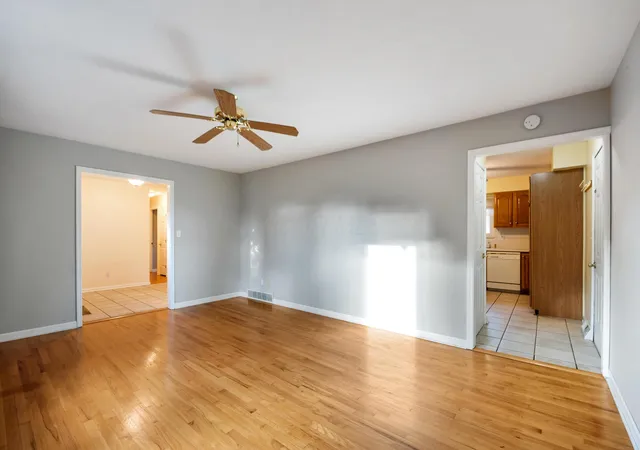

Street View
$349,900
Monthly Est:$1,742
 4 Beds
 3 Baths
3 full baths
 2,000sqft
9964 Circle Dr E, Pickerington, OH 43147
$349,900
$1,742/moEst:
Get Pre-Approved
Single Family Residence
Built in 1971
$2.08/mo HOA
13,939.2 sqft lot
$175/sq.ft
Description
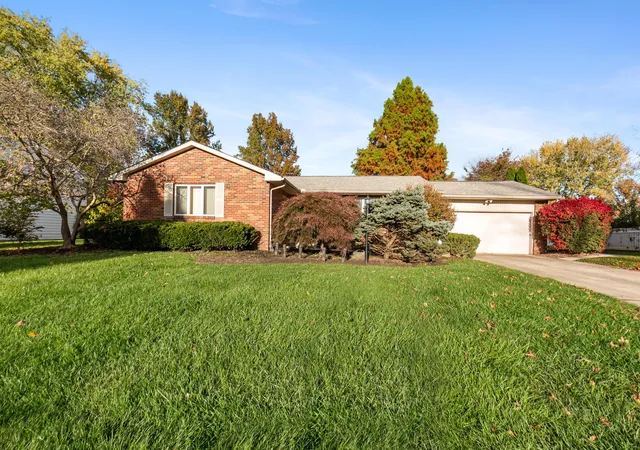
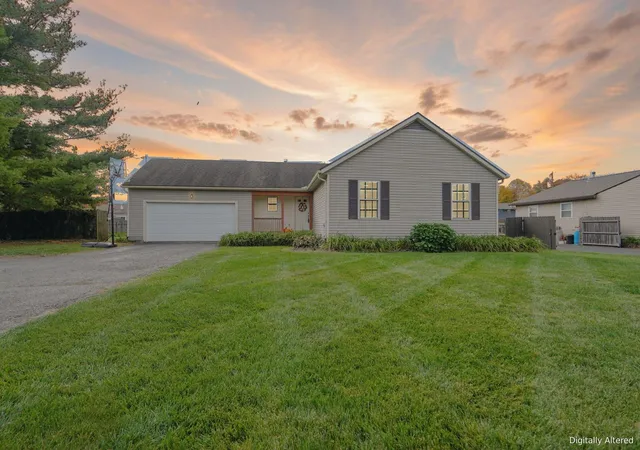
Located in Pickerington's highly desirable Mingo Estates on an oversized 0.32-acre setting framed by mature shade trees, this classic 4 BR, 3 BA brick-and-siding ranch delivers exceptional peace of mind with major mechanical and structural updates already completed--including a new roof installed in October 2025, a new HVAC system in August 2023, and an installed radon mitigation system.
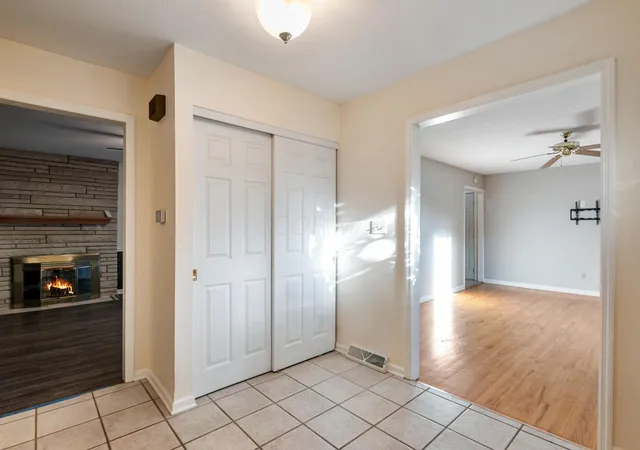
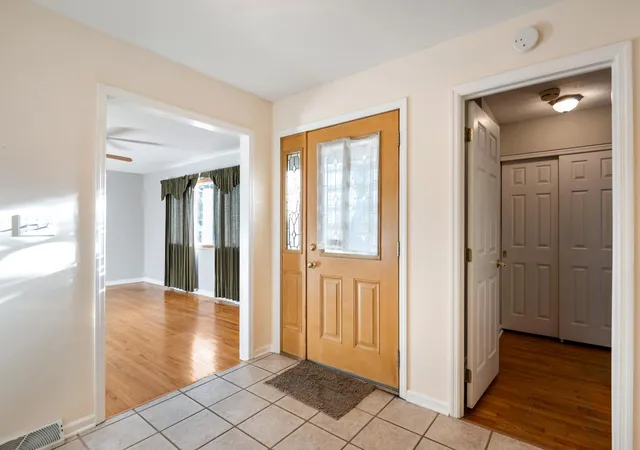
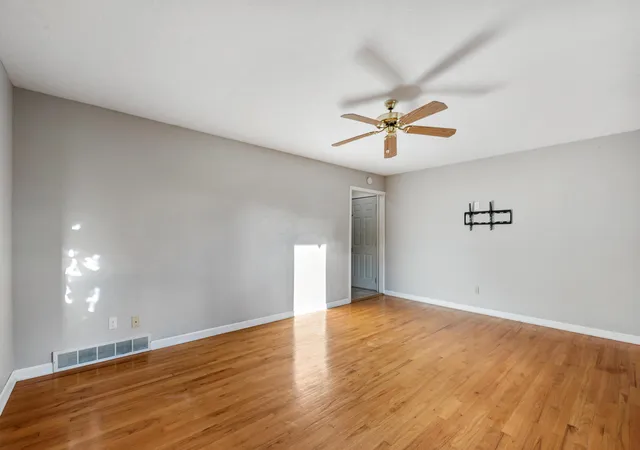
Step inside through a welcoming tiled foyer flanked by double closets, opening to a sunlit front living room anchored by rich hardwood flooring. The versatile layout flows easily into an open kitchen and dining/hearth area featuring a gas range, generous cabinetry, and sliding glass door access out to a sprawling paver patio--ideal for summer cookouts overlooking the expansive, tree-lined backyard complete with an exterior storage shed.
The main level showcases hardwood floors throughout the hallway and bedrooms, including primary accommodations with double closets and two full baths--one offering an accessible walk-in shower with sliding glass doors and the other a classic tub/shower combination. Downstairs, the full basement delivers a finished lower level hosting the 4th BR and 3rd full BA (perfect for a teen retreat, private guest suite, or dedicated home office), while still providing an enormous unfinished utility, laundry, and workshop area with exceptional storage capacity. Outside features include a wide concrete driveway and an attached two-car garage.
Sold strictly AS-IS and ready for cosmetic TLC and modern personalization, the big-ticket infrastructure is already taken care of, making this the ultimate canvas for an investor, handy buyer, or homeowner eager to build immediate equity in a prime Pickerington location close to schools, parks, shopping, and dining.
Attention Agents; See ATA remarks and offer instructions doc.
- Houzeo last checked: 9 minutes ago
- Listing updated: November 8, 2026 at 8:46 pm
- Listing Provided by: Donald E Shaffer (614) 402-0338 , Ronald D Rickenbacker | Howard HannaRealEstateServices (614) 402-0338
- Source: Columbus and Central Ohio Regional MLS-OH | MLS#: 226042338

Property Details
Status
Active
Type
Single Family Residence
No. of Stories
-
County
City
Neighborhood
--
Year Built
1971
HOA Fees
$2.08/mo
Finished Area
2,000 sqft
Lot Size
13,939.2 sqft lot
Basement Area
- sqft
MLS Name
Columbus and Central Ohio Regional MLS
MLS Number
226042338
MLS Status
Active
Days on Market
1

Continue Your Journey in App
Find your dream home, receive real-time updates, and many more!
Continue Your Journey in App
Find your dream home, receive real-time updates, and many more!
Location
HOA Management
N/A
HOA Fees
$25/ Annually
Disclaimer: Amenities are based on third-party information and may vary; buyers must independently verify all amenities, as information is deemed reliable but not guaranteed.
Facts & Features
Rooms
Bedrooms & bathrooms
Bedrooms: 4
Bathrooms: 3
Interior
Window Features
Insulated All
Heating
Forced Air
Flooring
Wood, Ceramic/porcelain
Cooling
Central Air
Sewer
Public Sewer
Appliances
Dishwasher, Gas Range, Gas Water Heater, Microwave, Refrigerator
Construction
Year Built
Year Built: 1971
Home type
Single Family Residence
Foundation Details
Block
Architectural Style
Craftsman, Ranch
Utilities & Energy
Basement
Partial
Water Source
Public
Fireplace Features
Wood Burning, One
Parking Features
Garage Door Opener, Attached Garage
Laundry Features
Electric Dryer Hookup
Other Features
Subdivision Name
Mingo Estates
Patio And Porch Features
Patio
Price History
| Date | Event | Price |
|---|---|---|
11/08/2026 Source: | Listed for Sale | $349,900 $175/sqft |

Nearby Homes
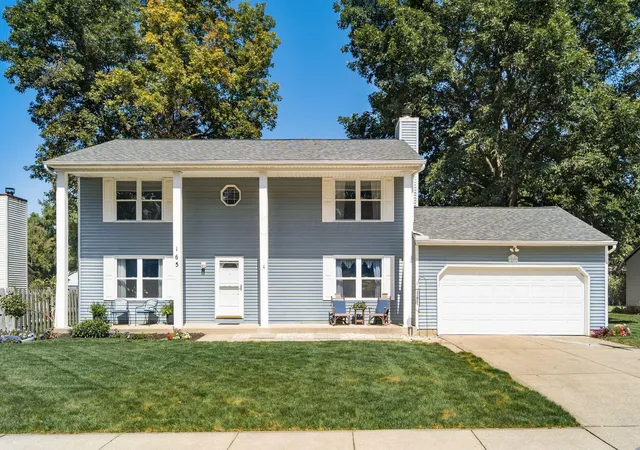
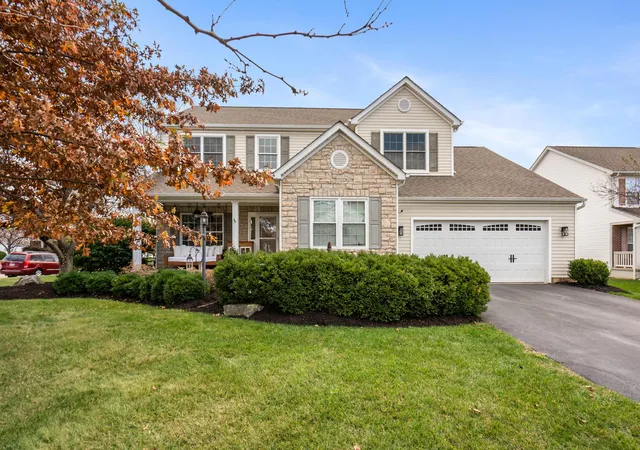
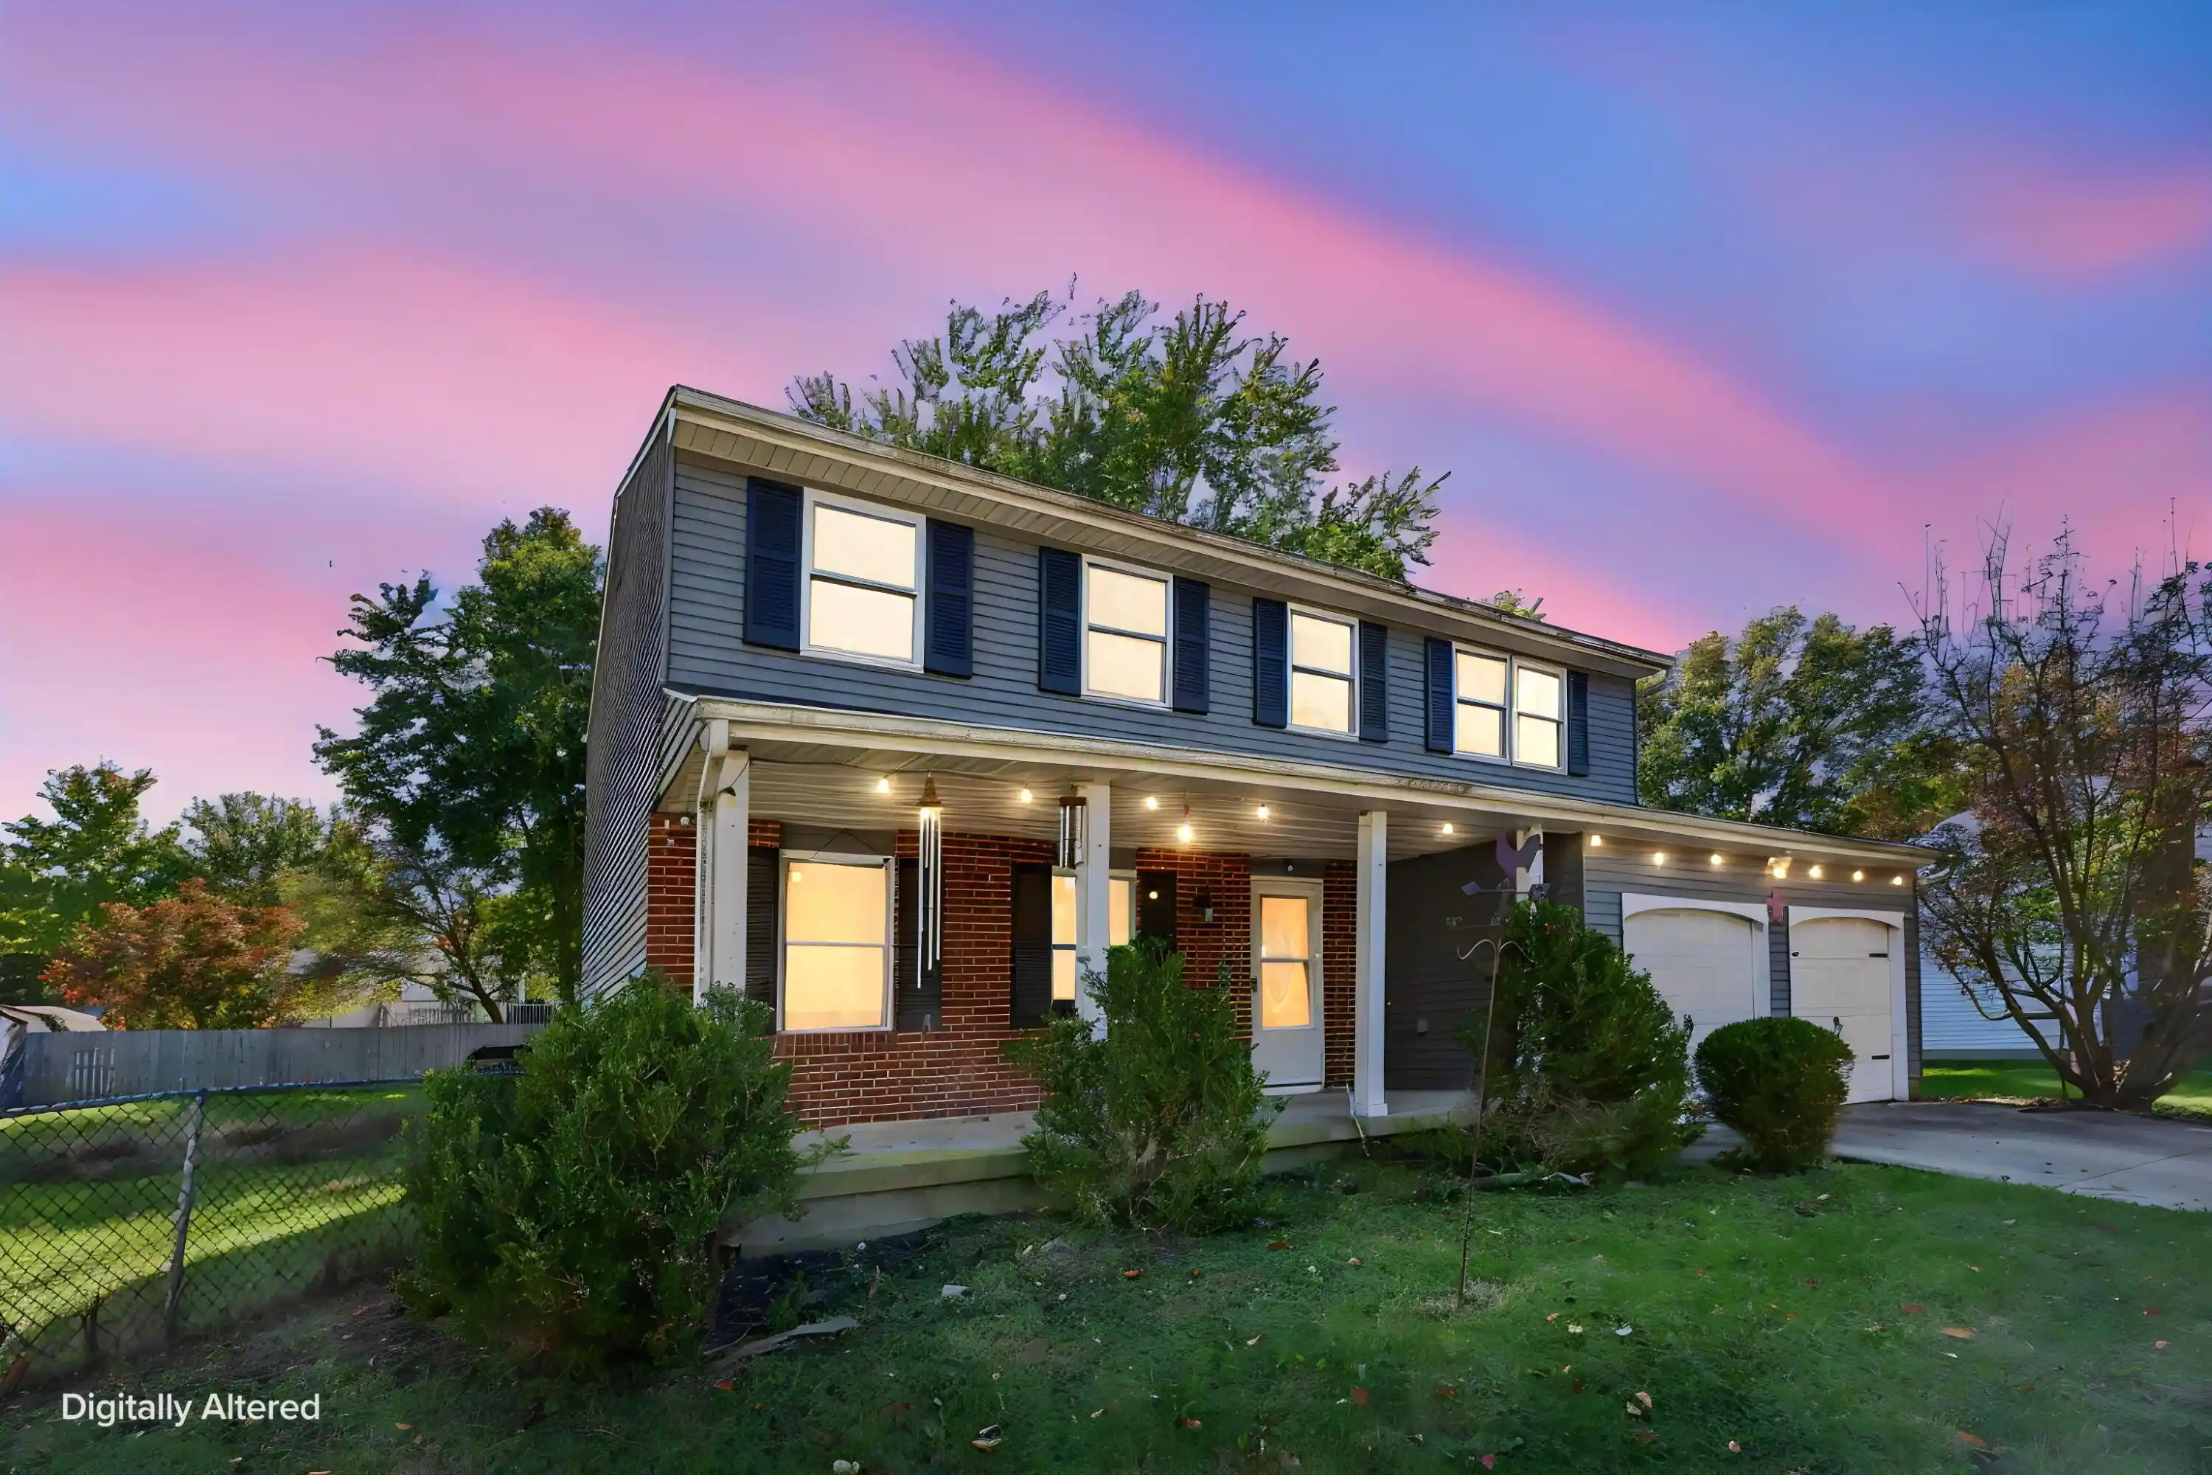


Find Homes by Property Features in Pickerington, OH
Nearby New Homes For Sale

Based on information from the Columbus Association of REALTORS (alternatively, from Multiple Listing Service of the Columbus Association of Realtors, Inc.) through Nov 09, 2026, 09:30AM. Information is provided exclusively for consumers’ personal, non-commercial use. It may not be used for any purpose other than to identify prospective properties that consumers may be interested in purchasing. The data is deemed reliable but is not guaranteed accurate by the MLS. No guarantee, warranty or representation of any kind is made regarding the completeness or accuracy of property information; such should be independently verified. Columbus Association of REALTORS expressly disclaims any liability in connection therewith. This website may not include listings or property addresses of sellers who have directed their listing brokers to withhold their listing or their property address from display on the Internet. © 2026 Copyright Columbus Association of REALTORS. All rights reserved.
 Advertising Broker: Nicholas Huscroft | Chosen Realty
