- Overview
- Description
- Property Details
- Location
- Facts & Features
- Getting Around
- Nearby Homes

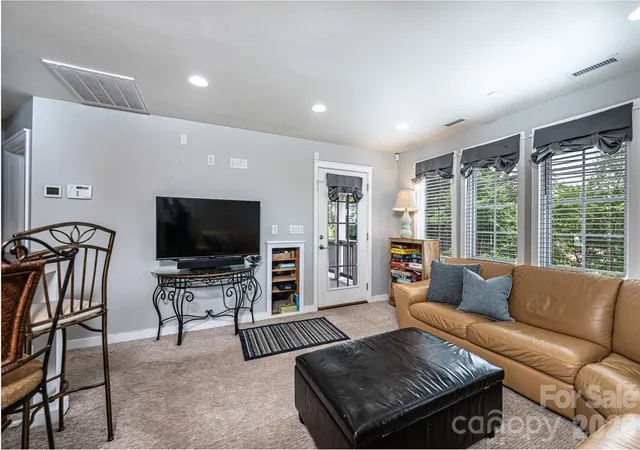


$298,750
Monthly Est:$1,487
 2 Beds
 2 Baths
2 full baths
 845sqft
233 Eastside Dr, Statesville, NC 28625
$298,750
$1,487/moEst:
Get Pre-Approved
Single Family Residence
Built in 1952
$-- HOA
0.24 acre lot
$354/sq.ft
Description
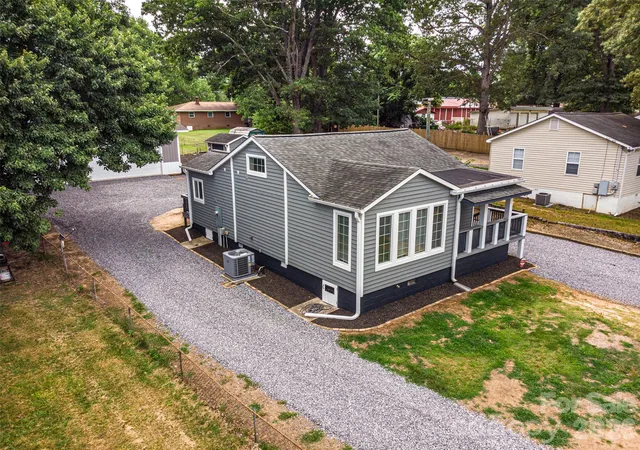
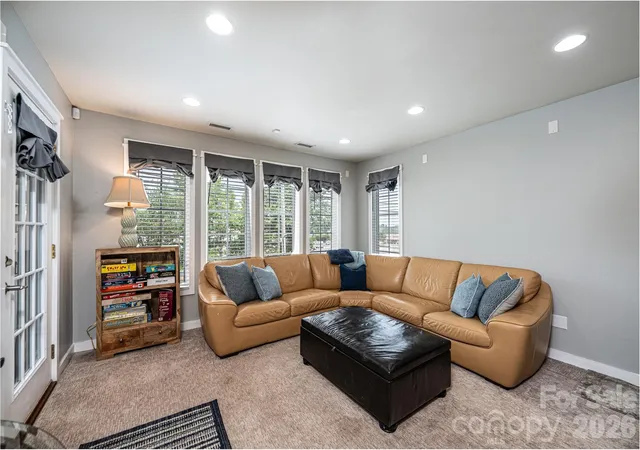
A rare Statesville opportunity where thoughtful living, quality craftsmanship, and exceptional bonus space come together. Conveniently located near I-77, East Broad Street, shopping, dining, and ongoing area growth, this property offers a welcoming home designed for comfort, function, and everyday ease. Inside, custom details make every square foot feel intentional, including wood flooring, custom built-ins, closet drawer storage for maximum efficiency, a reverse osmosis system at the kitchen sink, beautifully tiled floor-to-ceiling showers, and too many quality features to list. Outside, the newly graveled, extra-wide circular drive creates easy access, added parking, and a welcoming approach to the impressive detached 1,000 sq ft post-and-beam garage/shop. Built with flexibility in mind, the garage is ideal for vehicles, hobbies, equipment, projects, storage, or workspace, featuring oversized doors, heavy-duty fiber-infused concrete, separate 200-amp electrical service on its own meter, city water supply, full plumbing rough-ins for future bath/laundry/utility use, walkable loft storage with staircase, elevated storage platform, insulated ceiling and walls, and HVAC-ready setup for future comfort. An adjacent powered cedar building adds even more usable space. Whether the dream is a workshop, collector’s space, creative studio, hobby garage, or simply room to live and store with ease, this property offers a level of quality, function, and lifestyle flexibility that is hard to find. Purchaser to verify intended use, permits, measurements, zoning, and future expansion possibilities.
- Houzeo last checked: 7 minutes ago
- Listing updated: September 29, 2026 at 6:14 pm
- Listing Provided by: Kamie Pitts (704) 883-2938 | RE/MAX A-Team (828) 324-8326
- Source: Canopy MLS as distributed by MLS GRID | MLS#: 4397585

Property Details
Status
Active Under Contract
Type
Single Family Residence
No. of Stories
-
County
City
Neighborhood
--
Year Built
1952
HOA Fees
-
Finished Area
845 sqft
Lot Size
0.24 acre lot
Basement Area
- sqft
MLS Name
Canopy MLS as distributed by MLS GRID
MLS Number
4397585
MLS Status
Under Contract-Show
Days on Market
128
Cumulative Days on Market
95

Continue Your Journey in App
Find your dream home, receive real-time updates, and many more!
Continue Your Journey in App
Find your dream home, receive real-time updates, and many more!
Location
Facts & Features
Rooms
Bedrooms & bathrooms
Bedrooms: 2
Bathrooms: 2
Interior
Sewer
Public Sewer
Cooling
Ceiling Fan(s), Central Air, Heat Pump
Heating
Central, Heat Pump
Appliances
Dishwasher, Disposal, Dual Flush Toilets, Electric Range, Electric Water Heater, Exhaust Fan, Microwave, Refrigerator With Ice Maker, Washer/dryer, Other
Window Features
Window Treatments
Construction
Year Built
Year Built: 1952
Home type
Single Family Residence
Foundation Details
Crawl Space
Construction Materials
Shingle/shake
Utilities & Energy
Parking Features
Circular Driveway, Driveway, Detached Garage, Garage Shop, Parking Space(s)
Water Source
City
Laundry Features
Electric Dryer Hookup, Inside, Main Level, Washer Hookup
Other Features
Patio And Porch Features
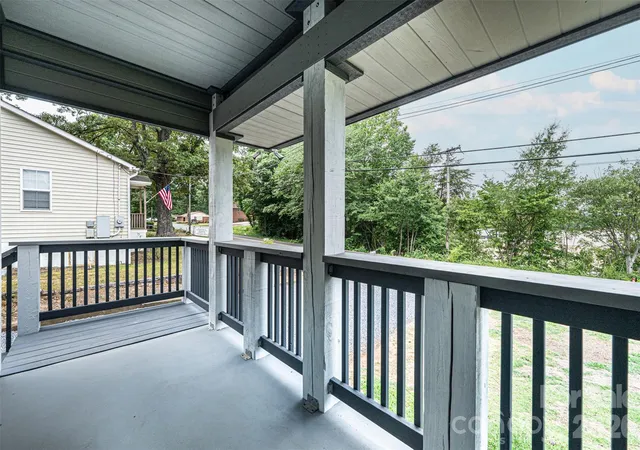
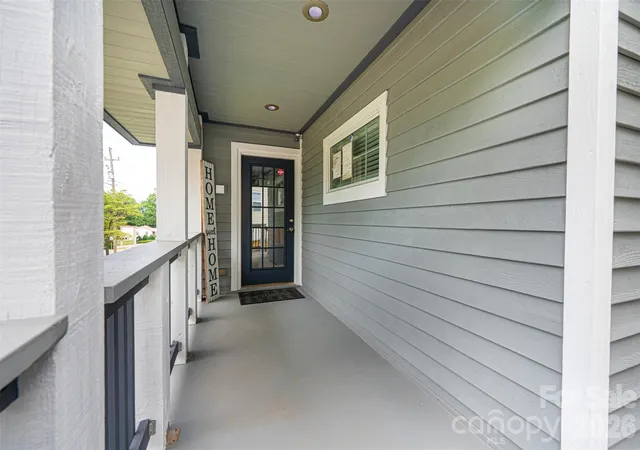
Covered, Front Porch, Rear Porch, Side Porch
Subdivision Name
None
Price History
| Date | Event | Price |
|---|---|---|
09/29/2026 Source: | Contingent (Active Under Contract) | $298,750 $354/sqft |
08/28/2026 Source: #CAR4397585 | Price Decreased | $298,750 -2.05% $354/sqft |
08/05/2026 Source: | Price Decreased | $305,000 -6.15% $361/sqft |
06/26/2026 Source: | Coming Soon | $325,000 $385/sqft |
06/26/2026 Source: | Listed for Sale | $325,000 +190.18% $385/sqft |

Show more
Nearby Homes
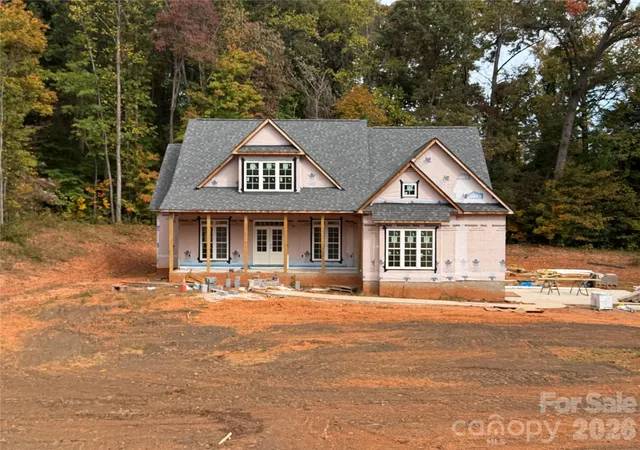
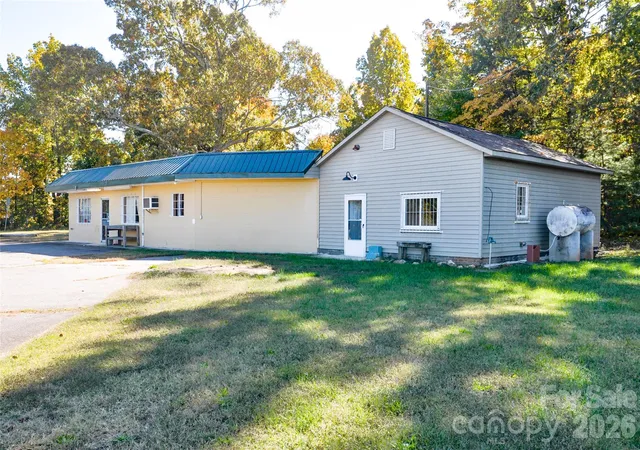
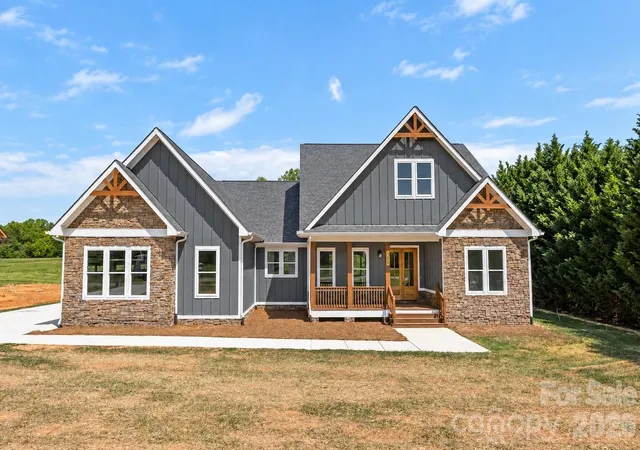
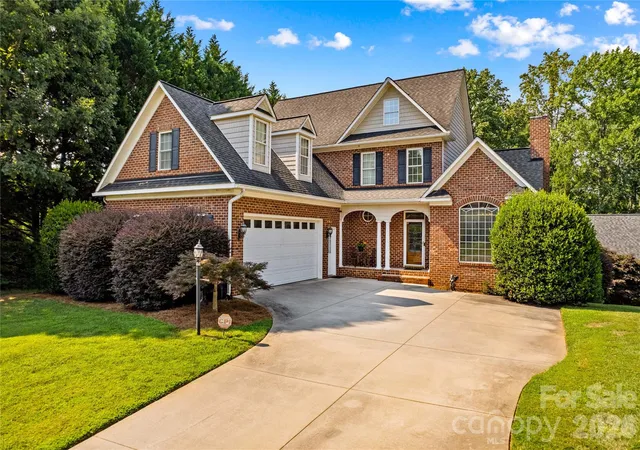
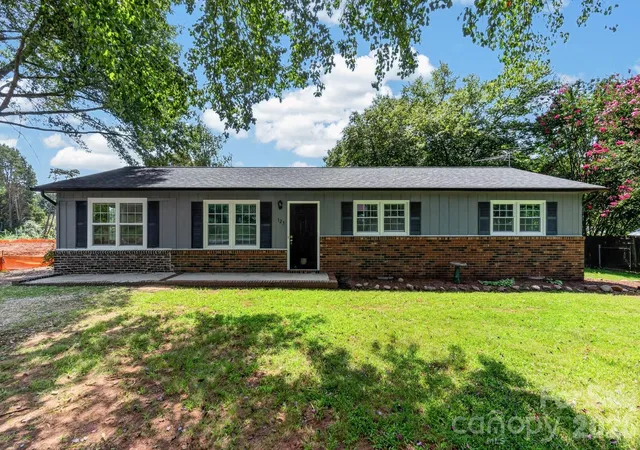
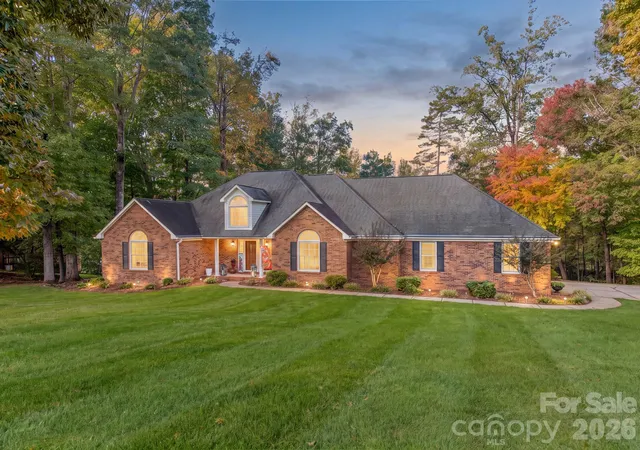
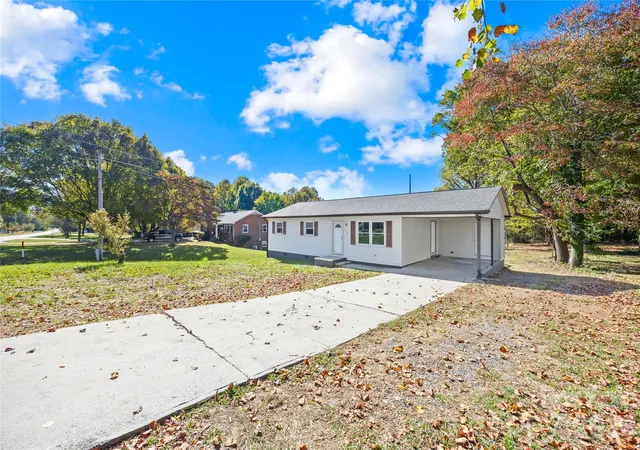
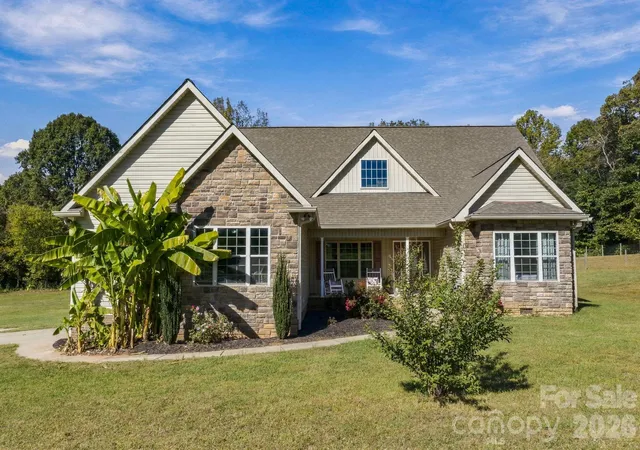
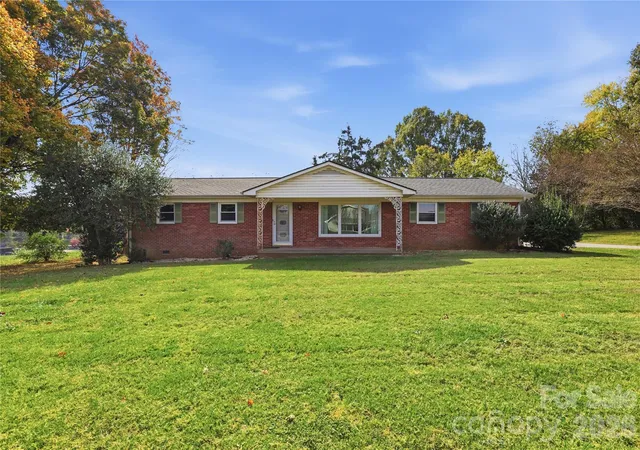
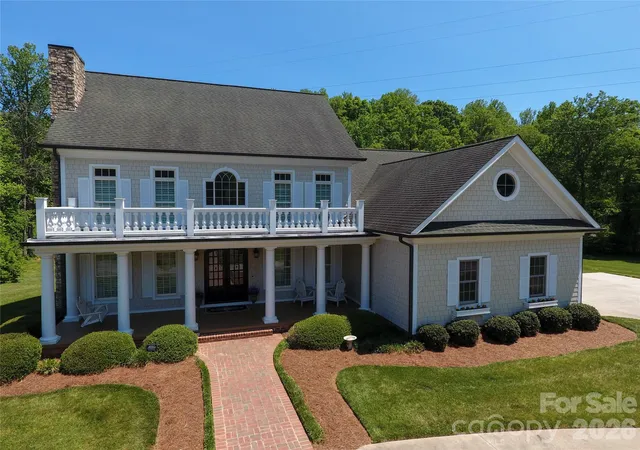
Find Homes by Property Features in Statesville, NC
Nearby New Homes For Sale

Based on information submitted to the MLS GRID from Canopy MLS through Nov 01, 2026, 06:00AM. All data is obtained from various sources and may not have been verified by the broker or MLS GRID. Supplied Open House Information is subject to change without notice. All information should be independently reviewed and verified for accuracy. Properties may or may not be listed by the office/agent presenting the information. IDX information is provided exclusively for consumers’ personal, noncommercial use. It may not be used for any purpose other than to identify prospective properties which the consumers may be interested in purchasing. The data is deemed reliable but is not guaranteed by MLS GRID. The use of the MLS GRID Data may be subject to an end-user license agreement prescribed by the Member Participant’s applicable MLS, if any, and as amended from time to time. ©2026 Canopy MLS. All Rights Reserved.
 Advertising Broker: Nicholas Huscroft | Chosen Realty
